Beautifully maintained and thoughtfully updated, this exceptional walk-out ranch offers comfort, style, and functionality. The inviting great room features soaring cathedral ceilings and a cozy fireplace, creating an ideal space for relaxing or entertaining. The well-appointed kitchen offers a center island, built-in china cabinet, and ample workspace. LVP flooring adds a modern, durable finish, while the heated primary bathroom floor provides an extra touch of luxury. The oversized finished garage features built-in cabinetry for exceptional storage, and the extra-wide driveway provides plenty of parking. Enjoy outdoor living from the walk-out to the backyard or the upper-level landing with low-maintenance Trex decking. Conveniently located near schools, shopping, dining, parks, and major corridors, with easy access to the big city and surrounding communities. A wonderful opportunity to enjoy a beautifully maintained home with desirable updates and an exceptional location.
Pending
Price cut: $50K (9/30)
$499,000
1861 Pinegrove Dr, Jenison, MI 49428
4beds
2,692sqft
Single Family Residence
Built in 1989
0.28 Acres Lot
$487,400 Zestimate®
$185/sqft
$-- HOA
What's special
Cozy fireplaceCenter islandWalk-out to the backyardInviting great roomOversized finished garageAmple workspaceSoaring cathedral ceilings
- 36 days
- 1,321
- 82
Zillow last checked:
Listing updated:
Listed by:
Leonard Stickney 616-589-9482,
Bellabay Realty LLC 616-871-9200
Source: MichRIC,MLS#: 26049056
Facts & features
Interior
Bedrooms & bathrooms
- Bedrooms: 4
- Bathrooms: 3
- Full bathrooms: 2
- 1/2 bathrooms: 1
- Main level bedrooms: 2
Heating
- Forced Air
Cooling
- Central Air
Appliances
- Included: Dishwasher, Disposal, Dryer, Microwave, Range, Refrigerator, Washer
- Laundry: Electric Dryer Hookup, Gas Dryer Hookup, In Bathroom, Main Level, Washer Hookup
Features
- Ceiling Fan(s), Center Island
- Flooring: Carpet, Ceramic Tile, Vinyl
- Windows: Insulated Windows, Window Treatments
- Basement: Full,Walk-Out Access
- Number of fireplaces: 1
- Fireplace features: Living Room
Interior area
- Total structure area: 1,533
- Total interior livable area: 2,692 sqft
Property
Parking
- Total spaces: 2
- Parking features: Garage Faces Front, Garage Door Opener, Attached
- Garage spaces: 2
Features
- Stories: 2
- Exterior features: Balcony
Lot
- Size: 0.28 Acres
- Dimensions: 95.25 x 126
- Features: Level, Sidewalk, Wooded, Shrubs/Hedges
Details
- Additional structures: Shed(s)
- Parcel number: 701415472008
- Zoning description: 401 - RES
Construction
Type & style
- Home type: SingleFamily
- Architectural style: Ranch
- Property subtype: Single Family Residence
Materials
- Vinyl Siding
- Roof: Shingle
Condition
- New construction: No
- Year built: 1989
Utilities & green energy
- Sewer: Public Sewer
- Water: Public
- Utilities for property: Phone Available, Natural Gas Available, Electricity Available, Cable Available, Phone Connected, Natural Gas Connected, Cable Connected
Community & HOA
Community
- Security: Carbon Monoxide Detector(s), Smoke Detector(s)
- Subdivision: Pine Grove Homesites
Location
- Region: Jenison
Financial & listing details
- Price per square foot: $185/sqft
- Tax assessed value: $119,855
- Annual tax amount: $3,318
- Date on market: 9/15/2026
- Listing terms: Cash,VA Loan,MSHDA,Conventional
- Electric utility on property: Yes
- Road surface type: Paved
Estimated market value
$487,400
$463,000 - $512,000
$2,935/mo
Price history
| Date | Event | Price |
|---|---|---|
| 10/5/2026 | Pending sale | $499,000$185/sqft |
Source:  MichRIC #26049056 Report a problem | ||
| 9/30/2026 | Price change | $499,000-9.1%$185/sqft |
Source: MichRIC #26049056 Report a problem | ||
| 9/15/2026 | Listed for sale | $549,000+185.9%$204/sqft |
Source: MichRIC #26049056 Report a problem | ||
| 6/30/2004 | Sold | $192,000$71/sqft |
Source: Public Record Report a problem | ||
Public tax history
| Year | Property taxes | Tax assessment |
|---|---|---|
| 2025 | $3,196 +4.7% | $116,704 +3.1% |
| 2024 | $3,051 +5% | $113,195 +5% |
| 2023 | $2,906 +676.5% | $107,805 |
| 2022 | $374 | -- |
| 2021 | -- | -- |
| 2020 | -- | $98,021 +4.3% |
| 2018 | $2,617 +5.1% | $93,940 -13% |
| 2017 | $2,490 | $108,000 +11.2% |
| 2016 | $2,490 | $97,100 +8.6% |
| 2015 | $2,490 +4.8% | $89,400 -1% |
| 2014 | $2,376 | $90,300 +4.8% |
| 2013 | -- | $86,200 +1.1% |
| 2012 | -- | $85,300 -12.9% |
| 2011 | -- | $97,900 -6.9% |
| 2009 | -- | $105,200 -7% |
| 2008 | -- | $113,170 +5.6% |
| 2005 | -- | $107,199 +3% |
| 2004 | -- | $104,077 +4% |
| 2003 | -- | $100,074 +2.6% |
| 2002 | -- | $97,500 -0.6% |
| 2001 | -- | $98,119 |
Find assessor info on the county website
Monthly payment
Est. payment
Payment breakdown
Explore the cost of this home by adjusting the details. Changes won't be saved.Climate risks
Neighborhood: 49428
Nearby schools
Schools provided by the listing agent
- Elementary: Sandy Hill School
- Middle: Jenison Junior High School
- High: Jenison High School
Source: MichRIC. This data may not be complete. We recommend contacting the local school district to confirm school assignments for this home.

Similar homes
- $399,0004 bd3 ba2.4k sqft7307 21st Ave, Jenison, MI 49428For Sale

 MLS ID #26053296, Lisa Lehman, City2Shore Arete Collection Inc. MichRIC
- $499,9004 bd4 ba2.8k sqft5491 Pleasant Valley Ct SW, Wyoming, MI 49418For Sale
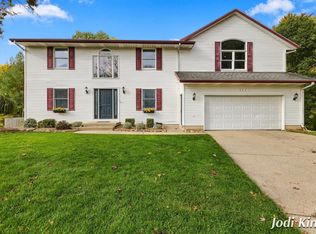 MLS ID #26055587, Jodi M King, Bellabay Realty LLC. MichRIC
- $529,0004 bd4 ba3.2k sqft3113 Lowingside Dr, Jenison, MI 49428For Sale
 MLS ID #26033471, Andrew S Bigelow, Bellabay Realty (North). MichRIC
- $529,9005 bd4 ba2.6k sqft4290 Oak Meadow Dr, Hudsonville, MI 49426For Sale
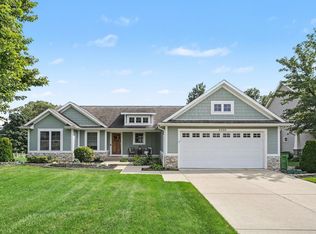 MLS ID #26045786, Andrea Crowley, EJ Real Estate LLC. MichRIC
- $385,0004 bd3 ba2k sqft4350 Heritage Dr, Hudsonville, MI 49426For SaleMLS ID #26053641, Deena M Vroegindewey, Weichert REALTORS Plat (Main). MichRIC
- $575,0003 bd3 ba1.6k sqft3173 Braeburn Ct #17, Jenison, MI 49428For SaleMLS ID #26046862, Annalise Perkey, Smallegan Real Estate. MichRIC
- $439,0004 bd3 ba2.6k sqft3931 Omaha St SW, Grandville, MI 49418For SaleMLS ID #26052580, Samantha Garrett, ReSIDE Grand Rapids. MichRIC
- $539,9003 bd4 ba2.8k sqft3037 Bluewater Ln SW, Grandville, MI 49418For SaleMLS ID #26046263, Justin A Wisniewski, 616 Realty LLC. MichRIC
- $479,9004 bd3 ba2.6k sqft1618 Claystone Ct, Zeeland, MI 49464For SaleMLS ID #26048414, Dirk Vande Poel, HomeRealty Holland. MichRIC
- $499,9004 bd4 ba3.2k sqft5427 N Silverstone Dr NE, Comstock Park, MI 49321For SaleMLS ID #26052390, Gregory J Emmorey, Redfin Corporation. MichRIC
- $499,9004 bd2 ba2k sqft819 E Plainfield Ct, Zeeland, MI 49464For SaleMLS ID #26046713, Shelley Renee Donnelly, RE/MAX Lakeshore. MichRIC
- $374,0004 bd2 ba1.7k sqft7258 Yorkshire Dr, Hudsonville, MI 49426For SaleMLS ID #26049745, Rose A Williams, Epique Realty. MichRIC
- $385,0003 bd2 ba2k sqft3157 Locke Ave SW, Grandville, MI 49418For SaleMLS ID #26045326, Sheila R Kyllonen, Greenridge Realty (Cascade). MichRIC
- $499,0006 bd4 ba3.2k sqft2331 Pheasant Ave NW, Grand Rapids, MI 49534For SaleMLS ID #26023814, Christian J Huyge, Polaris Real Estate LLC. MichRIC
- $439,9004 bd2 ba2.2k sqft5393 Rischow Dr SW, Wyoming, MI 49509For SaleMLS ID #26049701, Jake DeLeeuw, Greenridge Realty. MichRIC
- $455,0004 bd4 ba2.3k sqft6631 Runway Ct SW, Byron Center, MI 49315For SaleMLS ID #26043867, Julie Bays, Berkshire Hathaway HomeServices Michigan Real Estate (South). MichRIC
- $495,0003 bd3 ba2.2k sqft101 Chicory St NE, Comstock Park, MI 49321For SaleMLS ID #26042830, Jason R Carpenter, Keller Williams GR East. MichRIC
- $494,9004 bd3 ba2.3k sqft6933 Pine Edge Dr SE, Alto, MI 49302For SaleMLS ID #26047108, Melissa McDermott, Keller Williams Realty Rivertown. MichRIC
- $534,9004 bd3 ba2.3k sqft8866 Cobble Dr, Byron Center, MI 49315For SaleMLS ID #26047736, Jason P Schuringa, Five Star Real Estate (M6). MichRIC
