IMMEDIATE OCCUPANCY! Move right into this beautifully updated two-story home tucked away on a quiet cul-de-sac! Fresh paint, new carpet throughout the main and upper levels, and all brand-new kitchen appliances (2026) make this home ready to enjoy from day one. Updates include roof (2015), furnace (2016), water heater (2022), newer washer and dryer, new toilets, bathroom flooring and lighting. The main level offers a spacious kitchen, living room with gas fireplace and built-ins, main-floor laundry in half bath, and private office with French doors and elevated ceilings. Upstairs features a spacious primary suite with private bath and walk-in closet, plus two additional bedrooms and full bath. The finished daylight lower level adds a fourth bedroom, full bath, family room, and storage. Outside, enjoy the freshly painted deck and backyard patio—perfect for entertaining or relaxing.
Active
Price cut: $20K (9/24)
$455,000
6631 Runway Ct SW, Byron Center, MI 49315
4beds
2,300sqft
Single Family Residence
Built in 1991
0.31 Acres Lot
$449,100 Zestimate®
$198/sqft
$-- HOA
What's special
Fourth bedroomFresh paintFinished daylight lower levelFreshly painted deckQuiet cul-de-sacFamily roomSpacious kitchen
- 63 days
- 959
- 101
Zillow last checked:
Listing updated:
Listed by:
Julie Bays 616-706-5627,
Berkshire Hathaway HomeServices Michigan Real Estate (South) 616-554-7277
Source: MichRIC,MLS#: 26043867
Facts & features
Interior
Bedrooms & bathrooms
- Bedrooms: 4
- Bathrooms: 4
- Full bathrooms: 3
- 1/2 bathrooms: 1
Heating
- Forced Air
Cooling
- Central Air
Appliances
- Included: Dishwasher, Disposal, Dryer, Range, Refrigerator, Washer
- Laundry: In Bathroom, Main Level
Features
- Eat-in Kitchen
- Basement: Daylight,Full
- Number of fireplaces: 1
- Fireplace features: Gas Log, Living Room
Interior area
- Total structure area: 1,618
- Total interior livable area: 2,300 sqft
- Finished area below ground: 0
Video & virtual tour
Property
Parking
- Total spaces: 2
- Parking features: Attached, Garage Door Opener
- Garage spaces: 2
Features
- Stories: 2
Lot
- Size: 0.31 Acres
- Dimensions: 80 × 156 × 90 × 160 appro x
- Features: Level, Sidewalk, Wooded, Cul-De-Sac
Details
- Parcel number: 412102451023
- Zoning description: RESIDENTIAL-IMP
Construction
Type & style
- Home type: SingleFamily
- Architectural style: Traditional
- Property subtype: Single Family Residence
Materials
- Aluminum Siding
Condition
- New construction: No
- Year built: 1991
Utilities & green energy
- Sewer: Public Sewer
- Water: Public
Community & HOA
Location
- Region: Byron Center
Financial & listing details
- Price per square foot: $198/sqft
- Tax assessed value: $129,333
- Annual tax amount: $6,175
- Date on market: 8/20/2026
- Listing terms: Cash,FHA,VA Loan,MSHDA,Conventional
- Road surface type: Paved
Estimated market value
$449,100
$427,000 - $472,000
$2,953/mo
Price history
| Date | Event | Price |
|---|---|---|
| 9/24/2026 | Price change | $455,000-4.2%$198/sqft |
Source:  MichRIC #26043867 Report a problem MichRIC #26043867 Report a problem | ||
| 9/14/2026 | Price change | $475,000-2.1%$207/sqft |
Source: MichRIC #26043867 Report a problem | ||
| 8/20/2026 | Listed for sale | $485,000+119%$211/sqft |
Source: MichRIC #26043867 Report a problem | ||
| 3/24/2021 | Listing removed | -- |
Source: Owner Report a problem | ||
| 11/26/2018 | Sold | $221,500-2.4%$96/sqft |
Source: Public Record Report a problem | ||
| 8/20/2015 | Listing removed | $227,000$99/sqft |
Source: Owner Report a problem | ||
| 7/24/2015 | Price change | $227,000-0.9%$99/sqft |
Source: Owner Report a problem | ||
| 7/16/2015 | Price change | $229,000-2.1%$100/sqft |
Source: Owner Report a problem | ||
| 7/6/2015 | Price change | $234,000-4.1%$102/sqft |
Source: Owner Report a problem | ||
| 6/24/2015 | Listed for sale | $244,000$106/sqft |
Source: Owner Report a problem | ||
Public tax history
| Year | Property taxes | Tax assessment |
|---|---|---|
| 2026 | $6,119 +64.6% | $202,500 +4.1% |
| 2025 | $3,718 | $194,500 +4.4% |
| 2024 | -- | $186,300 +47.3% |
| 2021 | $3,275 | $126,500 +6.1% |
| 2020 | $3,275 +2.1% | $119,200 +5.7% |
| 2019 | $3,208 | $112,800 +7.8% |
| 2018 | -- | $104,600 +6.3% |
| 2017 | $3,009 | $98,400 +6.3% |
| 2016 | $3,009 | $92,600 |
| 2015 | $3,009 +18.1% | $92,600 +13.1% |
| 2013 | $2,549 | $81,900 -6.5% |
| 2011 | -- | $87,600 -0.1% |
| 2010 | -- | $87,700 -6.5% |
| 2009 | -- | $93,800 -4.2% |
| 2007 | -- | $97,900 -2.5% |
| 2006 | -- | $100,400 +3.6% |
| 2005 | -- | $96,888 +3.3% |
| 2004 | -- | $93,793 +6.2% |
| 2002 | -- | $88,300 +26.7% |
| 2001 | -- | $69,708 |
Find assessor info on the county website
Monthly payment
Est. payment
Payment breakdown
Explore the cost of this home by adjusting the details. Changes won't be saved.Climate risks
Neighborhood: 49315
- $383,4004 bd2 ba1.5k sqft6645 Runway Ct SW, Byron Center, MI 49315Off Market
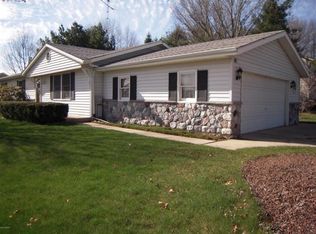
- $472,0003 bd3 ba-- sqft6621 Runway Ct SW, Byron Center, MI 49315Off Market
- $405,0004 bd3 ba2.7k sqft1171 Runway Dr SW, Byron Center, MI 49315For Sale

- $386,2003 bd2 ba1.6k sqft6619 Runway Ct SW, Byron Center, MI 49315Off Market
Similar homes
- $534,9004 bd3 ba2.3k sqft8866 Cobble Dr, Byron Center, MI 49315For Sale

 MLS ID #26047736, Jason P Schuringa, Five Star Real Estate (M6). MichRIC
 - $474,9004 bd3 ba2k sqft1695 Grove View Ln, Byron Center, MI 49315New Construction
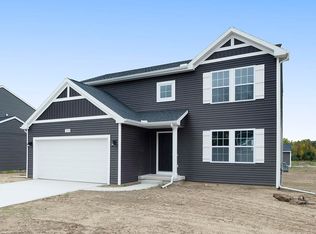 MichRIC
 - $499,9004 bd3 ba2.2k sqft6299 Southtown Ln, Byron Center, MI 49315New Construction
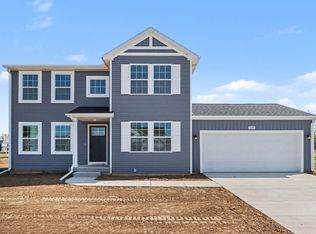 MichRIC
 - from $454,8604 bd3 ba2k sqftIntegrity 2000 Plan, Southtown, Byron Center, MI 49315New Construction
 Allen Edwin Homes
 - $599,0005 bd4 ba2.7k sqft7278 Rosie Shores Dr SW, Byron Center, MI 49315For SaleMLS ID #26042801, Mijung Matthysse, Greenridge Realty (Kentwood). MichRIC
- $539,9005 bd3 ba3k sqft748 Petoskey Stone Dr, Byron Center, MI 49315For SaleMLS ID #26053455, Matthew F Mouser, 616 Realty LLC. MichRIC
- $415,0004 bd3 ba1.7k sqft5871 Hemlock Dr SW, Grandville, MI 49418For SaleMLS ID #26039671, Randy W LeClaire, Five Star Real Estate (Grandv). MichRIC
- $349,9003 bd2 ba2k sqft6838 Bonnie Ave SE, Grand Rapids, MI 49508For SaleMLS ID #26041844, Brandi J Harr, Realiant Real Estate. MichRIC
