Beautiful, move in ready Jenison home, perfect for a worry free lifestyle: Your new home comes with a brand-new warrantied roof, remodeled kitchen, and years of thoughtful care. Fresh paint, updated flooring and windows, newer appliances, and professionally cleaned carpets create a welcoming feel, while a newer furnace and water heater add to your peace of mind. The bright kitchen features white cabinetry, a striking backsplash, and an adjoining dining area opening to the backyard deck. Gather around the living room fireplace, spread out in the massive, fully finished lower-level spaces, or enjoy the spacious, fenced backyard with tall beautiful trees supplying total privacy. An attached two-car garage and generous storage ares complete the package. Conveniently located walking distance from Rosewood Park and JPS schools. Five minutes to Meijer, amazing local restaurants, shops, and everything you could need--PLUS downtown Grand Rapids is just 14 minutes away! Beautifully maintained an and packed with valuable updates, this home is READY for its next family. Don't wait: Schedule your private tour today!
Active
$399,000
7307 21st Ave, Jenison, MI 49428
4beds
2,451sqft
Single Family Residence
Built in 1994
0.26 Acres Lot
$390,400 Zestimate®
$163/sqft
$-- HOA
What's special
Spacious fenced backyardUpdated flooringFresh paintBrand-new warrantied roofNewer furnaceBright kitchenProfessionally cleaned carpets
- 13 days
- 1,625
- 95
Zillow last checked:
Listing updated:
Listed by:
Lisa Lehman 616-232-7566,
City2Shore Arete Collection Inc 616-719-1949
Source: MichRIC,MLS#: 26053296
Facts & features
Interior
Bedrooms & bathrooms
- Bedrooms: 4
- Bathrooms: 3
- Full bathrooms: 2
- 1/2 bathrooms: 1
- Main level bedrooms: 2
Heating
- Forced Air
Cooling
- Central Air
Appliances
- Included: Dishwasher, Dryer, Microwave, Range, Refrigerator, Washer
- Laundry: Laundry Room, Main Level
Features
- Ceiling Fan(s), Center Island, Pantry
- Flooring: Carpet, Laminate
- Windows: Screens, Replacement
- Basement: Full
- Number of fireplaces: 1
- Fireplace features: Gas Log, Living Room
Interior area
- Total structure area: 1,247
- Total interior livable area: 2,451 sqft
- Finished area below ground: 1,204
Property
Parking
- Total spaces: 2
- Parking features: Attached
- Garage spaces: 2
Features
- Stories: 1
- Fencing: Full
Lot
- Size: 0.26 Acres
- Dimensions: 26
- Features: Sidewalk, Shrubs/Hedges
Details
- Parcel number: 701415396009
- Zoning description: LDR
Construction
Type & style
- Home type: SingleFamily
- Architectural style: Ranch
- Property subtype: Single Family Residence
Materials
- Vinyl Siding
- Roof: Asphalt
Condition
- New construction: No
- Year built: 1994
Utilities & green energy
- Sewer: Public Sewer
- Water: Public
- Utilities for property: Phone Available, Cable Available
Community & HOA
Community
- Security: Carbon Monoxide Detector(s), Smoke Detector(s)
Location
- Region: Jenison
Financial & listing details
- Price per square foot: $163/sqft
- Tax assessed value: $104,099
- Annual tax amount: $2,882
- Date on market: 10/7/2026
- Listing terms: Cash,FHA,VA Loan,MSHDA,Conventional
Estimated market value
$390,400
$371,000 - $410,000
$2,224/mo
Price history
| Date | Event | Price |
|---|---|---|
| 10/7/2026 | Listed for sale | $399,000$163/sqft |
Source:  MichRIC #26053296 Report a problem | ||
Public tax history
| Year | Property taxes | Tax assessment |
|---|---|---|
| 2025 | $2,775 +4.7% | $101,363 +3.1% |
| 2024 | $2,650 +5% | $98,316 +5% |
| 2023 | $2,524 +676.5% | $93,635 |
| 2022 | $325 | -- |
| 2021 | -- | -- |
| 2020 | -- | $85,138 +4.3% |
| 2018 | $2,273 +2.9% | $81,593 -13.7% |
| 2017 | $2,209 | $94,500 +10.1% |
| 2016 | $2,209 | $85,800 +7.2% |
| 2015 | $2,209 +4.8% | $80,000 -0.7% |
| 2014 | $2,109 | $80,600 +5.4% |
| 2013 | -- | $76,500 +1.1% |
| 2012 | -- | $75,700 +1.6% |
| 2011 | -- | $74,500 -6.9% |
| 2009 | -- | $80,000 -7% |
| 2008 | -- | $85,978 +5.6% |
| 2005 | -- | $81,442 +3% |
| 2004 | -- | $79,070 +4% |
| 2003 | -- | $76,029 +2.6% |
| 2002 | -- | $74,073 +5% |
| 2001 | -- | $70,546 |
Find assessor info on the county website
Monthly payment
Est. payment
Payment breakdown
Explore the cost of this home by adjusting the details. Changes won't be saved.Climate risks
Neighborhood: 49428
Nearby schools
Schools provided by the listing agent
- Elementary: Rosewood School
- Middle: Jenison Junior High School
- High: Jenison High School
Source: MichRIC. This data may not be complete. We recommend contacting the local school district to confirm school assignments for this home.

Similar homes
- $385,0004 bd3 ba2k sqft4350 Heritage Dr, Hudsonville, MI 49426For Sale
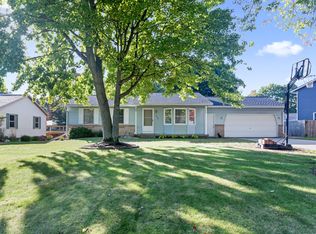
 MLS ID #26053641, Deena M Vroegindewey, Weichert REALTORS Plat (Main). MichRIC
- $374,0004 bd2 ba1.7k sqft7258 Yorkshire Dr, Hudsonville, MI 49426For Sale
 MLS ID #26049745, Rose A Williams, Epique Realty. MichRIC
- $429,9004 bd3 ba2.1k sqft142 Sunnybrook Dr SW, Grandville, MI 49418For Sale
 MLS ID #26053468, Drew L Deters, West Edge Real Estate LLC. MichRIC
- $385,0003 bd2 ba2k sqft3157 Locke Ave SW, Grandville, MI 49418For Sale
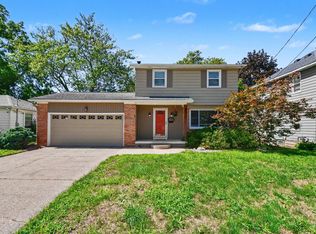 MLS ID #26045326, Sheila R Kyllonen, Greenridge Realty (Cascade). MichRIC
- $399,9002 bd2 ba1.4k sqft1523 Arthur St, Marne, MI 49435For SaleMLS ID #26055435, Brenda J Smith, City2Shore Gateway Group. MichRIC
- $529,0004 bd4 ba3.2k sqft3113 Lowingside Dr, Jenison, MI 49428For SaleMLS ID #26033471, Andrew S Bigelow, Bellabay Realty (North). MichRIC
- $374,9004 bd2 ba1.8k sqft5351 Windfield Dr, Allendale, MI 49401For SaleMLS ID #26053588, Kerry F Pangan, Bellabay Realty LLC. MichRIC
- $295,0003 bd2 ba1.8k sqft6703 28th Ave, Hudsonville, MI 49426For SaleMLS ID #26049053, Laura E Ensley, Ensley Real Estate. MichRIC
- $439,9004 bd2 ba2.2k sqft5393 Rischow Dr SW, Wyoming, MI 49509For SaleMLS ID #26049701, Jake DeLeeuw, Greenridge Realty. MichRIC
- $439,9004 bd3 ba2.7k sqft8421 Trailblazer Dr SE, Byron Center, MI 49315For SaleMLS ID #26047996, Jacob D Lindloff, Grounded Grit Realty LLC. MichRIC
- $429,9003 bd3 ba2.7k sqft3580 144th Ave, Holland, MI 49424For SaleMLS ID #26052382, Corbin Kingsbury, RE/MAX Lakeshore. MichRIC
- $339,9004 bd2 ba1.6k sqft2831 Lee St SW, Grandville, MI 49418For SaleMLS ID #26047489, JJ Lozano, Coldwell Banker Woodland Schmidt. MichRIC
- $325,0004 bd2 ba2k sqft3895 Burlingame Ave SW, Wyoming, MI 49509For SaleMLS ID #26047936, Marisleysis Alfonso Nieves, Lake Michigan Realty Mgmt. MichRIC
- $414,9003 bd2 ba1.7k sqft1213 Hayes St, Marne, MI 49435For SaleMLS ID #26048001, Vito (Jr.) E Dolci, Five Star Real Estate (Walker). MichRIC
- $419,9005 bd2 ba2k sqft461 W Lakewood Blvd, Holland, MI 49424For SaleMLS ID #26048455, Ron Webb, Keller Williams Harbortown. MichRIC
- $385,0004 bd2 ba2k sqft603 Howard Ave, Holland, MI 49424For SaleMLS ID #26022159, Luke Scott Bouman, HomeRealty Holland. MichRIC
- $389,9003 bd2 ba1.8k sqft1860 Sandrel Dr NE, Grand Rapids, MI 49505For SaleMLS ID #26052651, Douglas Zain, ERA Reardon Realty Great Lakes. MichRIC
- $475,0005 bd4 ba3k sqft4445 Penny Ln SW, Wyoming, MI 49418For SaleMLS ID #26051946, Mary B Buckius, Keller Williams GR North. MichRIC
