Enjoy the best of country living on this beautiful 2-acre property with the Musketawa Trail right outside your back door! This inviting ranch-style home features 2 bedrooms, including a private ensuite, plus an additional half bath with convenient laundry. The cozy living room fireplace creates a warm and welcoming atmosphere, while hardwood floors in select areas add timeless character. Relax or entertain on the spacious deck, or enjoy your morning coffee on the covered front porch while taking in the peaceful surroundings. The impressive 34' x 72' pole barn, complete with a 24' x 24' addition and hoist, offers exceptional space for hobbies, projects, equipment, vehicles, or workshop needs. A walk-up staircase provides access to additional attic storage above the pole barn. Whether you're looking for room to spread out, space for your projects, this ia a peaceful place to call home. This is permanently affixed manufactured home on a full basement. This has been extensively remodeled.
Active
Price cut: $60K (11/6)
$339,900
1523 Arthur St, Marne, MI 49435
2beds
1,456sqft
Single Family Residence
Built in 1982
2 Acres Lot
$394,500 Zestimate®
$233/sqft
$-- HOA
What's special
Inviting ranch-style homeFull basementCovered front porchPeaceful surroundingsExtensively remodeledSpacious deck
- 21 days
- 1,554
- 84
Zillow last checked:
Listing updated:
Listed by:
Brenda J Smith 616-889-9921,
City2Shore Gateway Group 616-895-8000
Source: MichRIC,MLS#: 26055435
Facts & features
Interior
Bedrooms & bathrooms
- Bedrooms: 2
- Bathrooms: 2
- Full bathrooms: 1
- 1/2 bathrooms: 1
- Main level bedrooms: 2
Primary bedroom
- Level: Main
Bedroom 2
- Level: Main
Primary bathroom
- Level: Main
Bathroom 2
- Level: Main
Dining area
- Level: Main
Dining room
- Level: Main
Kitchen
- Level: Main
Laundry
- Level: Main
Living room
- Level: Main
Heating
- Forced Air
Cooling
- Central Air
Appliances
- Included: Dishwasher, Dryer, Microwave, Oven, Refrigerator, Washer
- Laundry: Main Level
Features
- Eat-in Kitchen
- Flooring: Carpet, Wood
- Windows: Insulated Windows
- Basement: Full
- Number of fireplaces: 1
- Fireplace features: Formal Dining
Interior area
- Total structure area: 1,456
- Total interior livable area: 1,456 sqft
- Finished area below ground: 0
Property
Parking
- Total spaces: 10
- Parking features: Detached
- Garage spaces: 10
Features
- Stories: 1
Lot
- Size: 2 Acres
- Dimensions: 165 x 528
- Features: Level
Details
- Additional structures: Pole Barn
- Parcel number: 700623300009
- Zoning description: Res
Construction
Type & style
- Home type: SingleFamily
- Architectural style: Ranch
- Property subtype: Single Family Residence
Materials
- Vinyl Siding
- Roof: Shingle
Condition
- New construction: No
- Year built: 1982
Utilities & green energy
- Sewer: Septic Tank
- Water: Private
Community & HOA
Location
- Region: Marne
Financial & listing details
- Price per square foot: $233/sqft
- Tax assessed value: $76,878
- Annual tax amount: $2,320
- Date on market: 11/6/2026
- Listing terms: Cash,Conventional
- Road surface type: Paved
Estimated market value
$394,500
$375,000 - $414,000
$1,628/mo
Price history
| Date | Event | Price |
|---|---|---|
| 11/6/2026 | Price change | $339,900-15%$233/sqft |
Source:  MichRIC #26055435 Report a problem | ||
| 10/26/2026 | Pending sale | $399,900$275/sqft |
Source: MichRIC #26055435 Report a problem | ||
| 10/17/2026 | Listed for sale | $399,900$275/sqft |
Source: MichRIC #26055435 Report a problem | ||
Public tax history
| Year | Property taxes | Tax assessment |
|---|---|---|
| 2025 | $2,225 +4.8% | $74,857 +3.1% |
| 2024 | $2,123 +4.5% | $72,607 +5% |
| 2023 | $2,033 +57.2% | $69,150 |
| 2022 | $1,293 | -- |
| 2021 | -- | -- |
| 2020 | -- | $62,875 +4.3% |
| 2018 | -- | $60,257 -16.9% |
| 2017 | -- | $72,500 +8.2% |
| 2016 | -- | $67,000 +7.9% |
| 2015 | -- | $62,100 +8.2% |
| 2014 | -- | $57,400 -2.5% |
| 2013 | -- | $58,900 +2.3% |
| 2012 | -- | $57,600 -1.5% |
| 2011 | -- | $58,500 -10.7% |
| 2009 | -- | $65,500 -5.8% |
| 2008 | -- | $69,500 -0.6% |
| 2005 | -- | $69,900 +2% |
| 2004 | -- | $68,500 -0.7% |
| 2003 | -- | $69,000 +24.1% |
| 2002 | -- | $55,600 +10.1% |
| 2001 | -- | $50,500 |
Find assessor info on the county website
Monthly payment
Est. payment
Payment breakdown
Explore the cost of this home by adjusting the details. Changes won't be saved.Climate risks
Neighborhood: 49435

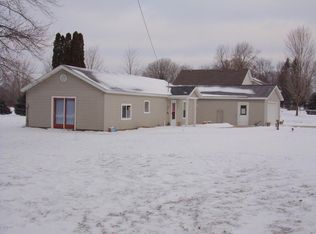

Similar homes
- $310,0004 bd2 ba1.2k sqft12407 24th Ave, Marne, MI 49435For Sale
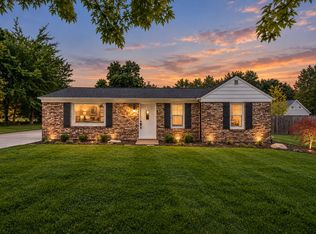
 MLS ID #26050477, Carol L Sneller, Coldwell Banker Sneller Real Estate. MichRIC
- $340,0003 bd2 ba1.6k sqft1633 Kinney Ave NW, Grand Rapids, MI 49534For Sale
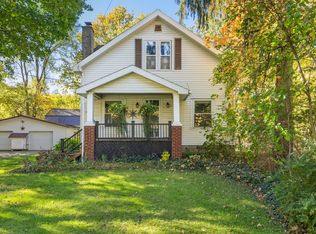 MLS ID #26056227, Steven J Harpe, J Harpe Realty LLC. MichRIC
- $356,0004 bd2 ba1.9k sqft11272 Rosewood Ave, Allendale, MI 49401For Sale
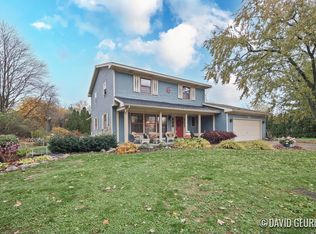 MLS ID #26058666, David A Geurink, Five Star Real Estate (Holland). MichRIC
- $325,0002 bd2 ba1k sqft4833 Wakefield Ave NE, Comstock Park, MI 49321For Sale
 MLS ID #26046474, Lindsey Dykstra, Five Star Real Estate (Courtland). MichRIC
- $340,0003 bd2 ba1.7k sqft8900 Parker Woods Dr NW, Sparta, MI 49345For SaleMLS ID #26053667, Tina M Drum, 616 Realty LLC. MichRIC
- $339,9993 bd2 ba1.6k sqft4691 E Beltline Ave NE, Grand Rapids, MI 49525For SaleMLS ID #26055415, Samantha L Barnard, Childress Associates Realty. MichRIC
- $374,9003 bd2 ba1.7k sqft15892 152nd Ave, Spring Lake, MI 49456For SaleMLS ID #26057012, Sherry Zuidema, Resolve Realty. MichRIC
- $364,9003 bd2 ba1.6k sqft2463 Kinney Ave NW, Grand Rapids, MI 49534For SaleMLS ID #26035583, Javier Rodriguez, Lake Michigan Realty Mgmt. MichRIC
- $320,0003 bd2 ba1.7k sqft519 Shawmut Blvd NW, Grand Rapids, MI 49504For SaleMLS ID #26057742, Kristine Marie Stariha, Five Star Real Estate - Hart. MichRIC
- $349,9003 bd3 ba1.9k sqft2614 Rolling Ridge Ln NW, Grand Rapids, MI 49534For SaleMLS ID #26058587, Randy J Beckman, Keller Williams GR North. MichRIC
- $339,9004 bd2 ba1.6k sqft2831 Lee St SW, Grandville, MI 49418For SaleMLS ID #26047489, JJ Lozano, Coldwell Banker Woodland Schmidt. MichRIC
- $325,0003 bd3 ba1.6k sqft34 S Main St, Casnovia, MI 49318For SaleMLS ID #26046011, Dean A Gibbie, Century 21 Affiliated (GR). MichRIC
- $319,9004 bd2 ba1.4k sqft1438 Covell Ave NW, Grand Rapids, MI 49504For SaleMLS ID #26046287, Amy DeFever, Fifth Floor Real Estate LLC. MichRIC
- $339,9005 bd2 ba1.6k sqft1975 32nd St SE, Grand Rapids, MI 49508For SaleMLS ID #26048032, David J DeBruyn, Greenridge Realty (Kentwood). MichRIC
- $275,0002 bd2 ba1k sqft208 Hunters Ln NE #79, Rockford, MI 49341For SaleMLS ID #26058406, Reid D Nicholson, Success Realty West Michigan. MichRIC
- $325,0003 bd1 ba1.4k sqft3860 Ivanrest Ave SW, Grandville, MI 49418For SaleMLS ID #26047238, Cathy Nyboer, Five Star Real Estate (Grandv). MichRIC
- $309,0004 bd2 ba1.3k sqft2150 S Maple Island Rd, Muskegon, MI 49442For SaleMLS ID #26056148, Ricardo S Cottengim, Cody and Co.. MichRIC
- $279,0003 bd2 ba1.6k sqft1972 S Maple Island Rd, Muskegon, MI 49442For SaleMLS ID #26055358, Jenna Pope, Coldwell Banker Woodland Schmidt Grand Haven. MichRIC
- $365,0003 bd2 ba1.9k sqft1051 Robin St, Jenison, MI 49428For SaleMLS ID #26049557, Lori S Shaw, Anchor Trust Realty and Relocation Services. MichRIC
