Welcome to 1051 Robin Street in Jenison! This inviting home offers a bright, fresh interior with comfortable living spaces and thoughtful updates throughout. The spacious living room is filled with natural light from large windows, while the updated kitchen features modern gray cabinetry, attractive countertops, stainless steel appliances and easy access to the backyard. Neutral finishes and updated flooring create a clean, move-in-ready feel. The bathroom blends modern touches with character, featuring an updated vanity and fixtures. Generously sized rooms provide flexibility for bedrooms, a home office or additional living space. Outside, enjoy a welcoming yard with mature landscaping, shade trees and a fenced backyard with a deck—perfect for relaxing, entertaining or enjoying Michigan summers. Conveniently located in an established Jenison neighborhood, this charming home offers a wonderful combination of comfort, updates and location.
Active
$375,000
1051 Robin St, Jenison, MI 49428
3beds
1,969sqft
Single Family Residence
Built in 1958
0.45 Acres Lot
$364,400 Zestimate®
$190/sqft
$-- HOA
What's special
Modern gray cabinetryShade treesUpdated flooringThoughtful updates throughoutGenerously sized roomsNeutral finishesAttractive countertops
- 10 days
- 1,083
- 108
Zillow last checked:
Listing updated:
Listed by:
Lori S Shaw 616-617-0639,
Anchor Trust Realty and Relocation Services 616-617-0639
Source: MichRIC,MLS#: 26049557
Facts & features
Interior
Bedrooms & bathrooms
- Bedrooms: 3
- Bathrooms: 2
- Full bathrooms: 2
Primary bedroom
- Level: Upper
Bedroom 2
- Level: Upper
Bedroom 3
- Level: Upper
Bathroom 1
- Level: Upper
Bathroom 2
- Level: Lower
Dining area
- Level: Main
Kitchen
- Level: Main
Laundry
- Level: Lower
Living room
- Level: Main
Recreation
- Level: Lower
Heating
- Baseboard, Forced Air, Hot Water, Radiant
Cooling
- Central Air
Appliances
- Included: Dishwasher, Dryer, Microwave, Oven, Range, Refrigerator, Washer
- Laundry: Laundry Room, Sink
Features
- Ceiling Fan(s)
- Flooring: Carpet, Engineered Hardwood, Tile, Wood
- Windows: Replacement
- Basement: Daylight,Full,Walk-Out Access
- Has fireplace: No
Interior area
- Total structure area: 1,008
- Total interior livable area: 1,969 sqft
- Finished area below ground: 409
Property
Parking
- Total spaces: 2
- Parking features: Garage Faces Front, Detached
- Garage spaces: 2
Features
- Stories: 4
Lot
- Size: 0.45 Acres
- Dimensions: .45
- Features: Shrubs/Hedges
Details
- Parcel number: 701414422010
- Zoning description: RES
Construction
Type & style
- Home type: SingleFamily
- Property subtype: Single Family Residence
Materials
- Aluminum Siding
- Roof: Composition,Shingle
Condition
- New construction: No
- Year built: 1958
Utilities & green energy
- Sewer: Public Sewer
- Water: Public
- Utilities for property: Natural Gas Connected
Community & HOA
Location
- Region: Jenison
Financial & listing details
- Price per square foot: $190/sqft
- Tax assessed value: $115,101
- Annual tax amount: $3,218
- Date on market: 9/17/2026
- Listing terms: Cash,FHA,VA Loan,MSHDA,Conventional
- Road surface type: Paved
Estimated market value
$364,400
$346,000 - $383,000
$2,231/mo
Price history
| Date | Event | Price |
|---|---|---|
| 9/17/2026 | Listed for sale | $375,000+95.3%$190/sqft |
Source:  MichRIC #26049557 Report a problem MichRIC #26049557 Report a problem | ||
| 12/14/2020 | Sold | $192,000$98/sqft |
Source: Public Record Report a problem | ||
| 5/27/2020 | Sold | $192,000+13%$98/sqft |
Source: MichRIC #20015688 Report a problem | ||
| 5/12/2020 | Listed for sale | $169,900$86/sqft |
Source: Five Star Real Estate (Grandv) #20015688 Report a problem | ||
Public tax history
| Year | Property taxes | Tax assessment |
|---|---|---|
| 2025 | $3,099 +4.7% | $113,191 +3.1% |
| 2024 | $2,959 +5% | $109,788 +5% |
| 2023 | $2,818 +676.5% | $104,560 |
| 2022 | $363 | -- |
| 2021 | -- | -- |
| 2020 | -- | $62,493 +4.3% |
| 2018 | $1,669 +2.9% | $59,891 -12.3% |
| 2017 | $1,622 | $68,300 +6.6% |
| 2016 | $1,622 | $64,100 +3.7% |
| 2015 | $1,622 +4.8% | $61,800 +1.6% |
| 2014 | $1,548 | $60,800 +7.6% |
| 2013 | -- | $56,500 +0.5% |
| 2012 | -- | $56,200 -3.1% |
| 2011 | -- | $58,000 -7.1% |
| 2009 | -- | $62,400 -5.8% |
| 2008 | -- | $66,258 +6.8% |
| 2005 | -- | $62,043 +4.1% |
| 2004 | -- | $59,587 +3.4% |
| 2003 | -- | $57,646 +3.2% |
| 2002 | -- | $55,866 +7.2% |
| 2001 | -- | $52,096 |
Find assessor info on the county website
Monthly payment
Est. payment
Payment breakdown
Explore the cost of this home by adjusting the details. Changes won't be saved.Climate risks
Neighborhood: 49428
Similar homes
- $354,9004 bd3 ba2.1k sqft7351 Lupine Ave, Jenison, MI 49428For Sale
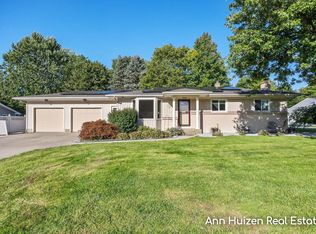
 MLS ID #26051032, Ann Huizen, Five Star Real Estate (Grandv). MichRIC
 - $349,9003 bd2 ba1.7k sqft2391 Basswood St, Jenison, MI 49428For Sale
 MLS ID #26051361, Sandi L Gentry, RE/MAX Lakeshore. MichRIC
 - $364,9003 bd2 ba1.9k sqft7984 Ronson Ave, Jenison, MI 49428For Sale
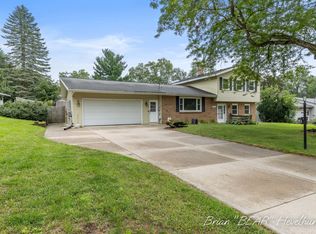 MLS ID #26048153, Brian Hevelhurst, RE/MAX of Grand Rapids (FH). MichRIC
 - $389,9003 bd3 ba1.9k sqft1515 Caprice Dr, Jenison, MI 49428For Sale
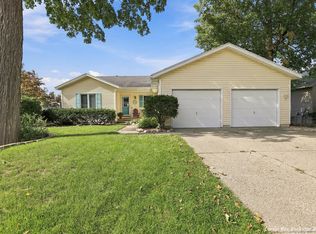 MLS ID #26050673, Carrie L Vos, ERA Reardon Realty Great Lakes. MichRIC
 - $329,9003 bd2 ba1.9k sqft7556 Terrace Ln, Jenison, MI 49428For SaleMLS ID #26045988, Linda M Tanis, Five Star Real Estate (E. Division). MichRIC
- $419,9004 bd2 ba2.6k sqft2160 Tulip Ln, Jenison, MI 49428For SaleMLS ID #26050597, Matthew Armstrong, Five Star Real Estate (Grandv). MichRIC
- $349,9003 bd2 ba1.4k sqft7666 Thomas Ave, Jenison, MI 49428For SaleMLS ID #26038991, Joshua R Groen, City2Shore Arete Collection Inc. MichRIC
- $415,0005 bd3 ba2.3k sqft2430 Oak Hollow Dr, Jenison, MI 49428For SaleMLS ID #26050568, Dana Waddell, RE/MAX of Grand Rapids (Stndl). MichRIC
- $420,0004 bd3 ba1.9k sqft7439 Eastlane Ave, Jenison, MI 49428For SaleMLS ID #26048717, Ankit Verma, 616 Realty LLC. MichRIC
- $320,0003 bd2 ba1.6k sqft2969 Bauer Rd, Jenison, MI 49428For SaleMLS ID #26051136, Scott Glisson, Coldwell Banker Schmidt Realtors. MichRIC
- $349,9003 bd2 ba1.4k sqft2124 Rosewood St, Jenison, MI 49428For SaleMLS ID #26047309, Lisa J Novosad, Novosad Realty Partners. MichRIC
- $425,0005 bd3 ba2.5k sqft7719 Emberly Dr, Jenison, MI 49428For SaleMLS ID #26050197, Juanita L Buskard, Buskard Group Real Estate. MichRIC
- $375,0004 bd2 ba1.9k sqft3973 41st St SW, Grandville, MI 49418For SaleMLS ID #26050647, Jody Schwalm, RE/MAX United (Beltline). MichRIC
- $349,0004 bd2 ba1.7k sqft3962 Ivanrest Ave SW, Grandville, MI 49418For SaleMLS ID #26051490, Connor J Pilmore, Five Star Real Estate (Main). MichRIC
- $360,0003 bd2 ba1.7k sqft3131 Willow Creek Dr SW, Grandville, MI 49418For SaleMLS ID #26050309, Larry E Martin, Keller Williams Realty Rivertown. MichRIC
- $415,0003 bd3 ba2.1k sqft7362 Andy Ct, Hudsonville, MI 49426For SaleMLS ID #26051214, Jared Francke, Brookstone, REALTORS®. MichRIC
- $422,5003 bd2 ba1.3k sqft1511 Springbrook Dr, Jenison, MI 49428For SaleMLS ID #26032397, Stephanie Langeland, 616 Realty LLC. MichRIC
- $325,0003 bd2 ba1.6k sqft3804 Navaho St SW, Grandville, MI 49418For SaleMLS ID #26051076, Marilyn K Wagner, RE/MAX of Grand Rapids (FH). MichRIC
- $384,9002 bd3 ba2.3k sqft6598 Cedar Grove Point #122, Jenison, MI 49428For SaleMLS ID #26050818, Wendy M Katerberg, Five Star Real Estate (Grandv). MichRIC
