Stunning and exceptionally modern 4-bedroom, 2.5-bath home offering 3,360 square feet of thoughtfully designed living space on an impressive 6-acre setting in desirable Talmadge Township, Ottawa County. Built in 2023, this newer construction home combines contemporary style, quality craftsmanship, and functional living spaces throughout. The open-concept design creates an inviting flow between the main living areas, while the spacious finished basement provides additional living and entertaining space. Step outside to enjoy the beautiful deck and patio overlooking the expansive backyard, offering plenty of room for outdoor gatherings, recreation, gardening, or simply enjoying the peaceful acreage. With 4bedrooms, 2.5 baths, a generous finished basement, and abundant indoor and outdoor living space, this property offers a rare combination of modern construction, privacy, and a beautiful 6-acre setting. Don't miss the opportunity to make this beautiful home yours.
Active
$949,900
10150 26th Ave NW, Grand Rapids, MI 49534
4beds
3,360sqft
Single Family Residence
Built in 2023
5.87 Acres Lot
$-- Zestimate®
$283/sqft
$-- HOA
What's special
Contemporary styleQuality craftsmanshipOverlooking the expansive backyardBeautiful deck and patioFunctional living spaces throughoutOpen-concept design
- 6 hours |
- 99 |
- 12 |
Zillow last checked:
Listing updated:
Listed by:
Justin A Wisniewski 231-638-1122,
616 Realty LLC 616-272-3707,
Caitlyn K Wisniewski 616-826-5134,
616 Realty LLC
Source: MichRIC,MLS#: 26045291
Facts & features
Interior
Bedrooms & bathrooms
- Bedrooms: 4
- Bathrooms: 3
- Full bathrooms: 2
- 1/2 bathrooms: 1
- Main level bedrooms: 2
Heating
- Forced Air, Wall Furnace
Cooling
- Attic Fan, Central Air
Appliances
- Included: Humidifier, Dishwasher, Disposal, Dryer, Freezer, Range, Refrigerator, Washer
- Laundry: Laundry Room, Main Level
Features
- Ceiling Fan(s), Wet Bar, Center Island, Pantry
- Flooring: Carpet, Laminate, Tile
- Windows: Insulated Windows
- Basement: Daylight
- Number of fireplaces: 1
- Fireplace features: Gas Log, Living Room
Interior area
- Total structure area: 2,866
- Total interior livable area: 3,360 sqft
- Finished area below ground: 1,311
Property
Parking
- Total spaces: 3
- Parking features: Attached
- Garage spaces: 3
Features
- Stories: 1
Lot
- Size: 5.87 Acres
Details
- Parcel number: 701033200036
- Zoning description: Residential
Construction
Type & style
- Home type: SingleFamily
- Architectural style: Contemporary,Ranch
- Property subtype: Single Family Residence
Materials
- Stone
- Roof: Metal,Shingle
Condition
- New construction: No
- Year built: 2023
Utilities & green energy
- Sewer: Septic Tank
- Water: Well
- Utilities for property: Natural Gas Connected
Community & HOA
Community
- Security: Smoke Detector(s)
Location
- Region: Grand Rapids
Financial & listing details
- Price per square foot: $283/sqft
- Tax assessed value: $412,200
- Annual tax amount: $11,177
- Date on market: 8/27/2026
- Listing terms: Cash,VA Loan,Conventional
Estimated market value
Not available
Estimated sales range
Not available
Not available
Price history
| Date | Event | Price |
|---|---|---|
| 8/27/2026 | Listed for sale | $949,900$283/sqft |
Source:  MichRIC #26045291 Report a problem MichRIC #26045291 Report a problem | ||
Public tax history
Tax history is unavailable.
Monthly payment
Est. payment
Payment breakdown
Explore the cost of this home by adjusting the details. Changes won't be saved.Climate risks
Neighborhood: 49534
Nearby schools
GreatSchools rating
- 9/10Grandville Cummings Elementary SchoolGrades: PK-6Distance: 3.9 mi
- 7/10Grandville Middle SchoolGrades: 3-8Distance: 6.8 mi
- 7/10Grandville High SchoolGrades: 9-12Distance: 6.6 mi
- $1,200-- bd-- ba-- sqft10190 26th Ave NW, Grand Rapids, MI 49534Off Market
- $620,9004 bd2 ba-- sqft10092 26th Ave NW, Grand Rapids, MI 49534Off Market
- $398,3003 bd1 ba-- sqft10190 26th Ave, Grand Rapids, MI 49534Off Market
- $614,4003 bd1 ba-- sqft10254 26th Ave NW, Grand Rapids, MI 49534Off Market
- $577,700-- bd3 ba-- sqft10050 26th Ave NW, Grand Rapids, MI 49534Off Market
- $780,4003 bd1 ba-- sqft10177 26th Ave NW, Grand Rapids, MI 49534Off Market
- $498,500-- bd2 ba-- sqft10097 26th Ave, Grand Rapids, MI 49534Off Market
- $183,600-- bd-- ba-- sqft10030 26th Ave NW, Grand rapids, MI 49534Off Market
A local agent can set up tours, give advice and negotiate with sellers.
Similar homes
- $749,9005 bd3 ba3.5k sqft2198 Trillium Ln NW, Grand Rapids, MI 49534For Sale

 MLS ID #26044293, Vito (Jr.) E Dolci, Five Star Real Estate (Walker). MichRIC
 - $1,050,0004 bd5 ba3.5k sqft9121 24th Ave, Jenison, MI 49428For Sale
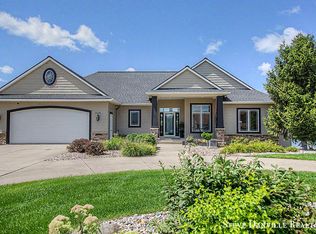 MLS ID #26043529, Steven E Danville, Greenridge Realty (West). MichRIC
 - $774,9006 bd3 ba2.9k sqft143 Maynard Ave SW, Grand Rapids, MI 49534For Sale
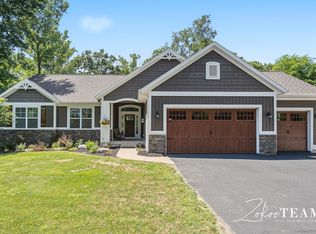 MLS ID #26034312, Laurie Zokoe, Five Star Real Estate (Tallmadge). MichRIC
 - $599,9004 bd3 ba2.9k sqft7660 56th Ave, Hudsonville, MI 49426For Sale
 MLS ID #26045141, Rennie J Barton, City2Shore Arete Collection Inc. MichRIC
 - $879,9005 bd4 ba3.3k sqft12618 Ridgedale Dr, Allendale, MI 49401For Sale By Owner
- $475,0005 bd3 ba3k sqft4674 Fennessy St SW, Grand Rapids, MI 49534For SaleMLS ID #26043801, Derek N Sanchez, 616 Realty LLC. MichRIC
- $799,9005 bd4 ba2.7k sqft2130 Canterbury Ln, Marne, MI 49435For SaleMLS ID #26028425, Joe W Tuttle, Five Star Real Estate (Main). MichRIC
- $749,9004 bd4 ba2.9k sqft4687 Lexem Dr Lot 43, Hudsonville, MI 49426New ConstructionMichRIC
- $595,0004 bd3 ba2.9k sqft7889 Meadowood Dr, Hudsonville, MI 49426For SaleMLS ID #26043846, Lindsay J VanDuinen-Scully, RE/MAX of Grand Rapids (Grandville). MichRIC
- $650,0004 bd3 ba2.2k sqft4548 Bauer Rd, Hudsonville, MI 49426For SaleMLS ID #26036567, Nick J Holtrop, EXP Realty (Grand Rapids). MichRIC
- $874,9004 bd3 ba3.1k sqft3105 Hollace Dr, Jenison, MI 49428New ConstructionEastbrook Homes
- $639,9004 bd3 ba2.1k sqft6010 Grand Vista Dr, Coopersville, MI 49404New ConstructionMLS ID #26044602, Evan M DeVisser, MOXIE Real Estate + Development. MichRIC
- $679,9004 bd4 ba3.5k sqft13368 Lilypine Dr, Marne, MI 49435For SaleMLS ID #26035882, Brian T DeSmit, Apex Realty Group. MichRIC
- $549,9004 bd4 ba2.8k sqft7263 Tory Dr, Hudsonville, MI 49426For SaleMLS ID #26044192, Jody J Ribbens, Five Star Real Estate (Grandv). MichRIC
- $499,9004 bd3 ba2.8k sqft5837 Warner St, Allendale, MI 49401For SaleMLS ID #26032232, Marcy J VanHaitsma, Five Star Real Estate (Grandv). MichRIC
- $529,9004 bd3 ba2.5k sqft3501 Tearose Dr, Hudsonville, MI 49426For SaleMLS ID #26043126, Matthew S VandeWater, City2Shore Gateway Group. MichRIC
- $589,0003 bd3 ba1.8k sqft2770 Leonard St, Marne, MI 49435For SaleMLS ID #26035801, Jeffrey Nichols, Five Star Real Estate (Main). MichRIC
- $690,0006 bd4 ba3.9k sqft2480 Cedar West Dr, Jenison, MI 49428For SaleMLS ID #26036082, Paul Granzotto, Keller Williams GR North. MichRIC
- $689,7934 bd3 ba2.6k sqft10769 56th Ave, Allendale, MI 49401New ConstructionMichRIC
- $539,9003 bd3 ba1.8k sqft8302 Bauerridge Ave, Jenison, MI 49428For SaleMLS ID #26044475, Gerald Feenstra, RE/MAX of Grand Rapids (Stndl). MichRIC
