This is the kind of home that makes everyday life feel easy. The main level brings everyone together around a large kitchen island, with a pantry close at hand and three bedrooms nearby, including a primary suite with ensuite bath. Downstairs, another 1,000 finished square feet creates room to spread out with a large family room or entertainment area, fourth bedroom, full bath, bonus room for an office, play space or hobby room, and plenty of storage. Out back, picture summer evenings on the large deck, fresh vegetables from the enclosed garden, and conversations around the firepit. A 3-stall garage adds even more room for vehicles, tools, bikes and gear. With 2,555 finished square feet, 4 bedrooms, 3 baths, and flexible spaces throughout, this Hudsonville home has room for quiet mornings, game nights, weekend projects, and everything in between. Come experience 3501 Tearose Drive for yourself and schedule a private showing today.
Active
$529,900
3501 Tearose Dr, Hudsonville, MI 49426
4beds
2,555sqft
Single Family Residence
Built in 2015
0.3 Acres Lot
$518,100 Zestimate®
$207/sqft
$-- HOA
What's special
- 1 day |
- 839 |
- 30 |
Zillow last checked:
Listing updated:
Listed by:
Matthew S VandeWater 616-449-2188,
City2Shore Gateway Group 616-895-8000
Source: MichRIC,MLS#: 26043126
Facts & features
Interior
Bedrooms & bathrooms
- Bedrooms: 4
- Bathrooms: 3
- Full bathrooms: 3
- Main level bedrooms: 3
Heating
- Forced Air
Cooling
- Central Air
Appliances
- Included: Dishwasher, Disposal, Dryer, Microwave, Oven, Range, Refrigerator, Washer
- Laundry: Laundry Room, Main Level
Features
- Ceiling Fan(s), Center Island, Pantry
- Flooring: Carpet, Ceramic Tile, Engineered Hardwood, Tile
- Windows: Low-Emissivity Windows, Window Treatments
- Basement: Daylight,Full
- Has fireplace: No
Interior area
- Total structure area: 1,555
- Total interior livable area: 2,555 sqft
- Finished area below ground: 0
Property
Parking
- Total spaces: 3
- Parking features: Garage Door Opener, Attached
- Garage spaces: 3
Features
- Stories: 1
Lot
- Size: 0.3 Acres
- Dimensions: 76 x 155 x 110 x 130
- Features: Sidewalk, Shrubs/Hedges
Details
- Parcel number: 701417450015
- Zoning description: 401 RES IMP
Construction
Type & style
- Home type: SingleFamily
- Architectural style: Craftsman,Ranch
- Property subtype: Single Family Residence
Materials
- Stone, Vinyl Siding
- Roof: Composition
Condition
- New construction: No
- Year built: 2015
Details
- Builder name: Jim Tibbe Homes
Utilities & green energy
- Sewer: Public Sewer, Storm Sewer
- Water: Public
- Utilities for property: Phone Available, Natural Gas Available, Electricity Available, Cable Available, Natural Gas Connected
Community & HOA
Community
- Security: Smoke Detector(s)
Location
- Region: Hudsonville
Financial & listing details
- Price per square foot: $207/sqft
- Tax assessed value: $180,758
- Annual tax amount: $4,915
- Date on market: 8/17/2026
- Listing terms: Cash,FHA,VA Loan,Conventional
- Electric utility on property: Yes
- Road surface type: Paved
Estimated market value
$518,100
$492,000 - $544,000
$3,273/mo
Price history
| Date | Event | Price |
|---|---|---|
| 8/17/2026 | Listed for sale | $529,900+122.2%$207/sqft |
Source:  MichRIC #26043126 Report a problem MichRIC #26043126 Report a problem | ||
| 5/5/2015 | Sold | $238,500+500.7%$93/sqft |
Source: MichRIC #14058444 Report a problem | ||
| 11/14/2014 | Sold | $39,703$16/sqft |
Source: Public Record Report a problem | ||
Public tax history
| Year | Property taxes | Tax assessment |
|---|---|---|
| 2025 | $4,732 +17.3% | $176,006 +3.1% |
| 2024 | $4,033 +5.2% | $170,714 +17.7% |
| 2023 | $3,835 +661.5% | $145,061 |
| 2022 | $504 | -- |
| 2021 | -- | -- |
| 2020 | -- | $131,895 +4.3% |
| 2018 | $3,458 +2.9% | $126,403 -2.6% |
| 2017 | $3,360 | $129,800 +5.8% |
| 2016 | $3,360 | $122,700 +69% |
| 2015 | $3,360 +2656.5% | $72,600 +286.2% |
| 2014 | $122 | $18,800 +20.5% |
| 2013 | -- | $15,600 -4.9% |
| 2012 | -- | $16,400 -5.2% |
| 2011 | -- | $17,300 -8.9% |
| 2009 | -- | $19,000 |
| 2008 | -- | $19,000 +13.8% |
| 2005 | -- | $16,696 |
Find assessor info on the county website
Monthly payment
Est. payment
Payment breakdown
Explore the cost of this home by adjusting the details. Changes won't be saved.Climate risks
Neighborhood: 49426
Nearby schools
GreatSchools rating
- 10/10Georgetown Elementary SchoolGrades: K-4Distance: 0.7 mi
- 9/10Baldwin Street Middle SchoolGrades: 7-8Distance: 0.9 mi
- 8/10Hudsonville High SchoolGrades: 9-12Distance: 2.8 mi
- $481,0004 bd3 ba1.8k sqft3507 Tearose Dr, Hudsonville, MI 49426Off Market
- $431,4004 bd2 ba1.4k sqft3495 Tearose Dr, Hudsonville, MI 49426Off Market
- $461,7002 bd2 ba-- sqft3460 Stephanie Dr, Hudsonville, MI 49426Off Market
- $426,2003 bd2 ba1.7k sqft3452 Stephanie Dr, Hudsonville, MI 49426Off Market
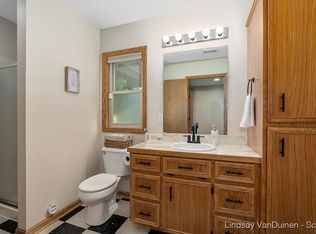
- $488,0004 bd3 ba2k sqft3489 Tearose Dr, Hudsonville, MI 49426Sold
- $490,1003 bd2 ba-- sqft3474 Stephanie Dr, Hudsonville, MI 49426Off Market
- $475,5004 bd3 ba2.8k sqft3513 Tearose Dr, Hudsonville, MI 49426Off Market
- $525,0005 bd4 ba2.9k sqft3518 Tearose Dr, Hudsonville, MI 49426Sold
A local agent can set up tours, give advice and negotiate with sellers.
Similar homes
- $499,0005 bd3 ba2.6k sqft7255 Tory Dr, Hudsonville, MI 49426For Sale
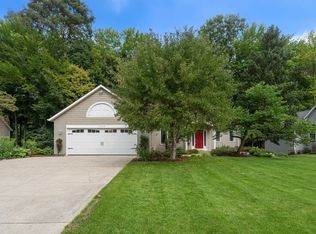
 MLS ID #26042810, Ken Ghent, Homestead Realty of W Michigan. MichRIC
 - $535,0005 bd3 ba2.4k sqft3751 Teton Dr, Hudsonville, MI 49426For Sale
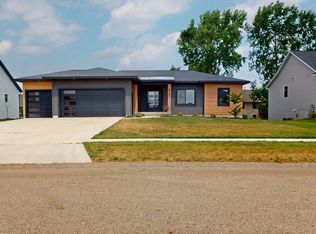 MLS ID #26037072, Kyle W VanderStel, Kyle VanderStel Realty Group, LLC. MichRIC
 - $519,0005 bd4 ba2.8k sqft6224 Lynx Ct, Hudsonville, MI 49426For Sale

 MLS ID #50217294, Scott Fader, Joseph Walter Realty LLC. MiRealSource
 - $565,0005 bd4 ba3k sqft6587 Alward Dr, Hudsonville, MI 49426For Sale
 MLS ID #26039055, Leandro Robles, Coldwell Banker Schmidt Realtors. MichRIC
 - $535,0005 bd4 ba3.5k sqft4987 Meadow Brown Dr, Hudsonville, MI 49426For SaleMLS ID #26041918, Melissa A Homewood, Epique Realty. MichRIC
- $489,9004 bd4 ba2.8k sqft4466 Lytham Dr, Hudsonville, MI 49426For SaleMLS ID #26040833, Bradley J Baker, MOXIE Real Estate + Development. MichRIC
- $539,9004 bd3 ba1.9k sqft6673 Maria Dr, Hudsonville, MI 49426For SaleMLS ID #26040010, Elizabeth Krueger, EXP Realty LLC. MichRIC
- $549,9006 bd5 ba3.8k sqft3819 Acadia Dr, Hudsonville, MI 49426For SaleMLS ID #26035749, Sandi L Gentry, RE/MAX Lakeshore. MichRIC
- $482,5004 bd4 ba2.7k sqft6719 Crown Point Dr, Hudsonville, MI 49426For SaleMLS ID #26038381, Steve Frody, City2Shore Real Estate Inc.. MichRIC
- $679,0005 bd4 ba3.1k sqft7160 Sugarmaple Dr, Hudsonville, MI 49426PendingMLS ID #26042546, Lilian S Felix, Epique Realty. MichRIC
- $399,9003 bd3 ba2.5k sqft3011 Clearview Dr, Hudsonville, MI 49426For SaleMLS ID #26043412, Mitchel Takens, Independence Realty (Main). MichRIC
- $449,9004 bd4 ba2.2k sqft7260 Oak Lane Ct, Hudsonville, MI 49426For SaleMLS ID #26039692, Tony Scholten, RE/MAX of Grand Rapids (Stndl). MichRIC
- $499,9004 bd3 ba2.6k sqft1507 Joseph Ln, Hudsonville, MI 49426For SaleMLS ID #26036820, Melissa DeBoer, Keller Williams Realty Rivertown. MichRIC
- $475,0005 bd3 ba2.6k sqft3560 Rush Creek Dr, Hudsonville, MI 49426For SaleMLS ID #26037643, Emma LaCosse, Real Broker LLC. MichRIC
- $435,0004 bd3 ba2.4k sqft2162 Pinewood St, Jenison, MI 49428For SaleMLS ID #26043387, Kevin R Southwick, Coldwell Banker Schmidt Realtors. MichRIC
- $650,0004 bd3 ba2.2k sqft4548 Bauer Rd, Hudsonville, MI 49426For SaleMLS ID #26036567, Nick J Holtrop, EXP Realty (Grand Rapids). MichRIC
- $399,0003 bd3 ba2.3k sqft6632 City View Dr, Hudsonville, MI 49426For SaleMLS ID #26039662, Douglas S Sheneman, City2Shore Gateway Group. MichRIC
- $629,9006 bd4 ba3.1k sqft3857 Winsome Dr, Hudsonville, MI 49426For SaleMLS ID #26029186, Noah A Bunker, Apex Realty Group. MichRIC
- $385,0004 bd2 ba1.8k sqft7792 Westside Dr, Hudsonville, MI 49426For SaleMLS ID #26037912, Karen Storms, RE/MAX of Grand Rapids (Stndl). MichRIC
- $339,0004 bd2 ba1.6k sqft5403 36th Ave, Hudsonville, MI 49426PendingMLS ID #26042236, Chris E Konyndyk, RE/MAX of Grand Rapids (FH). MichRIC
