Set in an established Hudsonville neighborhood, 3560 Rush Creek Drive offers a comfortable tri-level layout. The home includes five bedrooms and three bathrooms, with plenty of room to gather as well as space to spread out. The finished basement adds flexibility for recreation, working from home, hobbies, or overnight guests. The home has seen several practical updates in recent years, including fresh paint and new carpet throughout most of the interior in 2025, a new roof in 2023, and a new backyard deck in 2021. The kitchen includes a new gas range and dishwasher from 2026, along with a refrigerator from 2018. A high-efficiency furnace and water heater were also installed in 2018. Outside, the fenced backyard and wooden deck create an inviting place to relax, entertain, and enjoy time outdoors. An attached two-car garage provides additional parking and storage. Rush Creek Park, downtown Hudsonville, Terra Square, schools, shopping, and everyday conveniences are all nearby. Easy access to I-196 and M-6 keeps the rest of West Michigan within reach. Showings begin Saturday, July 25th at the open house from 11am -1pm and Sunday, July 26th from 1pm-3pm.
Active
$475,000
3560 Rush Creek Dr, Hudsonville, MI 49426
5beds
2,627sqft
Single Family Residence
Built in 1998
0.27 Acres Lot
$465,500 Zestimate®
$181/sqft
$-- HOA
What's special
Fenced backyardFinished basementNew backyard deckHigh-efficiency furnaceFresh paintTri-level layoutWooden deck
- 38 days
- 824
- 39
Zillow last checked:
Listing updated:
Listed by:
Emma LaCosse 517-930-6310,
Real Broker LLC 855-450-0442
Source: MichRIC,MLS#: 26037643
Facts & features
Interior
Bedrooms & bathrooms
- Bedrooms: 5
- Bathrooms: 3
- Full bathrooms: 3
Heating
- Forced Air
Cooling
- Central Air
Appliances
- Included: Cooktop, Dishwasher, Disposal, Dryer, Freezer, Oven, Refrigerator, Washer
- Laundry: Gas Dryer Hookup, In Bathroom, Lower Level, Sink, Washer Hookup
Features
- Ceiling Fan(s), Eat-in Kitchen
- Flooring: Carpet, Ceramic Tile, Wood
- Windows: Bay/Bow, Garden Window
- Basement: Daylight,Walk-Out Access
- Number of fireplaces: 1
- Fireplace features: Other
Interior area
- Total structure area: 1,395
- Total interior livable area: 2,627 sqft
- Finished area below ground: 542
Property
Parking
- Total spaces: 2
- Parking features: Garage Faces Front, Garage Door Opener, Attached
- Garage spaces: 2
Features
- Stories: 2
- Fencing: Privacy
Lot
- Size: 0.27 Acres
- Features: Sidewalk
Details
- Additional structures: Shed(s)
- Parcel number: 701429202001
- Zoning description: Residential
Construction
Type & style
- Home type: SingleFamily
- Property subtype: Single Family Residence
Materials
- Vinyl Siding
- Roof: Asphalt,Shingle
Condition
- New construction: No
- Year built: 1998
Utilities & green energy
- Sewer: Public Sewer
- Water: Public
- Utilities for property: Phone Available, Natural Gas Available, Electricity Available, Cable Available
Community & HOA
Community
- Security: Carbon Monoxide Detector(s), Smoke Detector(s)
Location
- Region: Hudsonville
Financial & listing details
- Price per square foot: $181/sqft
- Tax assessed value: $129,616
- Annual tax amount: $3,619
- Date on market: 7/22/2026
- Listing terms: Cash,FHA,VA Loan,MSHDA,Conventional
- Electric utility on property: Yes
- Road surface type: Paved
Estimated market value
$465,500
$442,000 - $489,000
$3,429/mo
Price history
| Date | Event | Price |
|---|---|---|
| 7/22/2026 | Listed for sale | $475,000+134.6%$181/sqft |
Source:  MichRIC #26037643 Report a problem MichRIC #26037643 Report a problem | ||
| 4/13/2015 | Sold | $202,500-3.5%$77/sqft |
Source: MichRIC #14059333 Report a problem | ||
| 1/30/2015 | Price change | $209,900-2.3%$80/sqft |
Source: WINDPOINT REALTY LLC #14059333 Report a problem | ||
| 1/15/2015 | Price change | $214,900-2.3%$82/sqft |
Source: WINDPOINT REALTY LLC #14059333 Report a problem | ||
| 11/12/2014 | Price change | $219,900-2.2%$84/sqft |
Source: WINDPOINT REALTY LLC #14059333 Report a problem | ||
| 10/24/2014 | Listed for sale | $224,900+31.5%$86/sqft |
Source: WINDPOINT REALTY LLC #14059333 Report a problem | ||
| 4/23/2003 | Sold | $171,000+10.4%$65/sqft |
Source: Public Record Report a problem | ||
| 9/30/1998 | Sold | $154,900$59/sqft |
Source: Agent Provided Report a problem | ||
Public tax history
| Year | Property taxes | Tax assessment |
|---|---|---|
| 2025 | $3,485 +4.7% | $129,616 +3.1% |
| 2024 | $3,329 +5.2% | $125,719 +5% |
| 2023 | $3,165 +681.4% | $119,733 |
| 2022 | $405 | -- |
| 2021 | -- | -- |
| 2020 | -- | $106,097 +4.3% |
| 2018 | $2,782 +2.9% | $101,679 -3.6% |
| 2017 | $2,703 | $105,500 +6.9% |
| 2016 | $2,703 | $98,700 +6% |
| 2015 | $2,703 +21.2% | $93,100 +7.5% |
| 2014 | $2,229 | $86,600 +5.1% |
| 2013 | -- | $82,400 +1.2% |
| 2012 | -- | $81,400 -5.9% |
| 2011 | -- | $86,500 -10.5% |
| 2009 | -- | $96,700 -7% |
| 2008 | -- | $103,982 +5.6% |
| 2005 | -- | $98,496 +3% |
| 2004 | -- | $95,627 +4% |
| 2003 | -- | $91,949 +2.6% |
| 2002 | -- | $89,584 +5% |
| 2001 | -- | $85,318 |
Find assessor info on the county website
Monthly payment
Est. payment
Payment breakdown
Explore the cost of this home by adjusting the details. Changes won't be saved.Climate risks
Neighborhood: 49426
Nearby schools
Schools provided by the listing agent
- Elementary: Alward Elementary School
- Middle: Baldwin Elementary School
- High: Hudsonville High School
Source: MichRIC. This data may not be complete. We recommend contacting the local school district to confirm school assignments for this home.
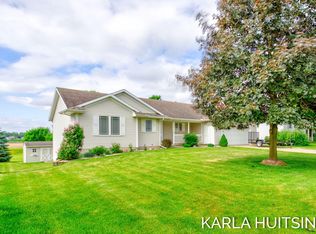
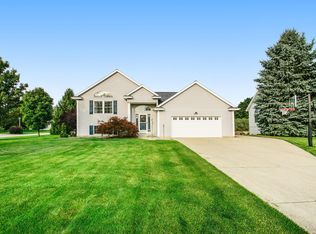
Similar homes
- $474,9004 bd4 ba2.7k sqft6719 Crown Point Dr, Hudsonville, MI 49426For Sale
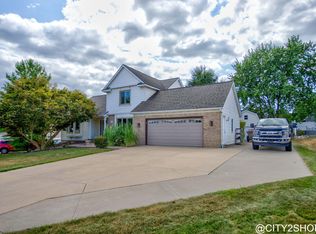
 MLS ID #26038381, Steve Frody, City2Shore Real Estate Inc.. MichRIC
 - $510,0005 bd4 ba3.5k sqft4987 Meadow Brown Dr, Hudsonville, MI 49426For Sale
 MLS ID #26041918, Melissa A Homewood, Epique Realty. MichRIC
 - $599,9004 bd3 ba2.9k sqft7660 56th Ave, Hudsonville, MI 49426For Sale
 MLS ID #26045141, Rennie J Barton, City2Shore Arete Collection Inc. MichRIC
 - $389,9003 bd2 ba1.7k sqft4143 Dennis Ct, Hudsonville, MI 49426For Sale
 MLS ID #26039056, Darcy Fritsch, 616 Realty LLC. MichRIC
 - $459,9002 bd3 ba2.6k sqft5969 Elmwood Ct, Hudsonville, MI 49426For SaleMLS ID #26042396, David S Miedema, Miedema Realty Inc.. MichRIC
- $324,0004 bd2 ba1.6k sqft5403 36th Ave, Hudsonville, MI 49426For SaleMLS ID #26042236, Chris E Konyndyk, RE/MAX of Grand Rapids (FH). MichRIC
- $409,9004 bd3 ba2.1k sqft11421 Prairie Ave, Allendale, MI 49401For SaleMLS ID #26045029, Caitlin VanderMeulen, Bellabay Realty (North). MichRIC
- $499,9003 bd2 ba2.2k sqft114 River Hills Dr, Holland, MI 49424For SaleMLS ID #26044649, Todd M Walters, HomeRealty Holland. MichRIC
- $495,0005 bd2 ba2.2k sqft1460 Post Ave, Holland, MI 49424For SaleMLS ID #26036535, Bria Hanneken, West Edge Real Estate LLC. MichRIC
- $535,0005 bd2 ba1.5k sqft12389 112th Ave, Grand Haven, MI 49417For SaleMLS ID #26045144, Elizabeth Krueger, EXP Realty LLC. MichRIC
- $469,9004 bd3 ba2.1k sqft2020 Burton Knoll Ct SE, Kentwood, MI 49546For SaleMLS ID #26044493, Kimberly Hensley, RE/MAX United (Main). MichRIC
- $425,0005 bd4 ba3.2k sqft271 Glendale Ave, Holland, MI 49423For SaleMLS ID #26043570, Jeffrey Glover, Keller Williams Professionals. MichRIC
- $449,9005 bd2 ba3k sqft2491 Crystal Meadows St SE, Caledonia, MI 49316For SaleMLS ID #26037052, Hung T Pham, 42 North Realty Group. MichRIC
- $499,9004 bd2 ba2.1k sqft4736 Burton St SE, Kentwood, MI 49546For SaleMLS ID #26044037, Kimberly Hensley, RE/MAX United (Main). MichRIC
- $495,0004 bd2 ba2.7k sqft2531 Ridge Top Dr SW, Byron Center, MI 49315For SaleMLS ID #26042438, Samuel Greenstein, Coldwell Banker Woodland Schmidt. MichRIC
- $435,0002 bd3 ba2.3k sqft5051 Tanana River Ave SW #53, Grandville, MI 49418For SaleMLS ID #26045219, Steven Venlet, Five Star Real Estate (Grandv). MichRIC
- $419,9003 bd2 ba1.4k sqft1695 Broadview Dr, Jenison, MI 49428For SaleMLS ID #26040680, Christine L VanEngen, Condo Concepts of Michigan. MichRIC
- $580,0004 bd4 ba2.5k sqft10731 Eastern Ave SE, Wayland, MI 49348For SaleMLS ID #26044983, Kimberly M Southwick, Five Star Real Estate (Ada). MichRIC
- $515,0005 bd4 ba3k sqft10719 Wood Ridge Dr, Zeeland, MI 49464For SaleMLS ID #26033918, Luke Scott Bouman, HomeRealty Holland. MichRIC
- $495,0004 bd3 ba2.7k sqft312 E 16th St, Holland, MI 49423For SaleMLS ID #26037574, Luke Scott Bouman, HomeRealty Holland. MichRIC
