Welcome home to this beautifully updated 3-bedroom, 2-bath ranch tucked away on a quiet cul-de-sac in the highly desirable Hudsonville community. With major mechanical updates already completed.including a new roof, HVAC system, and garage door...you can move in with confidence knowing the big-ticket items have been taken care of. Inside, you'll love the stunning fully remodeled kitchen featuring modern finishes, along with new flooring, fresh paint, and new carpet throughout the home. Both bathrooms have been tastefully updated, including a new vanity in the main bath, creating a fresh and inviting feel from top to bottom. The functional layout offers comfortable living spaces, while the location is hard to beat..just minutes from parks, schools, shopping, and everything Hudsonville has to offer. Situated on a peaceful cul-de-sac, this home combines modern updates, convenience, and a fantastic neighborhood setting. Don't miss your opportunity to own this move-in ready home with all the updates you've been looking for!
Active
Price cut: $10K (8/6)
$399,900
4143 Dennis Ct, Hudsonville, MI 49426
3beds
1,710sqft
:
Get pre-qualified$2,812/mo
Single Family Residence
Built in 1988
0.27 Acres Lot
$392,400 Zestimate®
$234/sqft
$-- HOA
What's special
Modern finishesFresh paintQuiet cul-de-sacNew roofStunning fully remodeled kitchenPeaceful cul-de-sacFunctional layout
- 10 days |
- 1,124 |
- 73 |
Zillow last checked:
Listing updated:
Listed by:
Darcy Fritsch 616-889-9541,
616 Realty LLC 616-272-3707
Source: MichRIC,MLS#: 26039056
Facts & features
Interior
Bedrooms & bathrooms
- Bedrooms: 3
- Bathrooms: 2
- Full bathrooms: 2
Primary bedroom
- Level: Upper
Bedroom 2
- Level: Upper
Bedroom 3
- Level: Lower
Bathroom 1
- Level: Upper
Bathroom 2
- Level: Lower
Dining room
- Level: Main
Family room
- Level: Lower
Family room
- Level: Basement
Kitchen
- Level: Main
Laundry
- Level: Basement
Living room
- Level: Main
Heating
- Forced Air
Cooling
- Central Air
Appliances
- Included: Dishwasher, Dryer, Microwave, Oven, Refrigerator, Washer
- Laundry: Lower Level
Features
- Ceiling Fan(s)
- Windows: Replacement
- Basement: Full
- Has fireplace: No
Interior area
- Total structure area: 980
- Total interior livable area: 1,710 sqft
- Finished area below ground: 240
Property
Parking
- Total spaces: 2
- Parking features: Garage Door Opener, Attached
- Garage spaces: 2
Features
- Stories: 3
Lot
- Size: 0.27 Acres
- Dimensions: 93.22 x 126.17
- Features: Cul-De-Sac
Details
- Parcel number: 701419477018
- Zoning description: RES
Construction
Type & style
- Home type: SingleFamily
- Property subtype: Single Family Residence
Materials
- Vinyl Siding
- Roof: Shingle
Condition
- New construction: No
- Year built: 1988
Utilities & green energy
- Sewer: Public Sewer
- Water: Public
- Utilities for property: Natural Gas Connected
Community & HOA
Community
- Subdivision: Georgetown Forest
Location
- Region: Hudsonville
Financial & listing details
- Price per square foot: $234/sqft
- Tax assessed value: $141,402
- Annual tax amount: $3,950
- Date on market: 7/29/2026
- Listing terms: Cash,FHA,VA Loan,Conventional
Estimated market value
$392,400
$373,000 - $412,000
$2,573/mo
Price history
| Date | Event | Price |
|---|---|---|
| 8/6/2026 | Price change | $399,900-2.4%$234/sqft |
Source:  MichRIC #26039056 Report a problem MichRIC #26039056 Report a problem | ||
| 7/29/2026 | Listed for sale | $409,900+48.5%$240/sqft |
Source: MichRIC #26039056 Report a problem | ||
| 12/17/2021 | Sold | $276,000+10.4%$161/sqft |
Source: MichRIC #21116242 Report a problem | ||
| 11/30/2021 | Pending sale | $250,000$146/sqft |
Source: MichRIC #21116242 Report a problem | ||
| 11/24/2021 | Listed for sale | $250,000+38.9%$146/sqft |
Source: MichRIC #21116242 Report a problem | ||
| 12/1/2017 | Sold | $180,000+0.1%$105/sqft |
Source: MichRIC #17047431 Report a problem | ||
| 11/1/2017 | Pending sale | $179,900$105/sqft |
Source: RE/MAX of Grand Rapids #17047431 Report a problem | ||
| 9/26/2017 | Price change | $179,900-2.7%$105/sqft |
Source: RE/MAX of Grand Rapids #17047431 Report a problem | ||
| 9/21/2017 | Price change | $184,900-2.6%$108/sqft |
Source: RE/MAX of Grand Rapids #17047431 Report a problem | ||
| 9/18/2017 | Listed for sale | $189,900+51.9%$111/sqft |
Source: RE/MAX of Grand Rapids (Wyomg) #17047431 Report a problem | ||
| 9/16/2011 | Sold | $125,000-5.7%$73/sqft |
Source: Public Record Report a problem | ||
| 12/1/2010 | Price change | $132,500-3.6%$77/sqft |
Source: Five Star Real Estate #10057320 Report a problem | ||
| 6/11/2010 | Price change | $137,500-5.1%$80/sqft |
Source: Five Star Real Estate #10057320 Report a problem | ||
| 5/27/2010 | Listed for sale | $144,900+7.3%$85/sqft |
Source: Five Star Real Estate #791544m Report a problem | ||
| 6/5/2001 | Sold | $135,000$79/sqft |
Source: Agent Provided Report a problem | ||
Public tax history
| Year | Property taxes | Tax assessment |
|---|---|---|
| 2025 | $3,802 +4.7% | $141,402 +3.1% |
| 2024 | $3,632 +5.2% | $137,151 +5% |
| 2023 | $3,453 +955.7% | $130,620 |
| 2022 | $327 | -- |
| 2021 | -- | -- |
| 2020 | -- | $85,667 +4.3% |
| 2018 | $2,246 +26% | $82,100 +0.2% |
| 2017 | $1,783 | $81,900 +11.9% |
| 2016 | $1,783 | $73,200 +4.1% |
| 2015 | $1,783 +4.8% | $70,300 +5.4% |
| 2014 | $1,702 | $66,700 +6% |
| 2013 | -- | $62,900 +0.8% |
| 2012 | -- | $62,400 -6% |
| 2011 | -- | $66,400 -4.6% |
| 2009 | -- | $69,600 -12.2% |
| 2008 | -- | $79,228 +6.5% |
| 2005 | -- | $74,376 -2.7% |
| 2004 | -- | $76,422 +4% |
| 2003 | -- | $73,483 +2.6% |
| 2002 | -- | $71,593 +5% |
| 2001 | -- | $68,184 |
Find assessor info on the county website
Monthly payment
Est. payment
Payment breakdown
Explore the cost of this home by adjusting the details. Changes won't be saved.Climate risks
Neighborhood: 49426
Nearby schools
GreatSchools rating
- 8/10Alward Elementary SchoolGrades: PK-4Distance: 0.5 mi
- 9/10Baldwin Street Middle SchoolGrades: 7-8Distance: 1.7 mi
- 8/10Hudsonville High SchoolGrades: 9-12Distance: 2.2 mi
- $385,6003 bd2 ba2.1k sqft6590 Dale Ave, Hudsonville, MI 49426Off Market
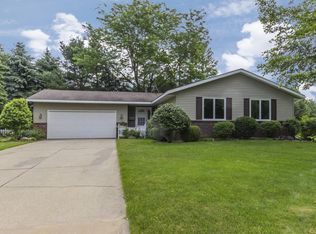
- $391,100-- bd-- ba-- sqft6590 Dale Ave, Hudsonville, MI 49426Off Market
- $420,0003 bd2 ba2.1k sqft4129 Dennis Ct, Hudsonville, MI 49426Off Market
- $329,4004 bd1 ba1k sqft4144 Chester St, Hudsonville, MI 49426Off Market
- $342,5003 bd2 ba1.4k sqft4160 Chester St, Hudsonville, MI 49426Off Market
- $339,8003 bd2 ba1.3k sqft4120 Chester St, Hudsonville, MI 49426Off Market
- $360,3003 bd2 ba1.1k sqft4123 Dennis Ct, Hudsonville, MI 49426Off Market
- $359,0003 bd1 ba1.1k sqft4144 Dennis Ct, Hudsonville, MI 49426Off Market
A local agent can set up tours, give advice and negotiate with sellers.
Similar homes
- $414,9005 bd3 ba2k sqft6480 34th Ave, Hudsonville, MI 49426For Sale

 MLS ID #26041148, John R Schat, Five Star Real Estate (Grandv). MichRIC
 - $385,0003 bd1 ba1.5k sqft6537 15th Ave, Jenison, MI 49428For Sale
 MLS ID #1949043, Amanda Theodoran. NGLRMLS
 - $424,9004 bd2 ba1.9k sqft2903 Fox Hill Dr, Jenison, MI 49428For Sale
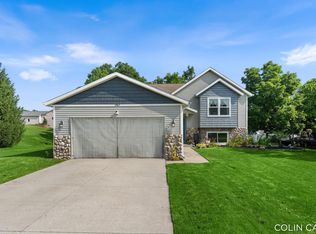 MLS ID #26041303, Colin Gage, Five Star Real Estate (Ada). MichRIC
 - $419,9003 bd2 ba1.4k sqft1695 Broadview Dr, Jenison, MI 49428For Sale
 MLS ID #26040680, Christine L VanEngen, Condo Concepts of Michigan. MichRIC
 - $369,9003 bd2 ba1.6k sqft4583 Sutton Pl SW, Grandville, MI 49418For SaleMLS ID #26039839, Joanna Schlientz, Assist 2 Sell Buyers & Sellers. MichRIC
- $399,9004 bd2 ba1.8k sqft514 Clearwood Dr SE, Kentwood, MI 49548For SaleMLS ID #26041203, Jeffrey Glover, Keller Williams Professionals. MichRIC
- $329,9003 bd2 ba1.5k sqft3810 Cheyenne Dr SW, Grandville, MI 49418For SaleMLS ID #26034913, Lynette Fitzpatrick, The Local Element. MichRIC
- $394,5005 bd2 ba2.1k sqft4318 Saturn Dr, Dorr, MI 49323For SaleMLS ID #26041162, William H Pearl, Berkshire Hathaway HomeServices Michigan Real Estate (Main). MichRIC
- $409,9003 bd2 ba1.8k sqft4372 Hunsberger Ave NE, Grand Rapids, MI 49525For SaleMLS ID #26040792, Darryl A Matthews Jr, Keller Williams GR East. MichRIC
- $335,0004 bd2 ba1.7k sqft3861 Omaha St SW, Grandville, MI 49418For SaleMLS ID #26041216, Linda A Kroll, RE/MAX of Grand Rapids (Stndl). MichRIC
- $325,0003 bd2 ba1.7k sqft2442 De Laat Ave SW, Wyoming, MI 49519For SaleMLS ID #26040639, Jeffrey Glover, Keller Williams Professionals. MichRIC
- $399,9004 bd3 ba2.2k sqft2046 Acton Rd NW, Grand Rapids, MI 49504For SaleMLS ID #26039608, Mark A DeSatterlee, Icon Realty Group LLC. MichRIC
- $375,0003 bd2 ba2.3k sqft4734 Larkwood Dr SE, Kentwood, MI 49508For SaleMLS ID #26039504, Angela J Worth, Bellabay Realty (North). MichRIC
- $399,0003 bd2 ba2k sqft5410 Riverlook Dr NE, Comstock Park, MI 49321For SaleMLS ID #1948286, Gabe Paterson. NGLRMLS
- $474,9004 bd4 ba2.4k sqft5461 Caravel Dr SW, Wyoming, MI 49418For SaleMLS ID #26040872, Casey Dupuie, Five Star Real Estate (Eastown). MichRIC
- $382,5003 bd2 ba1.4k sqft15116 Briarwood St, Grand Haven, MI 49417For SaleMLS ID #26040775, Roxana Cortes-Trinidad, Century 21 Affiliated (GR). MichRIC
- $425,0003 bd2 ba1.7k sqft2604 Richards Dr SE, East Grand Rapids, MI 49506For SaleMLS ID #26040587, Kathleen N Wynsma, Coldwell Banker Schmidt Realtors. MichRIC
- $329,9003 bd2 ba1.6k sqft1221 Whitmore Ave NW, Grand Rapids, MI 49504For SaleMLS ID #26040505, Amanda VanDyke, Five Star Real Estate (M6). MichRIC
- $475,0003 bd3 ba2.2k sqft31 Forest Hills Dr, Holland, MI 49424For SaleMLS ID #26041043, Kathy A Smith, Chuck Jaqua, REALTOR. MichRIC
- $329,9003 bd2 ba1.7k sqft5562 Osborne Ave SE, Kentwood, MI 49548For SaleMLS ID #26040366, Kevin R Southwick, Coldwell Banker Schmidt Realtors. MichRIC
