OPEN HOUSE 8-9 FROM 2-4 pm. Beautifully renovated and move-in ready, this charming Holland home offers tasteful décor, an open-concept floor plan, and a wonderful setting. The bright main level features two spacious bedrooms, a full bath, updated ceramic tile flooring, newer carpet, and modern light fixtures throughout. The stylish kitchen flows seamlessly into the dining and living areas, creating the perfect space for everyday living and entertaining. The finished lower level offers a large recreation room, private office, third bedroom, and full bath, providing flexible living space. Car enthusiasts and hobbyists will appreciate the oversized 3car garage featuring durable epoxy floors and a dedicated workshop. Outside, enjoy newer professional landscaping and a spacious deck, perfect for relaxing or entertaining. Conveniently located near shopping, dining, parks, and Lake Michigan.
Active
$475,000
31 Forest Hills Dr, Holland, MI 49424
3beds
2,244sqft
:
Get pre-qualified$3,230/mo
Single Family Residence
Built in 1983
0.29 Acres Lot
$460,500 Zestimate®
$212/sqft
$-- HOA
What's special
Modern light fixtures throughoutPrivate officeThird bedroomLarge recreation roomFlexible living spaceFinished lower levelDedicated workshop
- 5 days |
- 2,688 |
- 169 |
Zillow last checked:
Listing updated:
Listed by:
Kathy A Smith 269-998-2793,
Chuck Jaqua, REALTOR 269-381-7653
Source: MichRIC,MLS#: 26041043
Facts & features
Interior
Bedrooms & bathrooms
- Bedrooms: 3
- Bathrooms: 3
- Full bathrooms: 2
- 1/2 bathrooms: 1
- Main level bedrooms: 2
Heating
- Forced Air
Cooling
- Central Air
Appliances
- Included: Dishwasher, Dryer, Microwave, Range, Refrigerator, Washer
- Laundry: Electric Dryer Hookup, Laundry Room, Main Level
Features
- Ceiling Fan(s), Eat-in Kitchen, Pantry
- Flooring: Carpet, Tile, Wood
- Windows: Replacement, Window Treatments
- Basement: Full
- Has fireplace: No
Interior area
- Total structure area: 1,172
- Total interior livable area: 2,244 sqft
- Finished area below ground: 960
Property
Parking
- Total spaces: 3
- Parking features: Garage Door Opener, Attached
- Garage spaces: 3
Features
- Stories: 2
Lot
- Size: 0.29 Acres
- Dimensions: 90 x 142
- Features: Wooded, Ground Cover, Shrubs/Hedges
Details
- Additional structures: Shed(s)
- Parcel number: 701525131002
Construction
Type & style
- Home type: SingleFamily
- Architectural style: Ranch
- Property subtype: Single Family Residence
Materials
- Wood Siding
- Roof: Composition
Condition
- New construction: No
- Year built: 1983
Utilities & green energy
- Sewer: Public Sewer
- Water: Public
- Utilities for property: Cable Available
Community & HOA
Location
- Region: Holland
Financial & listing details
- Price per square foot: $212/sqft
- Tax assessed value: $88,449
- Annual tax amount: $2,614
- Date on market: 8/6/2026
- Listing terms: Cash,Conventional
- Road surface type: Paved
Estimated market value
$460,500
$437,000 - $484,000
$2,509/mo
Price history
| Date | Event | Price |
|---|---|---|
| 8/6/2026 | Listed for sale | $475,000$212/sqft |
Source:  MichRIC #26041043 Report a problem MichRIC #26041043 Report a problem | ||
Public tax history
| Year | Property taxes | Tax assessment |
|---|---|---|
| 2025 | $2,506 +3.8% | $86,124 +3.1% |
| 2024 | $2,415 +6.2% | $83,535 +5% |
| 2023 | $2,274 +444.3% | $79,558 |
| 2022 | $418 | -- |
| 2021 | -- | -- |
| 2020 | -- | $72,338 +4.3% |
| 2018 | $2,042 +3.5% | $69,327 -22.1% |
| 2017 | $1,973 | $89,000 +4.5% |
| 2016 | $1,973 | $85,200 +11.5% |
| 2015 | $1,973 | $76,400 +12.5% |
| 2014 | -- | $67,900 +4.5% |
| 2013 | -- | $65,000 +1.9% |
| 2012 | -- | $63,800 -9.2% |
| 2011 | -- | $70,300 +1.7% |
| 2009 | -- | $69,100 -17% |
| 2008 | -- | $83,300 +2.3% |
| 2005 | -- | $81,400 +8.7% |
| 2004 | -- | $74,900 +2% |
| 2003 | -- | $73,400 +1.9% |
| 2002 | -- | $72,000 +5% |
| 2001 | -- | $68,600 |
Find assessor info on the county website
Monthly payment
Est. payment
Payment breakdown
Explore the cost of this home by adjusting the details. Changes won't be saved.Climate risks
Neighborhood: 49424
Nearby schools
GreatSchools rating
- 7/10Waukazoo Elementary SchoolGrades: PK-5Distance: 0.9 mi
- 5/10Harbor Lights Middle SchoolGrades: 6-8Distance: 2.7 mi
- 6/10West Ottawa High School CampusGrades: 9-12Distance: 2.7 mi
- $420,3004 bd3 ba2.5k sqft39 Forest Hills Dr, Holland, MI 49424Off Market

- $370,0004 bd2 ba1k sqft25 Forest Hills Dr, Holland, MI 49424Off Market
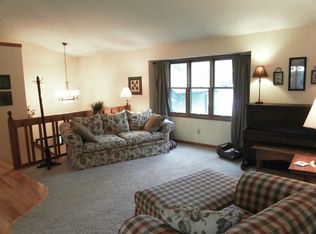
- $575,6006 bd4 ba3.5k sqft32 Counts Cove Ct, Holland, MI 49424Off Market
- $419,8003 bd2 ba1.6k sqft24 Counts Cove Ct, Holland, MI 49424Off Market
- $362,3003 bd2 ba1.5k sqft47 Forest Hills Dr, Holland, MI 49424Off Market
- $637,1004 bd4 ba3.1k sqft42 Counts Cove Ct, Holland, MI 49424Off Market
- $398,2004 bd2 ba1.1k sqft16 Counts Cove Ct, Holland, MI 49424Off Market
- $405,0004 bd4 ba2.8k sqft955 Acorn Dr, Holland, MI 49424Sold
A local agent can set up tours, give advice and negotiate with sellers.
Similar homes
- $435,0004 bd3 ba2.3k sqft1365 Seminole Dr, Holland, MI 49424For Sale
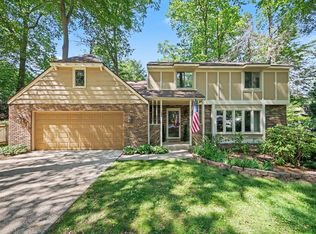
 MLS ID #26027570, Sandra M DeHamer, Berkshire Hathaway HomeServices Michigan Real Estate (Main). MichRIC
 - $475,0004 bd3 ba2.6k sqft3530 Elderwood Ave, Holland, MI 49424For Sale
 MLS ID #26035105, James P Ryan, West Edge Real Estate LLC. MichRIC
 - $425,0004 bd3 ba2.2k sqft1632 W Lakewood Blvd, Holland, MI 49424For Sale
 MLS ID #26031974, Jeffrey Glover, Keller Williams Professionals. MichRIC
 - $399,9004 bd2 ba2k sqft603 Howard Ave, Holland, MI 49424For Sale
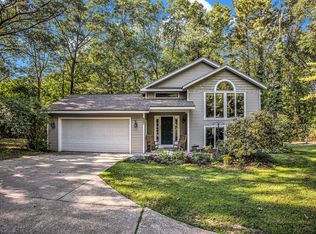 MLS ID #26022159, Luke Scott Bouman, HomeRealty Holland. MichRIC
 - $549,9004 bd4 ba2.8k sqft1864 Erin Isle Dr, Holland, MI 49424For SaleMLS ID #26031550, Wendy Ryder, Coldwell Banker Woodland Schmidt. MichRIC
- $525,0004 bd3 ba2.7k sqft16962 Ransom St, Holland, MI 49424For SaleMLS ID #26032088, Luke Scott Bouman, HomeRealty Holland. MichRIC
- $375,0003 bd2 ba2k sqft15471 Ransom St, Holland, MI 49424For SaleMLS ID #26032952, Mary Perham-Nelson, EXP Realty LLC. MichRIC
- $519,9004 bd3 ba2.7k sqft312 E 16th St, Holland, MI 49423For SaleMLS ID #26037574, Luke Scott Bouman, HomeRealty Holland. MichRIC
- $374,9002 bd2 ba2.2k sqft737 Ottawa Beach Rd, Holland, MI 49424For SaleMLS ID #26035976, Luke Scott Bouman, HomeRealty Holland. MichRIC
- $619,9004 bd3 ba2.7k sqft3361 Elderwood Ave, Holland, MI 49424For SaleMLS ID #26039137, Andrew M Rietveld, Coldwell Banker Woodland Schmidt ART Office. MichRIC
- $599,9004 bd4 ba2.8k sqft205 Woodlark Ct, Holland, MI 49424For SaleMLS ID #26022214, Alicia M Kramer, RE/MAX Lakeshore. MichRIC
- $525,0003 bd3 ba2.8k sqft982 Sunflower Ct #19, Holland, MI 49424For SaleMLS ID #26014812, Robert Ortiz, Coldwell Banker Schmidt Realtors. MichRIC
- from $515,5673 bd3 ba1.7k sqftPortage Plan, Blue Haven, Holland, MI 49424New ConstructionBaumann Building, Inc.
- $295,0003 bd3 ba2k sqft625 Maple Creek Dr #35, Holland, MI 49423For SaleMLS ID #26041662, J.R. Schoon, Greenridge Realty Holland. MichRIC
- $595,0004 bd3 ba2.3k sqft1130 S Shore Dr, Holland, MI 49423For SaleMLS ID #26035211, Luke Scott Bouman, HomeRealty Holland. MichRIC
- $432,5005 bd4 ba3.2k sqft271 Glendale St, Holland, MI 49423For SaleMLS ID #26031746, Jeffrey Glover, Keller Williams Professionals. MichRIC
- $435,0003 bd3 ba1.8k sqft3476 Lindsey Ln, Zeeland, MI 49464For SaleMLS ID #26039771, Scott Zokoe, Five Star Real Estate (Tallmadge). MichRIC
- $458,9004 bd3 ba2.3k sqft1433 Hillridge Way, Zeeland, MI 49464For SaleMLS ID #26035190, Garrett Senters, Five Star Real Estate-Holland. MichRIC
- $499,9004 bd3 ba2.5k sqft1520 Shenandoah Dr, Zeeland, MI 49464For SaleMLS ID #26037889, Rachel L Gallegos, Keller Williams Harbortown. MichRIC
- $519,9004 bd4 ba1.7k sqft4466 Lytham Dr, Hudsonville, MI 49426For SaleMLS ID #26040833, Bradley J Baker, MOXIE Real Estate + Development. MichRIC
