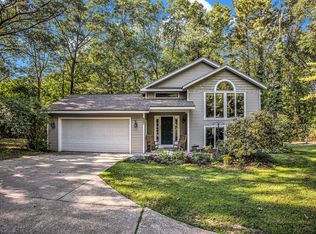
Turn-Key Home with Lake Macatawa Access! Now offered at a newly reduced price, this meticulously maintained home presents an exceptional opportunity to enjoy one of Holland's most desirable neighborhoods Waukazoo Woods while adding your own personal touch. Move right in and update the kitchen over time to reflect your style, or add a privacy fence to close off the spacious backyard and build instant equity. The spacious, open main floor features hardwood flooring, a sun-filled living room with a wall of windows, a formal dining room perfect for entertaining, and a functional kitchen with abundant cabinetry, generous counter space, two pantries, and stainless steel appliances. The inviting family room offers a cozy wood-burning fireplace and opens to a private backyard retreat complete with a hot tub, custom wooden privacy screen for patio, fire pit, and hammock area. A convenient main-floor laundry room and half bath complete the main level. Upstairs, the generous primary suite includes a private bath, while three additional bedrooms and a full bath provide plenty of space for family and guests. The finished lower level features a projector and movie screen, bar area, and abundant storage. Residents of the sought after Waukazoo Woods neighborhood enjoy access to two private park sites with launch access to Lake Macatawa for kayaking, canoeing, swimming, and waterfront fun. Located just minutes from Lake Michigan, downtown Holland, restaurants, the Farmers Market, and the annual Tulip Festival. This home reflects true pride of ownership with numerous improvements, including newer windows, a finished basement, smart irrigation system, hot tub with privacy fence, stainless steel refrigerator, custom garage storage, updated lighting, ceiling fans, glass block basement windows, replacement of underground clay sewer lines, and many additional updates. A complete improvement list is avail Included in Home Purchase * Washer and Dryer both purchased in 2018 in working order, and INCLUDED in your Home Purchase * New Stainless Refrigerator in 2021 in working order and is Included in your Home Purchase * Underground Sprinkler System in working order (includes 5 zones and all heads in good shape) Upgraded to a New Digital Smart System in 2023 and have Prepaid Maintenance check/adjustment through the season with Port Sheldon Irrigation. * New Windows in Garage, Formal Living Room, Eat In Kitchen area,and Formal Dining Room in 2019, and New Windows (2) in Front two bedrooms in 2022. * Electric Fireplace in Formal Living Room purchased in 2024 and in working order Included in Purchase of Home. * New Light Fixtures off of Garage, in Formal Dining Room and in Front Entryway in 2021. * New Ceiling Fans in Family Room and Master Bedroom in 2025. * New Carpet in Family Room in 2019. * The Basement was finished with additional insulation added and New Carpet in 2020. * Old underground clay pipes in the front yard replaced in 2023 due to tree roots. * New Storm Door with Screen (in basement) purchased in 2024 * New Glass Block Windows in Basement added in 2019 * 2 Car Garage has lots of Custom Storage Shelving * Bedroom Closet Doors are being replaced * ALL Staging Items in Home and Outdoor Furniture are RESERVED. ****WAUKAZOO WOODS STREETS ARE GETTING ALL NEW ASPHALT PAVING SO ROAD MAY BE CLOSED TEMPORARILY FURING A SHOWING DAY
Active
Price cut: $4.9K (7/29)
$435,000
1365 Seminole Dr, Holland, MI 49424
4beds
2,344sqft
:
Get pre-qualified$2,985/mo
Single Family Residence
Built in 1971
0.34 Acres Lot
$429,800 Zestimate®
$186/sqft
$-- HOA
What's special
Custom garage storageHot tubFire pitFinished basementSpacious backyardGlass block basement windowsHammock area
- 55 days |
- 3,467 |
- 259 |
Zillow last checked:
Listing updated:
Listed by:
Sandra M DeHamer 616-828-3546,
Berkshire Hathaway HomeServices Michigan Real Estate (Main) 616-364-9551
Source: MichRIC,MLS#: 26027570
Facts & features
Interior
Bedrooms & bathrooms
- Bedrooms: 4
- Bathrooms: 3
- Full bathrooms: 2
- 1/2 bathrooms: 1
Heating
- Forced Air
Cooling
- Central Air
Appliances
- Included: Disposal, Dryer, Microwave, Oven, Range, Refrigerator, Washer
- Laundry: Gas Dryer Hookup, In Bathroom, Main Level, Washer Hookup
Features
- Ceiling Fan(s), Eat-in Kitchen, Pantry
- Flooring: Carpet, Laminate, Wood
- Windows: Screens, Replacement
- Basement: Full
- Number of fireplaces: 1
- Fireplace features: Family Room
Interior area
- Total structure area: 1,976
- Total interior livable area: 2,344 sqft
- Finished area below ground: 431
Property
Parking
- Total spaces: 2
- Parking features: Garage Faces Front, Garage Door Opener, Attached
- Garage spaces: 2
Features
- Stories: 2
- Has spa: Yes
- Spa features: Hot Tub Spa
- Waterfront features: Lake
- Body of water: Lake Macatawa
Lot
- Size: 0.34 Acres
- Dimensions: 100 x 150 x 100 x 150
- Features: Level, Wooded, Ground Cover, Shrubs/Hedges
Details
- Parcel number: 701526401027
- Zoning description: RESIDENTIAL
Construction
Type & style
- Home type: SingleFamily
- Architectural style: Traditional
- Property subtype: Single Family Residence
Materials
- Aluminum Siding, Brick, Wood Siding
- Roof: Shingle
Condition
- New construction: No
- Year built: 1971
Utilities & green energy
- Sewer: Public Sewer
- Water: Public
Community & HOA
Community
- Security: Smoke Detector(s)
- Subdivision: Waukazoo
Location
- Region: Holland
Financial & listing details
- Price per square foot: $186/sqft
- Tax assessed value: $130,543
- Annual tax amount: $3,949
- Date on market: 6/6/2026
- Listing terms: Cash,Conventional
- Road surface type: Paved
Estimated market value
$429,800
$408,000 - $451,000
$3,339/mo
Price history
| Date | Event | Price |
|---|---|---|
| 7/29/2026 | Price change | $435,000-1.1%$186/sqft |
Source:  MichRIC #26027570 Report a problem MichRIC #26027570 Report a problem | ||
| 7/21/2026 | Price change | $439,900-1.1%$188/sqft |
Source: MichRIC #26027570 Report a problem | ||
| 7/9/2026 | Price change | $445,000-2.2%$190/sqft |
Source: MichRIC #26027570 Report a problem | ||
| 6/25/2026 | Price change | $455,000-4.2%$194/sqft |
Source: MichRIC #26027570 Report a problem | ||
| 6/6/2026 | Listed for sale | $475,000+90%$203/sqft |
Source: MichRIC #26027570 Report a problem | ||
| 11/16/2018 | Sold | $250,000-4.4%$107/sqft |
Source: MichRIC #18046383 Report a problem | ||
| 10/16/2018 | Pending sale | $261,500$112/sqft |
Source: Keller Williams Realty Rivertown #18046383 Report a problem | ||
| 10/8/2018 | Price change | $261,500-0.2%$112/sqft |
Source: Keller Williams Realty Rivertown #18046383 Report a problem | ||
| 10/3/2018 | Price change | $262,000-0.2%$112/sqft |
Source: Keller Williams Realty Rivertown #18046383 Report a problem | ||
| 9/28/2018 | Price change | $262,500-0.2%$112/sqft |
Source: Keller Williams Realty Rivertown #18046383 Report a problem | ||
| 9/19/2018 | Listed for sale | $263,000+19.5%$112/sqft |
Source: Keller Williams Realty Rivertown #18046383 Report a problem | ||
| 8/5/2016 | Sold | $220,000-2.2%$94/sqft |
Source: MichRIC #16033940 Report a problem | ||
| 7/11/2016 | Pending sale | $225,000$96/sqft |
Source: Keller Williams - Grand Rapids East #16033940 Report a problem | ||
| 7/4/2016 | Listed for sale | $225,000+42.9%$96/sqft |
Source: Keller Williams GR East #16033940 Report a problem | ||
| 4/14/2014 | Sold | $157,500-12.5%$67/sqft |
Source: Public Record Report a problem | ||
| 2/13/2014 | Price change | $179,900-2.7%$77/sqft |
Source: Coldwell Banker Schmidt REALTORS #13065417 Report a problem | ||
| 1/24/2014 | Price change | $184,900-2.6%$79/sqft |
Source: Coldwell Banker Schmidt REALTORS #13065417 Report a problem | ||
| 11/19/2013 | Listed for sale | $189,900+60%$81/sqft |
Source: Coldwell Banker Schmidt REALTORS #13065417 Report a problem | ||
| 5/20/2010 | Sold | $118,700-20.8%$51/sqft |
Source: Public Record Report a problem | ||
| 11/20/2009 | Listing removed | $149,900$64/sqft |
Source: FIVE STAR REAL EST LAKESHORE #772369 Report a problem | ||
| 11/12/2009 | Price change | $149,900-7.5%$64/sqft |
Source: FIVE STAR REAL EST LAKESHORE #772369 Report a problem | ||
| 6/15/2009 | Listed for sale | $162,000-14.7%$69/sqft |
Source: Five Star Real Estate Lakeshore, LLC #2918289 Report a problem | ||
| 6/22/2005 | Sold | $190,000$81/sqft |
Source: Public Record Report a problem | ||
Public tax history
| Year | Property taxes | Tax assessment |
|---|---|---|
| 2025 | $3,799 +3.8% | $130,543 +3.1% |
| 2024 | $3,660 +6.5% | $126,618 +5% |
| 2023 | $3,435 +442.6% | $120,589 |
| 2022 | $633 | -- |
| 2021 | -- | -- |
| 2020 | -- | $109,644 +10% |
| 2018 | $2,925 +18.2% | $99,649 +2.1% |
| 2017 | $2,476 | $97,600 +5.5% |
| 2016 | $2,476 | $92,500 +9.6% |
| 2015 | $2,476 | $84,400 +6.3% |
| 2014 | -- | $79,400 +6.9% |
| 2013 | -- | $74,300 +1.8% |
| 2012 | -- | $73,000 |
| 2011 | -- | -- |
| 2009 | -- | $84,600 -7.1% |
| 2008 | -- | $91,100 +7.9% |
| 2005 | -- | $84,400 +1% |
| 2004 | -- | $83,600 +10.6% |
| 2003 | -- | $75,600 +3.4% |
| 2001 | -- | $73,100 |
Find assessor info on the county website
Monthly payment
Est. payment
Payment breakdown
Explore the cost of this home by adjusting the details. Changes won't be saved.Climate risks
Neighborhood: 49424
Nearby schools
GreatSchools rating
- 7/10Waukazoo Elementary SchoolGrades: PK-5Distance: 1 mi
- 5/10Harbor Lights Middle SchoolGrades: 6-8Distance: 3.6 mi
- 6/10West Ottawa High School CampusGrades: 9-12Distance: 3.2 mi
Schools provided by the listing agent
- Elementary: Waukazoo Elementary School
Source: MichRIC. This data may not be complete. We recommend contacting the local school district to confirm school assignments for this home.
- $525,300-- bd-- ba-- sqft1365 Seminole Dr, Holland, MI 49424Off Market
- $525,300-- bd-- ba-- sqft1365 Seminole Dr, Holland, MI 49424Off Market
- $446,8004 bd2 ba2k sqft1375 Seminole Dr, Holland, MI 49424Off Market
- $430,5003 bd2 ba2.1k sqft1355 Seminole Dr, Holland, MI 49424Off Market
- $461,8004 bd3 ba2.2k sqft1372 Post Ave, Holland, MI 49424Off Market
- $416,8004 bd2 ba1.1k sqft1380 Post Ave, Holland, MI 49424Off Market
- $357,5003 bd2 ba1.7k sqft1366 Post Ave, Holland, MI 49424Off Market
- $---- sqftVl Seminole Road, Holland, MI 49424Off Market
A local agent can set up tours, give advice and negotiate with sellers.
Similar homes
- $425,0004 bd3 ba2.2k sqft1632 W Lakewood Blvd, Holland, MI 49424For Sale

 MLS ID #26031974, Jeffrey Glover, Keller Williams Professionals. MichRIC
 - $399,9004 bd2 ba2k sqft603 Howard Ave, Holland, MI 49424For Sale
 MLS ID #26022159, Luke Scott Bouman, HomeRealty Holland. MichRIC
 - $475,0004 bd3 ba2.6k sqft3530 Elderwood Ave, Holland, MI 49424For Sale
 MLS ID #26035105, James P Ryan, West Edge Real Estate LLC. MichRIC
 - $375,0003 bd2 ba2k sqft15471 Ransom St, Holland, MI 49424For Sale
 MLS ID #26032952, Mary Perham-Nelson, EXP Realty LLC. MichRIC
 - $549,9004 bd4 ba2.8k sqft1864 Erin Isle Dr, Holland, MI 49424For SaleMLS ID #26031550, Wendy Ryder, Coldwell Banker Woodland Schmidt. MichRIC
- $525,0004 bd3 ba2.7k sqft16962 Ransom St, Holland, MI 49424For SaleMLS ID #26032088, Luke Scott Bouman, HomeRealty Holland. MichRIC
- $499,9003 bd3 ba2.7k sqft3580 144th Ave, Holland, MI 49424For SaleMLS ID #26029449, Corbin Kingsbury, RE/MAX Lakeshore. MichRIC
- $389,9003 bd3 ba2.1k sqft3042 Roberts Way, Holland, MI 49424For SaleMLS ID #26038310, Bryan M. Myrick, Coldwell Banker Woodland Schmidt. MichRIC
- $399,9002 bd2 ba2.2k sqft737 Ottawa Beach Rd, Holland, MI 49424For SaleMLS ID #26035976, Luke Scott Bouman, HomeRealty Holland. MichRIC
- $349,9003 bd2 ba1.7k sqft827 Shadybrook Dr, Holland, MI 49424For SaleMLS ID #26034905, James Hocking, Smallegan Real Estate. MichRIC
- $369,9004 bd2 ba1.8k sqft86 Dunton Ave, Holland, MI 49424For SaleMLS ID #26034649, Ernesto Lopez, UBeHome Real Estate. MichRIC
- $432,5005 bd4 ba3.2k sqft271 Glendale St, Holland, MI 49423For SaleMLS ID #26031746, Jeffrey Glover, Keller Williams Professionals. MichRIC
- $599,9004 bd4 ba2.8k sqft205 Woodlark Ct, Holland, MI 49424For SaleMLS ID #26022214, Alicia M Kramer, RE/MAX Lakeshore. MichRIC
- $535,0004 bd3 ba2.7k sqft312 E 16th St, Holland, MI 49423For SaleMLS ID #26037574, Luke Scott Bouman, HomeRealty Holland. MichRIC
- $465,0003 bd2 ba1.2k sqft838 S Shore Dr, Holland, MI 49423For SaleMLS ID #26033386, Kersh Ruhl, Coldwell Banker Woodland Schmidt. MichRIC
- $454,9004 bd3 ba1.8k sqft13761 Oasis Ave, Holland, MI 49424New ConstructionMLS ID #26025984, Michael L McGivney, Allen Edwin Realty LLC. MichRIC
- $595,0004 bd3 ba2.3k sqft1130 S Shore Dr, Holland, MI 49423For SaleMLS ID #26035211, Luke Scott Bouman, HomeRealty Holland. MichRIC
- $445,0002 bd3 ba2.3k sqft6028 Heritage Meadow Dr, Holland, MI 49423For SaleMLS ID #26038284, Alicia M Kramer, RE/MAX Lakeshore. MichRIC
- $464,9004 bd3 ba2.1k sqft1433 Hillridge Way, Zeeland, MI 49464For SaleMLS ID #26035190, Garrett Senters, Five Star Real Estate-Holland. MichRIC
- $645,0005 bd4 ba2.2k sqft3977 Tall Grass East Ct, Holland, MI 49424For SaleMLS ID #26032171, Albertena Praamsma, Keller Williams Lakeshore. MichRIC
