Welcome to the spectacular end unit condominium in the desirable Heritage Meadows Condominium community on Holland's southside offering nearly 2,400 square feet of beautifully maintained space. This immaculate home features an open concept for plan design for comfortable everyday living and entertaining. Beautiful wood flooring extends through the foyer, kitchen and dining area. The well-appointed kitchen showcases white cabinetry quartz island countertop, a tile backsplash, a center island pantry cabinet, and a full suite of white appliances. The spacious living and dining area flow seamlessly into the four seasons sunroom where abundant windows provide lovely views of the pond and fountain. This nicely sized primary suite offers a walk-in closet, ensuite bath featuring a soaking tub and a large walk-in shower. A versatile front den is ideal for additional sitting area, office or tv room. The main level also includes a convenient half-bath laundry and utility sink (access from hall and primary suite both.) The finished lower level expands the living space with a large recreation room, a second bedroom. The electric fireplace, washer and dryer are included with the sale. An unfinished mechanical storage room offers a possible workshop or hobby room. The association completed a new roof in spring of 2026. Monthly association dues include lawn care, snow removal trash service, municipal water and sewer, exterior maintenance, master association, insurance and reserve funding. Association, documents, master deed, bylaws, buyer information sheet insurance requirements, and pet policy are available for buyer review and are required to be signed & submitted to association prior to closing. Pet policy is 1 dog or 1 cat or 2 cage birds. Seller reserves the right to establish an offer deadline and/or request highest & best. No buyer letters will be received.
Pending
$445,000
6028 Heritage Meadow Dr, Holland, MI 49423
2beds
2,391sqft
Condominium
Built in 2002
-- sqft lot
$432,400 Zestimate®
$186/sqft
$498/mo HOA
What's special
Electric fireplaceQuartz island countertopCenter island pantry cabinetWalk-in closetSpectacular end unit condominiumNicely sized primary suiteFour seasons sunroom
- 37 days
- 542
- 21
Likely to sell faster than
Zillow last checked:
Listing updated:
Listed by:
Alicia M Kramer 616-396-1400,
RE/MAX Lakeshore 616-396-1400
Source: MichRIC,MLS#: 26038284
Facts & features
Interior
Bedrooms & bathrooms
- Bedrooms: 2
- Bathrooms: 3
- Full bathrooms: 2
- 1/2 bathrooms: 1
- Main level bedrooms: 1
Primary bedroom
- Level: Main
- Area: 216
- Dimensions: 18.00 x 12.00
Bedroom 2
- Level: Lower
- Area: 260
- Dimensions: 13.00 x 20.00
Primary bathroom
- Level: Main
- Area: 110
- Dimensions: 10.00 x 11.00
Bathroom 2
- Level: Lower
- Area: 216
- Dimensions: 12.00 x 18.00
Bathroom 3
- Description: Half-Bath
- Level: Main
- Area: 30
- Dimensions: 5.00 x 6.00
Dining area
- Level: Main
- Area: 120
- Dimensions: 12.00 x 10.00
Kitchen
- Level: Main
- Area: 216
- Dimensions: 18.00 x 12.00
Laundry
- Level: Main
- Area: 42
- Dimensions: 7.00 x 6.00
Living room
- Level: Main
- Area: 195
- Dimensions: 13.00 x 15.00
Office
- Level: Main
- Area: 110
- Dimensions: 10.00 x 11.00
Other
- Description: Foyer
- Level: Main
- Area: 40
- Dimensions: 5.00 x 8.00
Other
- Description: Sunroom
- Level: Main
- Area: 140
- Dimensions: 14.00 x 10.00
Recreation
- Level: Lower
- Area: 506
- Dimensions: 22.00 x 23.00
Heating
- Forced Air
Cooling
- Central Air
Appliances
- Included: Dishwasher, Disposal, Dryer, Microwave, Range, Refrigerator, Washer
- Laundry: In Bathroom
Features
- Center Island, Pantry
- Flooring: Carpet, Engineered Hardwood, Tile
- Windows: Screens, Insulated Windows
- Basement: Daylight,Full
- Has fireplace: No
Interior area
- Total structure area: 1,461
- Total interior livable area: 2,391 sqft
- Finished area below ground: 0
Video & virtual tour
Property
Parking
- Total spaces: 2
- Parking features: Garage Faces Front, Garage Door Opener, Attached
- Garage spaces: 2
Features
- Stories: 1
- On waterfront: Yes
- Waterfront features: Pond
- Body of water: Private Pond
Lot
- Features: Ground Cover, Shrubs/Hedges
Details
- Parcel number: 1120302700
Construction
Type & style
- Home type: Condo
- Architectural style: Ranch
- Property subtype: Condominium
Materials
- Brick, Vinyl Siding
- Roof: Shingle
Condition
- New construction: No
- Year built: 2002
Utilities & green energy
- Sewer: Public Sewer
- Water: Public
- Utilities for property: Natural Gas Available, Electricity Available, Cable Available
Community & HOA
HOA
- Has HOA: Yes
- Amenities included: End Unit
- Services included: Other, Water, Trash, Snow Removal, Sewer, Maintenance Grounds
- HOA fee: $498 monthly
- HOA phone: 616-546-0161
Location
- Region: Holland
Financial & listing details
- Price per square foot: $186/sqft
- Tax assessed value: $135,498
- Annual tax amount: $3,905
- Date on market: 7/24/2026
- Listing terms: Cash,Conventional
- Electric utility on property: Yes
- Road surface type: Paved
Estimated market value
$432,400
$411,000 - $454,000
$2,830/mo
Price history
| Date | Event | Price |
|---|---|---|
| 8/20/2026 | Pending sale | $445,000$186/sqft |
Source:  MichRIC #26038284 Report a problem MichRIC #26038284 Report a problem | ||
| 7/24/2026 | Listed for sale | $445,000+117.1%$186/sqft |
Source: MichRIC #26038284 Report a problem | ||
| 3/31/2014 | Sold | $205,000-4.6%$86/sqft |
Source: MichRIC #13068413 Report a problem | ||
| 2/18/2014 | Price change | $214,900-2.3%$90/sqft |
Source: Keller Williams Realty Lakeshore #13068413 Report a problem | ||
| 12/12/2013 | Listed for sale | $219,900$92/sqft |
Source: Keller Williams Realty Lakeshore #13068413 Report a problem | ||
| 6/30/2009 | Listing removed | $219,900$92/sqft |
Source: Coldwell Banker Woodland-Schmidt #2739997 Report a problem | ||
| 4/21/2009 | Price change | $219,900-4.3%$92/sqft |
Source: Coldwell Banker** #2739997 Report a problem | ||
| 10/23/2008 | Price change | $229,900+5.3%$96/sqft |
Source: Coldwell Banker** #2739997 Report a problem | ||
| 10/9/2008 | Price change | $218,405-5%$91/sqft |
Source: Coldwell Banker** #2739997 Report a problem | ||
| 3/8/2008 | Listed for sale | $229,900$96/sqft |
Source: Coldwell Banker** #2739997 Report a problem | ||
Public tax history
| Year | Property taxes | Tax assessment |
|---|---|---|
| 2025 | $3,721 +5.8% | $178,900 +8.2% |
| 2024 | $3,516 | $165,400 +10.6% |
| 2023 | -- | $149,500 +6.1% |
| 2022 | -- | $140,900 -0.1% |
| 2021 | -- | $141,000 +1.5% |
| 2020 | -- | $138,900 +5.1% |
| 2019 | -- | $132,200 +24.5% |
| 2018 | -- | $106,200 +0.1% |
| 2017 | -- | $106,100 -5% |
| 2016 | -- | $111,700 +4.4% |
| 2015 | -- | $107,000 +1% |
| 2014 | $3,181 | $105,900 +4.2% |
| 2013 | $3,181 | $101,600 +6.6% |
| 2012 | -- | $95,300 -3.1% |
| 2011 | -- | $98,300 -10.1% |
| 2010 | -- | $109,300 -2% |
| 2009 | -- | $111,500 -6.1% |
| 2008 | -- | $118,700 +5.5% |
| 2007 | -- | $112,500 -6.9% |
| 2006 | -- | $120,800 +3.5% |
| 2005 | -- | $116,700 +0.9% |
| 2004 | -- | $115,700 +3.7% |
| 2003 | -- | $111,600 +2132% |
| 2002 | -- | $5,000 |
| 2001 | -- | $5,000 |
Find assessor info on the county website
Monthly payment
Est. payment
Payment breakdown
Explore the cost of this home by adjusting the details. Changes won't be saved.Climate risks
Neighborhood: 49423
- $296,2002 bd2 ba970 sqft6030 Heritage Meadow Dr, Holland, MI 49423Off Market
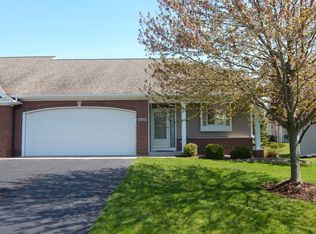
- $347,1002 bd2 ba1.2k sqft6032 Heritage Meadow Dr, Holland, MI 49423Off Market
- $364,5002 bd3 ba2.2k sqft6024 Heritage Meadow Dr, Holland, MI 49423Sold
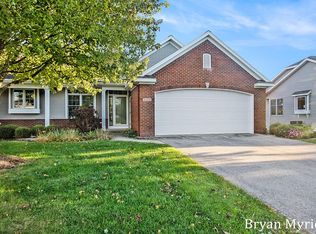
- $381,8002 bd3 ba2.3k sqft6034 Heritage Meadow Dr, Holland, MI 49423Off Market
Similar homes
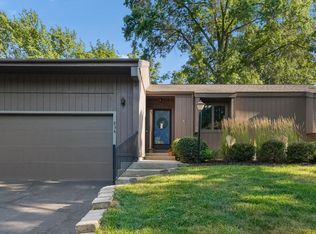
- $345,0002 bd3 ba2.2k sqft834 Brook Village Ct, Holland, MI 49423For Sale
 MLS ID #26040614, Dan Farkas, 1st Advantage Realty. MichRIC
 - $399,9003 bd2 ba2k sqft106 E 31st St, Holland, MI 49423For Sale
 MLS ID #26043177, Sabastian Garsnett, Five Star Real Estate-Holland. MichRIC
 - $434,9003 bd2 ba2k sqft32 Cherry St, Holland, MI 49423For Sale
 MLS ID #26042705, Garrett Senters, Five Star Real Estate-Holland. MichRIC
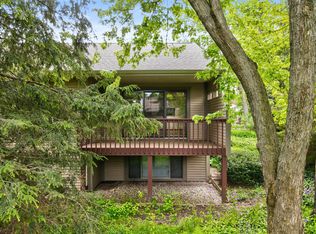
 - $305,0003 bd2 ba2.2k sqft643 Crestview St #27, Holland, MI 49423For Sale
 MLS ID #26023094, Michael Bojko, Coldwell Banker Woodland Schmidt. MichRIC
 - $495,0004 bd3 ba2.7k sqft312 E 16th St, Holland, MI 49423For SaleMLS ID #26037574, Luke Scott Bouman, HomeRealty Holland. MichRIC
- $295,0003 bd3 ba2k sqft625 Maple Creek Dr #35, Holland, MI 49423For SaleMLS ID #26041662, J.R. Schoon, Greenridge Realty Holland. MichRIC
- $449,9003 bd3 ba2.7k sqft3580 144th Ave, Holland, MI 49424For SaleMLS ID #26029449, Corbin Kingsbury, RE/MAX Lakeshore. MichRIC
- $425,0004 bd3 ba2.3k sqft3400 Crystal Valley Ct, Holland, MI 49424For SaleMLS ID #26045373, Angela M Reid, Five Star Real Estate (Holland). MichRIC
- $415,0004 bd3 ba2.2k sqft1632 W Lakewood Blvd, Holland, MI 49424For SaleMLS ID #26031974, Jeffrey Glover, Keller Williams Professionals. MichRIC
- $399,9004 bd2 ba2k sqft603 Howard Ave, Holland, MI 49424For SaleMLS ID #26022159, Luke Scott Bouman, HomeRealty Holland. MichRIC
- $429,9003 bd3 ba2.6k sqft13683 Legends View Ct Unit 18, Holland, MI 49424For SaleMLS ID #26043142, Lindsay Smith, Eastbrook Homes Inc. MichRIC
- $369,9004 bd3 ba2k sqft2129 Kensington Park Cir, Holland, MI 49423For SaleMLS ID #26038634, Alicia M Kramer, RE/MAX Lakeshore. MichRIC
- $449,9004 bd3 ba2k sqft4042 Allegan Dam Rd, Allegan, MI 49010For SaleMLS ID #26045190, Lucas Haltenhoff, Coldwell Banker Woodland Schmidt Grand Haven. MichRIC
- $395,5003 bd3 ba2k sqft2985 Riley Ridge Rd, Holland, MI 49424For SaleMLS ID #26044407, Sarah Lilly, West Edge Real Estate LLC. MichRIC
- $435,0003 bd3 ba1.8k sqft3476 Lindsey Ln, Zeeland, MI 49464For SaleMLS ID #26039771, Scott Zokoe, Five Star Real Estate (Tallmadge). MichRIC
- $579,9004 bd4 ba2.7k sqft15 W 25th St, Holland, MI 49423For SaleMLS ID #26041621, David A Geurink, Five Star Real Estate (Holland). MichRIC
- $524,9004 bd4 ba2.8k sqft1864 Erin Isle Dr, Holland, MI 49424For SaleMLS ID #26031550, Wendy Ryder, Coldwell Banker Woodland Schmidt. MichRIC
- $525,0004 bd3 ba2.7k sqft16962 Ransom St, Holland, MI 49424For SaleMLS ID #26032088, Luke Scott Bouman, HomeRealty Holland. MichRIC
- $395,0003 bd2 ba2k sqft5035 Barry St, Hudsonville, MI 49426For SaleMLS ID #26045236, Stacey L Parm, Keller Williams GR North. MichRIC
