Welcome to Spring Lane Condos on Holland's desirable West Side! This quiet end/corner unit offers 3 bedrooms, 2 full baths, and a 2-car attached garage in a peaceful wooded setting. The open floor plan features main floor laundry, all appliances included, and great natural light throughout. Enjoy relaxing on the covered deck overlooking green space. The daylight lower level includes a spacious activity room with sauna, full bath, and built-in storage. Flexible 3rd bedroom works perfectly as a home office or guest room. Conveniently located near shopping, dining, parks, and everyday amenities--easy condo living in a beautiful setting! New A/C compressor and "A" coil replaced 7-14-26 For By-Law HOA information available at: https://www.springlanecondos.com/ New A/C Compressor and "A" coil installed 7-14-26
Active
Price cut: $14K (7/17)
$305,000
643 Crestview St #27, Holland, MI 49423
3beds
2,231sqft
Condominium
Built in 1990
-- sqft lot
$302,800 Zestimate®
$137/sqft
$450/mo HOA
What's special
Peaceful wooded settingOpen floor planDaylight lower levelGreat natural light throughoutBuilt-in storageMain floor laundryAll appliances included
- 110 days
- 1,066
- 49
Zillow last checked:
Listing updated:
Listed by:
Michael Bojko 616-218-9414,
Coldwell Banker Woodland Schmidt 269-637-1141
Source: MichRIC,MLS#: 26023094
Facts & features
Interior
Bedrooms & bathrooms
- Bedrooms: 3
- Bathrooms: 2
- Full bathrooms: 2
- Main level bedrooms: 2
Primary bedroom
- Level: Main
- Area: 180
- Dimensions: 15.00 x 12.00
Bedroom 2
- Level: Main
- Area: 108
- Dimensions: 9.00 x 12.00
Bedroom 3
- Level: Lower
- Area: 192
- Dimensions: 16.00 x 12.00
Bathroom 1
- Level: Main
- Area: 99
- Dimensions: 11.00 x 9.00
Bathroom 2
- Level: Lower
- Area: 90
- Dimensions: 10.00 x 9.00
Dining area
- Level: Main
- Area: 120
- Dimensions: 8.00 x 15.00
Family room
- Level: Lower
- Area: 210
- Dimensions: 15.00 x 14.00
Kitchen
- Level: Main
- Area: 108
- Dimensions: 9.00 x 12.00
Living room
- Level: Main
- Area: 270
- Dimensions: 18.00 x 15.00
Recreation
- Level: Lower
- Area: 266
- Dimensions: 19.00 x 14.00
Utility room
- Level: Lower
- Area: 192
- Dimensions: 16.00 x 12.00
Heating
- Forced Air
Cooling
- Central Air
Appliances
- Included: Dishwasher, Dryer, Microwave, Range, Refrigerator, Washer
- Laundry: Laundry Closet, Main Level
Features
- Ceiling Fan(s), Sauna
- Flooring: Carpet, Laminate, Tile, Wood
- Windows: Insulated Windows, Window Treatments
- Basement: Daylight,Full,Walk-Out Access
- Has fireplace: No
Interior area
- Total structure area: 1,206
- Total interior livable area: 2,231 sqft
- Finished area below ground: 0
Property
Parking
- Total spaces: 2
- Parking features: Garage Faces Front, Garage Door Opener, Attached
- Garage spaces: 2
Features
- Stories: 1
Lot
- Features: Corner Lot, Wooded, Ground Cover, Shrubs/Hedges
Details
- Parcel number: 530206117727
- Zoning description: PUD
Construction
Type & style
- Home type: Condo
- Architectural style: Ranch,Traditional
- Property subtype: Condominium
Materials
- Brick, Vinyl Siding
- Roof: Composition,Shingle
Condition
- New construction: No
- Year built: 1990
Utilities & green energy
- Sewer: Public Sewer
- Water: Public
- Utilities for property: Natural Gas Connected, Cable Connected
Community & HOA
Community
- Security: Smoke Detector(s)
HOA
- Has HOA: Yes
- Amenities included: End Unit
- Services included: Trash, Snow Removal, Maintenance Grounds
- HOA fee: $450 monthly
- HOA phone: 616-403-2686
Location
- Region: Holland
Financial & listing details
- Price per square foot: $137/sqft
- Tax assessed value: $72,801
- Annual tax amount: $3,118
- Date on market: 5/23/2026
- Listing terms: Cash,Conventional
- Road surface type: Paved
Estimated market value
$302,800
$288,000 - $318,000
$2,422/mo
Price history
| Date | Event | Price |
|---|---|---|
| 7/17/2026 | Price change | $305,000-4.4%$137/sqft |
Source:  MichRIC #26023094 Report a problem MichRIC #26023094 Report a problem | ||
| 6/12/2026 | Price change | $319,000-2.1%$143/sqft |
Source: MichRIC #26023094 Report a problem | ||
| 5/23/2026 | Listed for sale | $326,000$146/sqft |
Source: MichRIC #26023094 Report a problem | ||
| 5/20/2026 | Pending sale | $326,000$146/sqft |
Source: MichRIC #26023094 Report a problem | ||
| 5/18/2026 | Listed for sale | $326,000$146/sqft |
Source: MichRIC #26023094 Report a problem | ||
Public tax history
Tax history is unavailable.
Monthly payment
Est. payment
Payment breakdown
Explore the cost of this home by adjusting the details. Changes won't be saved.Climate risks
Neighborhood: 49423
Similar homes
- $295,0003 bd3 ba2k sqft625 Maple Creek Dr #35, Holland, MI 49423For Sale
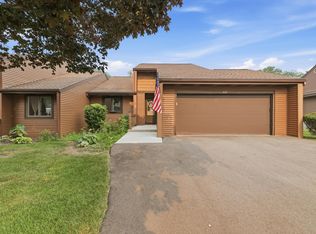
 MLS ID #26041662, J.R. Schoon, Greenridge Realty Holland. MichRIC
 - $329,5002 bd3 ba2.2k sqft834 Brook Village Ct, Holland, MI 49423For Sale
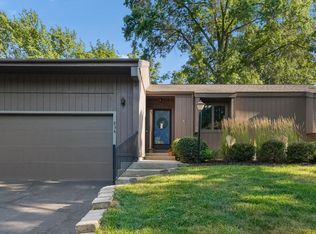 MLS ID #26040614, Dan Farkas, 1st Advantage Realty. MichRIC
 - $329,0003 bd2 ba2.2k sqft147 W 29th St, Holland, MI 49423For Sale
 MLS ID #26045845, Linda Streur, RE/MAX Lakeshore. MichRIC
 - $284,9004 bd1 ba1.2k sqft5684 142nd Ave, Holland, MI 49423For Sale
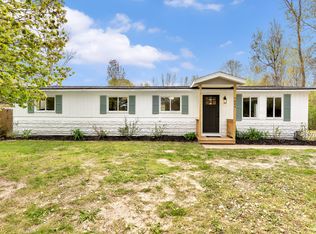 MLS ID #26021104, Derrek Sterken, Coldwell Banker Woodland Schmidt ART Office. MichRIC
 - $285,0003 bd1 ba1.5k sqft360 W 18th St, Holland, MI 49423For SaleMLS ID #26038700, Tyler C Jackson, Five Star Real Estate (Main). MichRIC
- $310,0004 bd3 ba1.4k sqft2104 Sherwood Ave, Holland, MI 49423For SaleMLS ID #26042308, Jessie C Jennings, EXP Realty LLC. MichRIC
- $308,0002 bd3 ba2k sqft3344 Starboard Dr, Holland, MI 49424For SaleMLS ID #26037501, Doug F Takens, Independence Realty (Main). MichRIC
- $374,9003 bd2 ba2k sqft32 Cherry St, Holland, MI 49423For SaleMLS ID #26042705, Garrett Senters, Five Star Real Estate-Holland. MichRIC
- $324,9904 bd3 ba1.8k sqft832 Winchester St, Holland, MI 49423For SaleMLS ID #26026490, Breanna May, Great Lake Realty Company LLC. MichRIC
- $380,0003 bd3 ba1.7k sqft328 Maple Ave, Holland, MI 49423For SaleMLS ID #26018199, Brian K Veneklasen, RE/MAX Lakeshore. MichRIC
- $374,9004 bd2 ba2.8k sqft251 W 11th St, Holland, MI 49423For SaleMLS ID #26037536, Jerry L Nienhuis, Keller Williams Lakeshore. MichRIC
- $325,0003 bd3 ba1.6k sqft747 Butternut Dr, Holland, MI 49424For SaleMLS ID #26024855, Tanya D Powell-May, Keller Williams GR North. MichRIC
- $399,9004 bd2 ba2k sqft603 Howard Ave, Holland, MI 49424For SaleMLS ID #26022159, Luke Scott Bouman, HomeRealty Holland. MichRIC
- $375,0003 bd2 ba2k sqft15471 Ransom St, Holland, MI 49424For SaleMLS ID #26032952, Mary Perham-Nelson, EXP Realty LLC. MichRIC
- $350,0003 bd2 ba1.6k sqft11286 Blue Heron Pkwy #24, Holland, MI 49424For SaleMLS ID #26040641, Rick Genzink, Keller Williams Harbortown. MichRIC
- $369,9004 bd3 ba2k sqft2129 Kensington Park Cir, Holland, MI 49423For SaleMLS ID #26038634, Alicia M Kramer, RE/MAX Lakeshore. MichRIC
- $419,9006 bd2 ba2.4k sqft2590 Beeline Rd, Holland, MI 49424For SaleMLS ID #26043209, Sarah Lilly, West Edge Real Estate LLC. MichRIC
- $449,9003 bd3 ba2.7k sqft3580 144th Ave, Holland, MI 49424For SaleMLS ID #26029449, Corbin Kingsbury, RE/MAX Lakeshore. MichRIC
- $415,0004 bd3 ba2.2k sqft1632 W Lakewood Blvd, Holland, MI 49424For SaleMLS ID #26031974, Jeffrey Glover, Keller Williams Professionals. MichRIC
