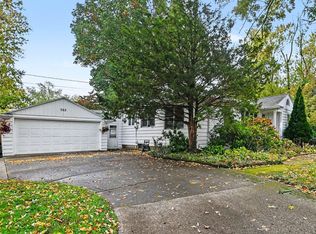
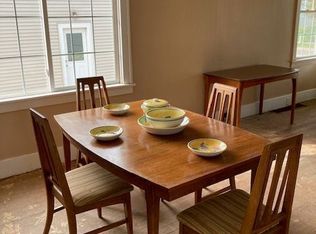
Welcome to this 3-bedroom, 1-bathroom home in Holland, offering 1,580 square feet of finished living space. This single-family home provides comfortable room for daily living with straightforward floor planning and practical proportions. As you enter the home you are greeted by an entry way and large living room, perfect for family gatherings or having friends over. Going further into the home, there is a nice sized kitchen with a good sized dining room. After dinner, retire to the den for a relaxing evening. The main floor also features a laundry room/mudroom in the back, a bedroom and a full bathroom. Heading upstairs you are greeted by a large landing, and 2 bedrooms as well. The property includes a single-car garage for convenient vehicle storage. Situated on its own private lot, this residence offers space for outdoor enjoyment. This Holland property is minutes from parks, entertainment, and the Holland Downtown. Please note: The back door, and bathroom door are being replaced, a the second story window is being fixed. Also, gutters are being installed
Pending
Price cut: $7K (9/10)
$278,000
360 W 18th St, Holland, MI 49423
3beds
1,580sqft
Single Family Residence
Built in 1905
5,227 Square Feet Lot
$269,600 Zestimate®
$176/sqft
$-- HOA
What's special
Private lotSpace for outdoor enjoymentGood sized dining roomEntry wayNice sized kitchen
- 88 days
- 65
- 0
Zillow last checked:
Listing updated:
Listed by:
Tyler C Jackson 616-540-4606,
Five Star Real Estate (Main) 616-791-1500
Source: MichRIC,MLS#: 26038700
Facts & features
Interior
Bedrooms & bathrooms
- Bedrooms: 3
- Bathrooms: 1
- Full bathrooms: 1
- Main level bedrooms: 1
Heating
- Forced Air
Appliances
- Included: Dryer, Oven, Range, Refrigerator, Washer
- Laundry: In Unit, Laundry Room, Main Level
Features
- Flooring: Carpet, Vinyl
- Basement: Full
- Has fireplace: No
Interior area
- Total structure area: 1,580
- Total interior livable area: 1,580 sqft
- Finished area below ground: 0
Video & virtual tour
Property
Parking
- Total spaces: 1
- Parking features: Detached
- Garage spaces: 1
Features
- Stories: 2
Lot
- Size: 5,227 Square Feet
- Dimensions: 43 x 126
- Features: Level, Sidewalk
Details
- Parcel number: 701631207009
Construction
Type & style
- Home type: SingleFamily
- Architectural style: Traditional
- Property subtype: Single Family Residence
Materials
- Vinyl Siding
- Roof: Shingle
Condition
- New construction: No
- Year built: 1905
Utilities & green energy
- Sewer: Public Sewer
- Water: Public
Community & HOA
Location
- Region: Holland
Financial & listing details
- Price per square foot: $176/sqft
- Tax assessed value: $45,041
- Annual tax amount: $1,907
- Date on market: 7/27/2026
- Listing terms: Cash,FHA,VA Loan,Conventional
- Road surface type: Paved
Estimated market value
$269,600
$256,000 - $283,000
$2,008/mo
Price history
| Date | Event | Price |
|---|---|---|
| 9/21/2026 | Pending sale | $278,000$176/sqft |
Source:  MichRIC #26038700 Report a problem MichRIC #26038700 Report a problem | ||
| 9/10/2026 | Price change | $278,000-2.5%$176/sqft |
Source: MichRIC #26038700 Report a problem | ||
| 8/25/2026 | Price change | $285,000-5%$180/sqft |
Source: MichRIC #26038700 Report a problem | ||
| 8/6/2026 | Price change | $300,000-6.2%$190/sqft |
Source: MichRIC #26038700 Report a problem | ||
| 7/27/2026 | Listed for sale | $319,900$202/sqft |
Source: MichRIC #26038700 Report a problem | ||
Public tax history
| Year | Property taxes | Tax assessment |
|---|---|---|
| 2025 | $1,854 +7.3% | $45,041 +3.1% |
| 2024 | $1,727 +4.9% | $43,687 +5% |
| 2023 | $1,647 +3.9% | $41,607 |
| 2022 | $1,586 | -- |
| 2021 | -- | -- |
| 2020 | -- | $37,832 +4.3% |
| 2018 | $1,517 +3.2% | $36,257 -30.4% |
| 2017 | $1,470 | $52,100 +18.7% |
| 2016 | $1,470 | $43,900 +6.8% |
| 2015 | $1,470 +3.2% | $41,100 +8.4% |
| 2014 | $1,424 | $37,900 +6.2% |
| 2013 | -- | $35,700 +7.5% |
| 2012 | -- | $33,200 -4.9% |
| 2011 | -- | $34,900 -23.1% |
| 2009 | -- | $45,400 |
| 2008 | -- | $45,400 -22.3% |
| 2005 | -- | $58,400 |
| 2004 | -- | $58,400 +12.5% |
| 2003 | -- | $51,900 +8.1% |
| 2002 | -- | $48,000 +7.1% |
| 2001 | -- | $44,800 |
Find assessor info on the county website
Monthly payment
Est. payment
Payment breakdown
Explore the cost of this home by adjusting the details. Changes won't be saved.Climate risks
Neighborhood: 49423

Similar homes
- $268,0003 bd3 ba1.3k sqft51 E 18th St, Holland, MI 49423For Sale

 MLS ID #26053282, Jacob D Lindloff, Grounded Grit Realty LLC. MichRIC
 - $349,9003 bd3 ba1.5k sqft703 Graafschap Rd, Holland, MI 49423For Sale
 MLS ID #26055526, Dirk Vande Poel, HomeRealty Holland. MichRIC
 - $250,0004 bd2 ba2.1k sqft380 W 17th St, Holland, MI 49423For Sale By Owner
- $285,0003 bd2 ba1.3k sqft738 Washington Ave, Holland, MI 49423For Sale
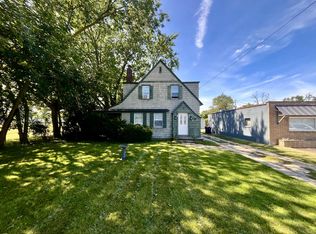 MLS ID #26049125, Heidi M Allen, Keller Williams Harbortown. MichRIC
 - $314,9004 bd2 ba1.4k sqft73 E 21st St, Holland, MI 49423For SaleMLS ID #26049185, Drew R Champlin, RE/MAX of Grand Rapids (FH). MichRIC
- $259,9003 bd1 ba1.3k sqft15 E 35th St, Holland, MI 49423For SaleMLS ID #26050633, Mark Ryan Oegema, HomeRealty Holland. MichRIC
- $309,9003 bd2 ba1k sqft317 W 28th St, Holland, MI 49423For SaleMLS ID #26045427, Manuel Barajas, Coldwell Banker Woodland Schmidt. MichRIC
- $315,0003 bd2 ba1.7k sqft819 W 25th St, Holland, MI 49423For SaleMLS ID #26048899, Bryan M. Myrick, Coldwell Banker Woodland Schmidt. MichRIC
- $329,9003 bd2 ba1.3k sqft360 W 32nd St, Holland, MI 49423For SaleMLS ID #26053566, Mike Ewing, Five Star Real Estate GH. MichRIC
- $315,0002 bd1 ba1.3k sqft24 E 32nd St, Holland, MI 49423For SaleMLS ID #26046614, Rick Genzink, Keller Williams Harbortown. MichRIC
- $349,0003 bd2 ba2k sqft32 Cherry St, Holland, MI 49423For SaleMLS ID #26042705, Garrett Senters, Five Star Real Estate-Holland. MichRIC
- $353,2994 bd3 ba2.1k sqft1097 W 32nd St, Holland, MI 49423For SaleMLS ID #26055556, Kristina Lynn Taylor, Greenridge Realty Holland. MichRIC
- $285,9003 bd2 ba1.8k sqft868 Harvest Dr, Holland, MI 49423For SaleMLS ID #26052129, Alicia M Kramer, RE/MAX Lakeshore. MichRIC
- $248,0003 bd3 ba1.8k sqft559 Spring Ln, Holland, MI 49423For SaleMLS ID #26046916, Richard C Page, Keller Williams Lakeshore. MichRIC
- $335,0003 bd2 ba1.4k sqft119 Dartmouth Ave, Holland, MI 49423For SaleMLS ID #26055306, Kerri Bosma, City2Shore Real Estate. MichRIC
- $299,9003 bd1 ba1.1k sqft14581 Riley St, Holland, MI 49424For SaleMLS ID #26051592, Abraham Roa, Coldwell Banker Woodland Schmidt. MichRIC
- $369,9003 bd2 ba1.3k sqft311 W 32nd St, Holland, MI 49423For SaleMLS ID #26041275, Manuel Barajas, Coldwell Banker Woodland Schmidt. MichRIC
- $375,0003 bd2 ba1.4k sqft750 Pine Ave, Holland, MI 49423For SaleMLS ID #26047347, Ashley Shaw, Greenridge Realty Holland. MichRIC
- $289,0002 bd2 ba1.3k sqft901 Creekridge Dr, Holland, MI 49423For SaleMLS ID #26048853, Rick Genzink, Keller Williams Harbortown. MichRIC
- $225,0002 bd1 ba816 sqft131 Manley Ave, Holland, MI 49424For SaleMLS ID #26055451, Jacob Baker, Cressy & Everett Real Estate. MichRIC
