Welcome to 15 E 35th Street, an exceptionally well-cared-for home in a convenient Holland location! Offering 1,356 square feet, this home features 3 bedrooms, an updated full bathroom, and comfortable living spaces filled with natural light. But don't miss one of the best features of this property—the impressive 20x50, 2-stall detached garage with additional connected finished space behind it! Whether you're dreaming of incredible storage, a workshop, hobby space, or simply room to keep everything organized, this setup is a storage dream! Parks, schools, Holland Hospital, downtown Holland, and highway access are all nearby, making everyday life easy. A new water line has also recently been installed from the street, adding another valuable update. With fantastic garage space, a convenient location, and pride of ownership that's easy to see, 15 E 35th Street is ready to welcome its next owner!
Active
Price cut: $15K (9/23)
$259,900
15 E 35th St, Holland, MI 49423
3beds
1,356sqft
Single Family Residence
Built in 1947
9,147 Square Feet Lot
$252,300 Zestimate®
$192/sqft
$-- HOA
What's special
Fantastic garage space
- 26 days
- 2,606
- 157
Zillow last checked:
Listing updated:
Listed by:
Mark Ryan Oegema 616-318-9313,
HomeRealty Holland 616-796-9696
Source: MichRIC,MLS#: 26050633
Facts & features
Interior
Bedrooms & bathrooms
- Bedrooms: 3
- Bathrooms: 1
- Full bathrooms: 1
- Main level bedrooms: 1
Primary bedroom
- Level: Upper
- Area: 256
- Dimensions: 16.00 x 16.00
Bedroom 2
- Level: Main
- Area: 120
- Dimensions: 12.00 x 10.00
Bedroom 3
- Level: Upper
- Area: 144
- Dimensions: 12.00 x 12.00
Kitchen
- Level: Main
- Area: 153
- Dimensions: 17.00 x 9.00
Laundry
- Level: Main
- Area: 105
- Dimensions: 15.00 x 7.00
Living room
- Level: Main
- Area: 170
- Dimensions: 17.00 x 10.00
Heating
- Forced Air
Cooling
- Central Air
Appliances
- Included: Dryer, Range, Refrigerator, Washer
- Laundry: Laundry Room, Main Level
Features
- Ceiling Fan(s), Eat-in Kitchen
- Flooring: Carpet, Tile, Vinyl, Wood
- Windows: Storms, Screens
- Basement: Slab
- Has fireplace: No
Interior area
- Total structure area: 1,356
- Total interior livable area: 1,356 sqft
Video & virtual tour
Property
Parking
- Total spaces: 4
- Parking features: Garage Door Opener, Detached
- Garage spaces: 4
Accessibility
- Accessibility features: Accessible Mn Flr Bedroom, Accessible Mn Flr Full Bath
Features
- Stories: 2
- Patio & porch: Scrn Porch
- Waterfront features: Stream/Creek
Lot
- Size: 9,147 Square Feet
- Dimensions: 148.50 x 60
- Features: Sidewalk, Ground Cover, Shrubs/Hedges
Details
- Parcel number: 530205204019
Construction
Type & style
- Home type: SingleFamily
- Architectural style: Traditional
- Property subtype: Single Family Residence
Materials
- Aluminum Siding, Brick
- Roof: Composition,Shingle
Condition
- New construction: No
- Year built: 1947
Utilities & green energy
- Sewer: Public Sewer, Storm Sewer
- Water: Public, Extra Well
- Utilities for property: Natural Gas Available, Electricity Available, Cable Available
Community & HOA
Location
- Region: Holland
Financial & listing details
- Price per square foot: $192/sqft
- Tax assessed value: $54,343
- Annual tax amount: $2,421
- Date on market: 9/23/2026
- Listing terms: Cash,VA Loan,Conventional
- Electric utility on property: Yes
- Road surface type: Paved
Estimated market value
$252,300
$240,000 - $265,000
$1,712/mo
Price history
| Date | Event | Price |
|---|---|---|
| 9/23/2026 | Price change | $259,900-5.5%$192/sqft |
Source:  MichRIC #26045393 Report a problem MichRIC #26045393 Report a problem | ||
| 9/9/2026 | Listed for sale | $274,900$203/sqft |
Source: MichRIC #26045393 Report a problem | ||
| 9/6/2026 | Pending sale | $274,900$203/sqft |
Source: MichRIC #26045393 Report a problem | ||
| 8/27/2026 | Listed for sale | $274,900$203/sqft |
Source: MichRIC #26045393 Report a problem | ||
Public tax history
| Year | Property taxes | Tax assessment |
|---|---|---|
| 2025 | $2,262 +8.4% | $123,000 +13.8% |
| 2024 | $2,086 | $108,100 +14.3% |
| 2023 | -- | $94,600 +10% |
| 2022 | -- | $86,000 +11.5% |
| 2021 | -- | $77,100 +2.5% |
| 2020 | -- | $75,200 +15% |
| 2019 | -- | $65,400 +7.6% |
| 2018 | $1,822 | $60,800 +27.2% |
| 2017 | -- | $47,800 |
| 2016 | -- | $47,800 |
| 2015 | -- | $47,800 +6.7% |
| 2014 | -- | $44,800 +6.7% |
| 2013 | -- | $42,000 +7.7% |
| 2012 | -- | $39,000 -6.3% |
| 2011 | -- | $41,600 -1.7% |
| 2010 | -- | $42,300 -20% |
| 2009 | -- | $52,900 |
| 2008 | -- | $52,900 -6.9% |
| 2007 | -- | $56,800 |
| 2006 | -- | $56,800 +6.2% |
| 2005 | -- | $53,500 +6.8% |
| 2004 | -- | $50,100 +6.4% |
| 2003 | -- | $47,100 +3.7% |
| 2002 | -- | $45,400 +7.6% |
| 2001 | -- | $42,200 |
Find assessor info on the county website
Monthly payment
Est. payment
Payment breakdown
Explore the cost of this home by adjusting the details. Changes won't be saved.Climate risks
Neighborhood: 49423
Similar homes
- $268,0003 bd3 ba1.3k sqft51 E 18th St, Holland, MI 49423For Sale

 MLS ID #26053282, Jacob D Lindloff, Grounded Grit Realty LLC. MichRIC
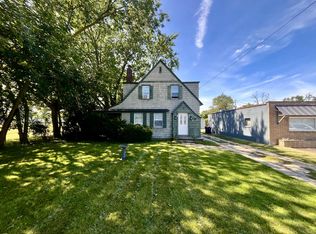
 - $285,0003 bd2 ba1.3k sqft738 Washington Ave, Holland, MI 49423For Sale
 MLS ID #26049125, Heidi M Allen, Keller Williams Harbortown. MichRIC
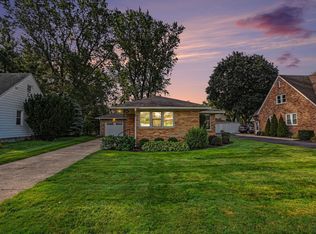
 - $315,0002 bd1 ba1.3k sqft24 E 32nd St, Holland, MI 49423For Sale
 MLS ID #26046614, Rick Genzink, Keller Williams Harbortown. MichRIC
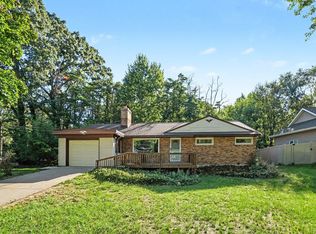
 - $250,0003 bd2 ba1.3k sqft499 Sunnyjune Ave, Holland, MI 49424For Sale
 MLS ID #26049031, Sergio A Villanueva, Brookstone Realtors LLC. MichRIC
 - $335,0003 bd2 ba1.4k sqft119 Dartmouth Ave, Holland, MI 49423For SaleMLS ID #26055306, Kerri Bosma, City2Shore Real Estate. MichRIC
- $309,9003 bd2 ba1k sqft317 W 28th St, Holland, MI 49423For SaleMLS ID #26045427, Manuel Barajas, Coldwell Banker Woodland Schmidt. MichRIC
- $225,0002 bd1 ba816 sqft131 Manley Ave, Holland, MI 49424For SaleMLS ID #26055451, Jacob Baker, Cressy & Everett Real Estate. MichRIC
- $329,9003 bd2 ba1.3k sqft360 W 32nd St, Holland, MI 49423For SaleMLS ID #26053566, Mike Ewing, Five Star Real Estate GH. MichRIC
- $379,5004 bd2 ba1.5k sqft23 E 35th St, Holland, MI 49423For SaleMLS ID #26046006, Junior Martinez, The Local Element. MichRIC
- $314,9004 bd2 ba1.4k sqft73 E 21st St, Holland, MI 49423For SaleMLS ID #26049185, Drew R Champlin, RE/MAX of Grand Rapids (FH). MichRIC
- $375,0003 bd2 ba1.4k sqft750 Pine Ave, Holland, MI 49423For SaleMLS ID #26047347, Ashley Shaw, Greenridge Realty Holland. MichRIC
- $285,9003 bd2 ba1.8k sqft868 Harvest Dr, Holland, MI 49423For SaleMLS ID #26052129, Alicia M Kramer, RE/MAX Lakeshore. MichRIC
- $315,0003 bd2 ba1.7k sqft819 W 25th St, Holland, MI 49423For SaleMLS ID #26048899, Bryan M. Myrick, Coldwell Banker Woodland Schmidt. MichRIC
- $248,0003 bd3 ba1.8k sqft559 Spring Ln, Holland, MI 49423For SaleMLS ID #26046916, Richard C Page, Keller Williams Lakeshore. MichRIC
- $369,9003 bd2 ba1.3k sqft311 W 32nd St, Holland, MI 49423For SaleMLS ID #26041275, Manuel Barajas, Coldwell Banker Woodland Schmidt. MichRIC
- $290,0003 bd2 ba1.3k sqft308 Northeast Xing, Holland, MI 49423For SaleMLS ID #26047973, Renee Praay, Five Star Real Estate. MichRIC
- $239,9002 bd1 ba768 sqft664 Midway Ave, Holland, MI 49423For SaleMLS ID #26045003, Tyler Lemmen, City2Shore Real Estate Holland. MichRIC
- $309,9004 bd2 ba1.3k sqft264 Rose St, Holland, MI 49424For SaleMLS ID #26052634, Warren L Westenbroek, West Edge Real Estate LLC. MichRIC
- $235,0003 bd2 ba989 sqft602 Maple Creek Dr, Holland, MI 49423For SaleMLS ID #26047711, Thun LeuamChampassak, Macatawa Real Estate. MichRIC
- $234,9002 bd2 ba1k sqft52 Old Mill Dr Unit 11, Holland, MI 49423For SaleMLS ID #26046604, Christopher M Bruce, Keller Williams GR East. MichRIC
