Clean, cared for ranch in the heart of Holland, move in and make it yours. This well maintained ranch on Holland's west side checks the boxes that matter most: recently updated roof, windows and mechanicals. The main floor offers a comfortable, functional layout with three bedrooms, a full bath, and a half bath. The lower level adds a finished bonus space perfect for a home office, playroom, or workout area. With the utility/laundry room and two storage areas offer great storage potential. A two-car garage rounds out a package that's genuinely hard to find at this price point. If you've been looking for a home you can make your own, this is it. Located in the Holland City School District, close to downtown Holland, Lake Macatawa, and everything the lakeshore has to offer.
Active
Price cut: $20K (10/29)
$309,900
360 W 32nd St, Holland, MI 49423
3beds
1,387sqft
Single Family Residence
Built in 1960
6,534 Square Feet Lot
$304,600 Zestimate®
$223/sqft
$-- HOA
What's special
Finished bonus spaceTwo-car garageTwo storage areasRecently updated roofHalf bathComfortable functional layoutThree bedrooms
- 32 days
- 1,638
- 72
Likely to sell faster than
Zillow last checked:
Listing updated:
Listed by:
Mike Ewing 616-758-1392,
Five Star Real Estate GH 616-414-9192
Source: MichRIC,MLS#: 26053566
Facts & features
Interior
Bedrooms & bathrooms
- Bedrooms: 3
- Bathrooms: 2
- Full bathrooms: 1
- 1/2 bathrooms: 1
- Main level bedrooms: 3
Primary bedroom
- Level: Main
- Area: 162
- Dimensions: 13.50 x 12.00
Bedroom 2
- Level: Main
- Area: 132
- Dimensions: 12.00 x 11.00
Bedroom 3
- Level: Main
- Area: 110
- Dimensions: 10.00 x 11.00
Dining room
- Level: Main
- Area: 110
- Dimensions: 11.00 x 10.00
Kitchen
- Level: Main
- Area: 90
- Dimensions: 10.00 x 9.00
Living room
- Level: Main
- Area: 228
- Dimensions: 19.00 x 12.00
Heating
- Forced Air, Hot Water, Radiant
Cooling
- Central Air
Appliances
- Included: Dishwasher, Dryer, Microwave, Oven, Range, Refrigerator, Washer
- Laundry: Gas Dryer Hookup, In Basement, Sink
Features
- Flooring: Carpet, Vinyl
- Windows: Low-Emissivity Windows, Replacement, Insulated Windows
- Basement: Daylight,Full
- Has fireplace: No
Interior area
- Total structure area: 1,087
- Total interior livable area: 1,387 sqft
- Finished area below ground: 300
Video & virtual tour
Property
Parking
- Total spaces: 2
- Parking features: Garage Door Opener, Attached
- Garage spaces: 2
Features
- Stories: 1
- Fencing: Privacy
Lot
- Size: 6,534 Square Feet
- Dimensions: 78' x 83'
- Features: Corner Lot, Sidewalk, Shrubs/Hedges
Details
- Additional structures: Shed(s)
- Parcel number: 530206201012
- Zoning description: LDR
Construction
Type & style
- Home type: SingleFamily
- Architectural style: Ranch
- Property subtype: Single Family Residence
Materials
- Vinyl Siding
- Roof: Asphalt,Shingle
Condition
- New construction: No
- Year built: 1960
Utilities & green energy
- Sewer: Public Sewer
- Water: Public
- Utilities for property: Phone Available, Natural Gas Available, Electricity Available, Cable Available, Phone Connected, Natural Gas Connected
Community & HOA
Community
- Security: Smoke Detector(s)
HOA
- Services included: None
Location
- Region: Holland
Financial & listing details
- Price per square foot: $223/sqft
- Tax assessed value: $65,800
- Annual tax amount: $2,540
- Date on market: 10/8/2026
- Listing terms: Cash,FHA,Conventional
- Electric utility on property: Yes
- Road surface type: Paved
Estimated market value
$304,600
$289,000 - $320,000
$2,064/mo
Price history
| Date | Event | Price |
|---|---|---|
| 10/29/2026 | Price change | $309,900-6.1%$223/sqft |
Source:  MichRIC #26053566 Report a problem | ||
| 10/20/2026 | Price change | $329,900-2.9%$238/sqft |
Source: MichRIC #26053566 Report a problem | ||
| 10/8/2026 | Listed for sale | $339,900+211.8%$245/sqft |
Source: MichRIC #26053566 Report a problem | ||
| 2/6/2013 | Sold | $109,000$79/sqft |
Source: Public Record Report a problem | ||
Public tax history
| Year | Property taxes | Tax assessment |
|---|---|---|
| 2025 | $2,739 +8.4% | $143,700 +32.3% |
| 2024 | $2,526 | $108,600 +7.4% |
| 2023 | -- | $101,100 -5.8% |
| 2022 | -- | $107,300 +6.9% |
| 2021 | -- | $100,400 +9.4% |
| 2020 | -- | $91,800 +14.6% |
| 2019 | -- | $80,100 +6% |
| 2018 | $2,206 | $75,600 +29.7% |
| 2017 | -- | $58,300 |
| 2016 | -- | $58,300 |
| 2015 | -- | $58,300 +0.5% |
| 2014 | -- | $58,000 +8.6% |
| 2013 | -- | $53,400 -1.5% |
| 2012 | -- | $54,200 -5.1% |
| 2011 | -- | $57,100 +3.1% |
| 2010 | -- | $55,400 -17.1% |
| 2009 | -- | $66,800 -0.9% |
| 2008 | -- | $67,400 +6.8% |
| 2007 | -- | $63,100 |
| 2006 | -- | $63,100 +6.2% |
| 2005 | -- | $59,400 +1.7% |
| 2004 | -- | $58,400 +6.2% |
| 2003 | -- | $55,000 |
| 2002 | -- | $55,000 +3.4% |
| 2001 | -- | $53,200 |
Find assessor info on the county website
Monthly payment
Est. payment
Payment breakdown
Explore the cost of this home by adjusting the details. Changes won't be saved.Climate risks
Neighborhood: 49423
Nearby schools
Schools provided by the listing agent
- Elementary: Jeffers Elementary School
- Middle: Holland Middle School
- High: Holland High School
Source: MichRIC. This data may not be complete. We recommend contacting the local school district to confirm school assignments for this home.

Similar homes
- $299,9003 bd1 ba1.4k sqft367 W 20th St, Holland, MI 49423For Sale

 MLS ID #26058792, Kyle Westrate, United Realty Services LLC. MichRIC
- $299,9003 bd2 ba1k sqft317 W 28th St, Holland, MI 49423For Sale
 MLS ID #26045427, Manuel Barajas, Coldwell Banker Woodland Schmidt. MichRIC
- $349,9003 bd3 ba1.5k sqft703 Graafschap Rd, Holland, MI 49423For Sale
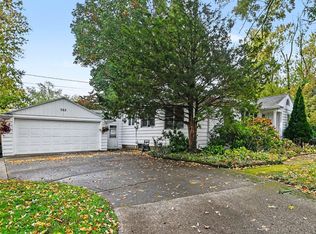 MLS ID #26055526, Dirk Vande Poel, HomeRealty Holland. MichRIC
- $305,0003 bd2 ba1.6k sqft52 W 17th St, Holland, MI 49423For Sale
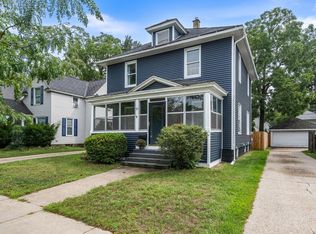 MLS ID #26057355, Jackie Guinane, Coldwell Banker Woodland Schmidt. MichRIC
- $310,0002 bd1 ba1.3k sqft24 E 32nd St, Holland, MI 49423For SaleMLS ID #26046614, Rick Genzink, Keller Williams Harbortown. MichRIC
- $315,0003 bd2 ba1.7k sqft819 W 25th St, Holland, MI 49423For SaleMLS ID #26048899, Bryan M. Myrick, Coldwell Banker Woodland Schmidt. MichRIC
- $369,9003 bd2 ba1.3k sqft311 W 32nd St, Holland, MI 49423For SaleMLS ID #26041275, Manuel Barajas, Coldwell Banker Woodland Schmidt. MichRIC
- $285,0003 bd2 ba1.3k sqft738 Washington Ave, Holland, MI 49423For SaleMLS ID #26049125, Heidi M Allen, Keller Williams Harbortown. MichRIC
- $309,9003 bd2 ba1.3k sqft130 Vanderveen Ave, Holland, MI 49424For SaleMLS ID #26058460, Emily Garcia, Coldwell Banker Woodland Schmidt. MichRIC
- $317,0003 bd1 ba776 sqft185 W 21st St, Holland, MI 49423For SaleMLS ID #26057725, Dennis Bronson, Chuck Jaqua, REALTOR. MichRIC
- $360,0003 bd2 ba1.4k sqft750 Pine Ave, Holland, MI 49423For SaleMLS ID #26047347, Ashley Shaw, Greenridge Realty Holland. MichRIC
- $329,9004 bd2 ba1.2k sqft438 W 20th St, Holland, MI 49423For SaleMLS ID #26055989, Kyle Westrate, United Realty Services LLC. MichRIC
- $300,0004 bd1 ba1.6k sqft16 W 21st St, Holland, MI 49423For SaleMLS ID #26055861, Isneidy Zavala, The Local Element. MichRIC
- $375,0003 bd2 ba1.7k sqft23 E 30th St, Holland, MI 49423For SaleMLS ID #26052344, Susan Mae Brandsen, Five Star Real Estate-Holland. MichRIC
- $399,0003 bd2 ba2k sqft106 E 31st St, Holland, MI 49423For SaleMLS ID #26057359, Sabastian Garsnett, Five Star Real Estate-Holland. MichRIC
- $340,0003 bd2 ba1.2k sqft409 W Lakewood Blvd, Holland, MI 49424For SaleMLS ID #26048224, Mary Dykstra, Keller Williams Harbortown. MichRIC
- $299,9003 bd1 ba1.1k sqft14581 Riley St, Holland, MI 49424For SaleMLS ID #26051592, Abraham Roa, Coldwell Banker Woodland Schmidt. MichRIC
- $399,9002 bd2 ba1.6k sqft6162 147th Ave, Holland, MI 49423For SaleMLS ID #26049170, Beth M Foley, Shores of Michigan Real Estate LLC. MichRIC
- $349,0003 bd3 ba2k sqft1062 Cobblestone Rd #1062, Holland, MI 49423For SaleMLS ID #26057839, Nicole White, Coldwell Banker Woodland Schmidt ART Office. MichRIC
- $349,0003 bd2 ba1.8k sqft3332 Cornerstone Ln, Holland, MI 49424For SaleMLS ID #26058936, Douglas R Snyder, Realty Michigan LLC. MichRIC
