Welcome to 16 W 21st Street! This charming Cape Cod offers classic character and inviting curb appeal in a convenient Holland location. The enclosed front porch welcomes you in, while the traditional exterior, landscaped front yard, and detached two-stall garage add to the home's appeal. Enjoy being just minutes from Downtown Holland, local parks, shopping, dining, and everything the area has to offer. Whether you're looking for your next home or an investment opportunity, this property is worth a look. Schedule your private showing today!
Active
$300,000
16 W 21st St, Holland, MI 49423
4beds
1,644sqft
Single Family Residence
Built in 1924
7,405 Square Feet Lot
$291,000 Zestimate®
$182/sqft
$-- HOA
What's special
Detached two-stall garageLandscaped front yardCharming cape codTraditional exteriorInviting curb appealEnclosed front porch
- 1 day
- 832
- 57
Zillow last checked:
Listing updated:
Listed by:
Isneidy Zavala 616-422-0823,
The Local Element 616-202-2195,
Nikki R DuPont 616-307-5206,
The Local Element
Source: MichRIC,MLS#: 26055861
Facts & features
Interior
Bedrooms & bathrooms
- Bedrooms: 4
- Bathrooms: 1
- Full bathrooms: 1
- Main level bedrooms: 2
Heating
- Forced Air
Appliances
- Included: Dryer, Microwave, Range, Refrigerator, Washer
- Laundry: In Basement
Features
- Flooring: Laminate, Wood
- Basement: Full
- Has fireplace: No
Interior area
- Total structure area: 1,644
- Total interior livable area: 1,644 sqft
- Finished area below ground: 0
Video & virtual tour
Property
Parking
- Total spaces: 2
- Parking features: Detached, Garage Door Opener
- Garage spaces: 2
Features
- Stories: 2
Lot
- Size: 7,405 Square Feet
- Dimensions: 51.20 x 147
Details
- Parcel number: 701632180014
- Zoning description: TNR
Construction
Type & style
- Home type: SingleFamily
- Architectural style: Cape Cod,Traditional
- Property subtype: Single Family Residence
Materials
- Wood Siding
- Roof: Shingle
Condition
- New construction: No
- Year built: 1924
Utilities & green energy
- Sewer: Public Sewer
- Water: Public
Community & HOA
Community
- Security: Smoke Detector(s)
Location
- Region: Holland
Financial & listing details
- Price per square foot: $182/sqft
- Tax assessed value: $67,023
- Annual tax amount: $2,724
- Date on market: 10/21/2026
- Listing terms: Cash,Conventional
Estimated market value
$291,000
$276,000 - $306,000
$1,922/mo
Price history
| Date | Event | Price |
|---|---|---|
| 10/21/2026 | Listed for sale | $300,000+512.2%$182/sqft |
Source:  MichRIC #26055861 Report a problem | ||
| 2/16/2010 | Sold | $49,000-10.1%$30/sqft |
Source: Public Record Report a problem | ||
| 12/26/2009 | Listed for sale | $54,500+0.9%$33/sqft |
Source: Coldwell Banker Woodland Schmidt #2949554 Report a problem | ||
| 1/12/2009 | Sold | $54,000-46%$33/sqft |
Source: Public Record Report a problem | ||
| 1/24/2006 | Sold | $100,000$61/sqft |
Source: Public Record Report a problem | ||
Public tax history
| Year | Property taxes | Tax assessment |
|---|---|---|
| 2025 | $2,687 +7.3% | $65,261 +3.1% |
| 2024 | $2,503 +4.9% | $63,299 +5% |
| 2023 | $2,386 +3.9% | $60,285 |
| 2022 | $2,297 | -- |
| 2021 | -- | -- |
| 2020 | -- | $54,814 +4.3% |
| 2018 | $2,198 +3.2% | $52,532 -18.3% |
| 2017 | $2,130 | $64,300 +5.4% |
| 2016 | $2,130 | $61,000 +2.9% |
| 2015 | $2,130 +3.2% | $59,300 +6.7% |
| 2014 | $2,063 | $55,600 +7.1% |
| 2013 | -- | $51,900 +7.9% |
| 2012 | -- | $48,100 -7.7% |
| 2011 | -- | $52,100 -12% |
| 2009 | -- | $59,200 |
| 2008 | -- | $59,200 -7.6% |
| 2005 | -- | $64,100 |
| 2004 | -- | $64,100 +15.5% |
| 2003 | -- | $55,500 +8% |
| 2002 | -- | $51,400 +7.1% |
| 2001 | -- | $48,000 |
Find assessor info on the county website
Monthly payment
Est. payment
Payment breakdown
Explore the cost of this home by adjusting the details. Changes won't be saved.Climate risks
Neighborhood: 49423
Nearby schools
Schools provided by the listing agent
- Elementary: Holland Elementary School
- Middle: Holland Middle School
- High: Holland High School
Source: MichRIC. This data may not be complete. We recommend contacting the local school district to confirm school assignments for this home.
Similar homes
- $329,9004 bd2 ba1.2k sqft438 W 20th St, Holland, MI 49423For Sale
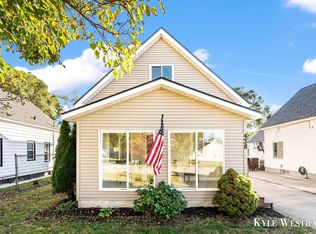
 MLS ID #26055989, Kyle Westrate, United Realty Services LLC. MichRIC
- $314,9004 bd2 ba1.4k sqft73 E 21st St, Holland, MI 49423For Sale
 MLS ID #26049185, Drew R Champlin, RE/MAX of Grand Rapids (FH). MichRIC
- $349,9003 bd3 ba1.5k sqft703 Graafschap Rd, Holland, MI 49423For Sale
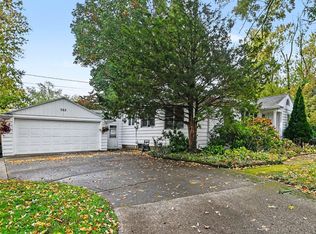 MLS ID #26055526, Dirk Vande Poel, HomeRealty Holland. MichRIC
- $304,9903 bd2 ba1.3k sqft62 W 22nd St, Holland, MI 49423For Sale
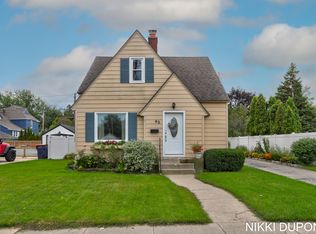 MLS ID #26050459, Nikki R DuPont, The Local Element. MichRIC
- $353,2994 bd3 ba2.1k sqft1097 W 32nd St, Holland, MI 49423For SaleMLS ID #26055556, Kristina Lynn Taylor, Greenridge Realty Holland. MichRIC
- $268,0003 bd3 ba1.3k sqft51 E 18th St, Holland, MI 49423For SaleMLS ID #26053282, Jacob D Lindloff, Grounded Grit Realty LLC. MichRIC
- $285,0003 bd2 ba1.3k sqft738 Washington Ave, Holland, MI 49423For SaleMLS ID #26049125, Heidi M Allen, Keller Williams Harbortown. MichRIC
- $330,0003 bd2 ba1.1k sqft909 Ottawa Ave, Holland, MI 49423For SaleMLS ID #26054610, Jennifer Gradnigo, Keller Williams Lakeshore. MichRIC
- $335,0003 bd2 ba1.4k sqft119 Dartmouth Ave, Holland, MI 49423For SaleMLS ID #26055306, Kerri Bosma, City2Shore Real Estate. MichRIC
- $400,0004 bd3 ba2.2k sqft1099 Graystone Rd, Holland, MI 49423For SaleMLS ID #26055773, Carrie Mundy, Keller Williams Harbortown. MichRIC
- $309,9004 bd2 ba1.3k sqft264 Rose St, Holland, MI 49424For SaleMLS ID #26052634, Warren L Westenbroek, West Edge Real Estate LLC. MichRIC
- $289,9003 bd1 ba1.1k sqft4593 Church St, Holland, MI 49423For SaleMLS ID #26050903, Corrin E Wiersema, Keller Williams Harbortown. MichRIC
- $329,9003 bd2 ba1.3k sqft360 W 32nd St, Holland, MI 49423For SaleMLS ID #26053566, Mike Ewing, Five Star Real Estate GH. MichRIC
- $315,0003 bd2 ba1.7k sqft819 W 25th St, Holland, MI 49423For SaleMLS ID #26048899, Bryan M. Myrick, Coldwell Banker Woodland Schmidt. MichRIC
- $349,0003 bd2 ba2k sqft32 Cherry St, Holland, MI 49423For SaleMLS ID #26042705, Garrett Senters, Five Star Real Estate-Holland. MichRIC
- $315,0002 bd1 ba1.3k sqft24 E 32nd St, Holland, MI 49423For SaleMLS ID #26046614, Rick Genzink, Keller Williams Harbortown. MichRIC
- $320,0002 bd1 ba1k sqft597 Hayes St, Holland, MI 49424For SaleMLS ID #26056123, Luke Scott Bouman, HomeRealty Holland. MichRIC
- $309,9003 bd2 ba1k sqft317 W 28th St, Holland, MI 49423For SaleMLS ID #26045427, Manuel Barajas, Coldwell Banker Woodland Schmidt. MichRIC
