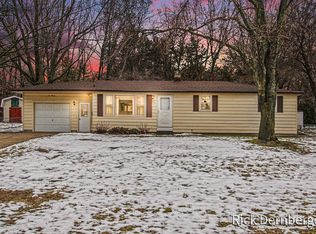
Welcome to this charming 2-bedroom home nestled among mature landscaping in a private, peaceful setting! Ideally located just a short distance from Holland State Park and Lake Macatawa, this home offers a wonderful combination of comfort and convenience. The spacious kitchen features a snack bar and flows into the dining room, creating an inviting space for everyday meals and gatherings. The comfortable living room provides a welcoming space to relax or entertain. Outside, enjoy a fenced backyard that provides a private outdoor retreat. A two-stall garage adds everyday convenience, while a new roof installed in 2024 offers added peace of mind. Enjoy easy access to nearby parks, beaches, and everything the Holland lakeshore has to offer.
Active
$320,000
597 Hayes St, Holland, MI 49424
2beds
1,036sqft
Single Family Residence
Built in 1999
0.34 Acres Lot
$310,800 Zestimate®
$309/sqft
$-- HOA
What's special
Two-stall garageFenced backyardPrivate peaceful settingSnack barNestled among mature landscapingSpacious kitchenPrivate outdoor retreat
- 19 days
- 1,221
- 70
Zillow last checked:
Listing updated:
Listed by:
Luke Scott Bouman 616-502-8897,
HomeRealty Holland 616-796-9696,
Connor Reynolds 248-613-4488,
HomeRealty Holland
Source: MichRIC,MLS#: 26056123
Facts & features
Interior
Bedrooms & bathrooms
- Bedrooms: 2
- Bathrooms: 1
- Full bathrooms: 1
- Main level bedrooms: 2
Primary bedroom
- Level: Main
- Area: 143
- Dimensions: 13.00 x 11.00
Bedroom 2
- Level: Main
- Area: 121
- Dimensions: 11.00 x 11.00
Bathroom 1
- Level: Main
- Area: 88
- Dimensions: 11.00 x 8.00
Dining area
- Level: Main
- Area: 120
- Dimensions: 10.00 x 12.00
Kitchen
- Level: Main
- Area: 143
- Dimensions: 11.00 x 13.00
Living room
- Level: Main
- Area: 224
- Dimensions: 16.00 x 14.00
Heating
- Forced Air
Appliances
- Included: Dryer, Microwave, Range, Refrigerator, Washer
- Laundry: Main Level
Features
- Ceiling Fan(s)
- Basement: Slab
- Has fireplace: No
Interior area
- Total structure area: 1,036
- Total interior livable area: 1,036 sqft
Video & virtual tour
Property
Parking
- Total spaces: 2
- Parking features: Attached
- Garage spaces: 2
Features
- Stories: 1
Lot
- Size: 0.34 Acres
- Dimensions: 80 x 183
- Features: Wooded
Details
- Parcel number: 701619101049
- Zoning description: RES-SF
Construction
Type & style
- Home type: SingleFamily
- Architectural style: Ranch
- Property subtype: Single Family Residence
Materials
- Vinyl Siding
Condition
- New construction: No
- Year built: 1999
Utilities & green energy
- Sewer: Public Sewer
- Water: Public
- Utilities for property: Natural Gas Connected
Community & HOA
Location
- Region: Holland
Financial & listing details
- Price per square foot: $309/sqft
- Tax assessed value: $69,114
- Annual tax amount: $2,139
- Date on market: 10/22/2026
- Listing terms: Cash,FHA,VA Loan,Conventional
Estimated market value
$310,800
$295,000 - $326,000
$1,652/mo
Price history
| Date | Event | Price |
|---|---|---|
| 10/22/2026 | Listed for sale | $320,000+158.1%$309/sqft |
Source:  MichRIC #26056123 Report a problem | ||
| 9/2/2005 | Sold | $124,000$120/sqft |
Source: Public Record Report a problem | ||
Public tax history
| Year | Property taxes | Tax assessment |
|---|---|---|
| 2025 | $2,083 +3.9% | $67,297 +3.1% |
| 2024 | $2,005 +2.3% | $65,274 +5% |
| 2023 | $1,961 +338.4% | $62,166 |
| 2022 | $447 | -- |
| 2021 | -- | -- |
| 2020 | -- | $56,524 +4.3% |
| 2018 | $1,700 +3.6% | $54,171 -12.5% |
| 2017 | $1,640 | $61,900 +5.8% |
| 2016 | $1,640 | $58,500 +3.7% |
| 2015 | $1,640 +4.4% | $56,400 +7.2% |
| 2014 | $1,570 | $52,600 +2.9% |
| 2013 | -- | $51,100 +3% |
| 2012 | -- | $49,600 -2.4% |
| 2011 | -- | $50,800 -10.9% |
| 2009 | -- | $57,000 -5% |
| 2008 | -- | $60,000 -0.7% |
| 2005 | -- | $60,400 +7.5% |
| 2004 | -- | $56,200 +0.4% |
| 2003 | -- | $56,000 +1.4% |
| 2002 | -- | $55,200 +7.4% |
| 2001 | -- | $51,400 |
Find assessor info on the county website
Monthly payment
Est. payment
Payment breakdown
Explore the cost of this home by adjusting the details. Changes won't be saved.Climate risks
Neighborhood: 49424

Similar homes
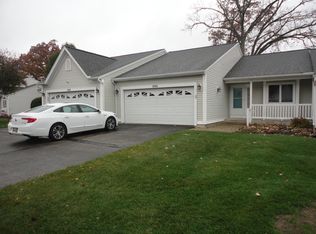
- $385,0002 bd2 ba1.2k sqft290 Winter Oak E, Holland, MI 49424For Sale
 MLS ID #26059175, Jeffrey J VanderKuyl, VanderKuyl Realty. MichRIC
- $309,9003 bd2 ba1.3k sqft130 Vanderveen Ave, Holland, MI 49424For Sale
 MLS ID #26058460, Emily Garcia, Coldwell Banker Woodland Schmidt. MichRIC
- $340,0003 bd2 ba1.2k sqft409 W Lakewood Blvd, Holland, MI 49424For Sale
 MLS ID #26048224, Mary Dykstra, Keller Williams Harbortown. MichRIC
- $299,9003 bd1 ba1.1k sqft14581 Riley St, Holland, MI 49424For Sale
 MLS ID #26051592, Abraham Roa, Coldwell Banker Woodland Schmidt. MichRIC
- $315,0002 bd1 ba850 sqft2211 W Lakewood Blvd, Holland, MI 49424For SaleMLS ID #26057147, Leroy Hernandez, Professional Realtors of Holland. MichRIC
- $280,0002 bd1 ba636 sqft1426 W Lakewood Blvd, Holland, MI 49424For SaleMLS ID #26053002, Mary Dykstra, Keller Williams Harbortown. MichRIC
- $299,9003 bd1 ba1.4k sqft367 W 20th St, Holland, MI 49423For SaleMLS ID #26058792, Kyle Westrate, United Realty Services LLC. MichRIC
- $225,0002 bd1 ba816 sqft131 Manley Ave, Holland, MI 49424For SaleMLS ID #26055451, Jacob Baker, Cressy & Everett Real Estate. MichRIC
- $319,9004 bd2 ba1.2k sqft438 W 20th St, Holland, MI 49423For SaleMLS ID #26055989, Kyle Westrate, United Realty Services LLC. MichRIC
- $317,0003 bd1 ba776 sqft185 W 21st St, Holland, MI 49423For SaleMLS ID #26057725, Dennis Bronson, Chuck Jaqua, REALTOR. MichRIC
- $348,5003 bd2 ba1.5k sqft187 W 28th St, Holland, MI 49423For Sale
 MLS ID #50225656, Jonathan Minerick, HomeCoin.com. MiRealSource
- $368,0003 bd2 ba1.4k sqft3431 Clear View Dr, Holland, MI 49424For SaleMLS ID #26047343, Phil Nykamp, Keller Williams Harbortown. MichRIC
- $309,9003 bd2 ba1.3k sqft360 W 32nd St, Holland, MI 49423For SaleMLS ID #26053566, Mike Ewing, Five Star Real Estate GH. MichRIC
- $313,0002 bd2 ba1.4k sqft2902 Windswept Ct, Holland, MI 49424For SaleMLS ID #26053216, Michele L Rutter, City2Shore Real Estate Inc.. MichRIC
- $299,0002 bd1 ba1.3k sqft24 E 32nd St, Holland, MI 49423For SaleMLS ID #26046614, Rick Genzink, Keller Williams Harbortown. MichRIC
- $299,9003 bd2 ba1k sqft317 W 28th St, Holland, MI 49423For SaleMLS ID #26045427, Manuel Barajas, Coldwell Banker Woodland Schmidt. MichRIC
- $229,9002 bd1 ba648 sqft1677 W Lakewood Blvd, Holland, MI 49424For SaleMLS ID #26052586, Brekce Rodriguez, Coldwell Banker Woodland Schmidt. MichRIC
- $360,0003 bd2 ba1.4k sqft750 Pine Ave, Holland, MI 49423For SaleMLS ID #26047347, Ashley Shaw, Greenridge Realty Holland. MichRIC
- $224,9001 bd1 ba896 sqft333 Nestlewood Dr, Holland, MI 49424For SaleMLS ID #26048825, Warren L Westenbroek, West Edge Real Estate LLC. MichRIC
- $285,0003 bd2 ba1.3k sqft738 Washington Ave, Holland, MI 49423For SaleMLS ID #26049125, Heidi M Allen, Keller Williams Harbortown. MichRIC
