Welcome home to this move-in-ready 3-bedroom, 2-full-bath home in Holland Township's desirable Crystal Valley neighborhood! Freshly updated and ready for its next owner, this home offers approximately 1,440 square feet of comfortable living space with a functional layout and plenty of room to make it your own. Step inside to fresh, neutral interior paint and new carpet, creating a bright, clean feel throughout. Hardwood flooring adds warmth and character to the main level, while the spacious living areas provide flexibility for everyday living, entertaining or working from home. The kitchen comes complete with a gas range, refrigerator and dishwasher, and the washer and dryer are also included. Outside, enjoy a neighborhood designed for more than just coming home. Crystal Valley residents have access to an approximately 10-acre nature preserve and park featuring walking paths, a playground, basketball court, swing set and plenty of green space to explore and enjoy.
Active
$375,000
3431 Clear View Dr, Holland, MI 49424
3beds
1,440sqft
Single Family Residence
Built in 1999
8,276 Square Feet Lot
$372,500 Zestimate®
$260/sqft
$6/mo HOA
What's special
Fresh neutral interior paintNew carpet
- 38 days
- 1,030
- 80
Zillow last checked:
Listing updated:
Listed by:
Phil Nykamp 616-377-9700,
Keller Williams Harbortown 616-288-3244
Source: MichRIC,MLS#: 26047343
Facts & features
Interior
Bedrooms & bathrooms
- Bedrooms: 3
- Bathrooms: 2
- Full bathrooms: 2
- Main level bedrooms: 2
Primary bedroom
- Level: Upper
- Area: 224
- Dimensions: 14.00 x 16.00
Bedroom 2
- Level: Upper
- Area: 120
- Dimensions: 10.00 x 12.00
Bedroom 3
- Level: Lower
- Area: 110
- Dimensions: 10.00 x 11.00
Dining area
- Level: Main
- Area: 96
- Dimensions: 8.00 x 12.00
Family room
- Level: Lower
- Area: 204
- Dimensions: 12.00 x 17.00
Kitchen
- Level: Main
- Area: 120
- Dimensions: 10.00 x 12.00
Living room
- Level: Main
- Area: 204
- Dimensions: 12.00 x 17.00
Heating
- Forced Air
Cooling
- Central Air
Appliances
- Included: Dishwasher, Oven, Range, Refrigerator
- Laundry: Lower Level
Features
- Ceiling Fan(s)
- Flooring: Carpet, Laminate, Vinyl, Wood
- Windows: Insulated Windows
- Basement: Partial
- Has fireplace: No
Interior area
- Total structure area: 1,440
- Total interior livable area: 1,440 sqft
- Finished area below ground: 480
Video & virtual tour
Property
Parking
- Total spaces: 2
- Parking features: Attached, Garage Door Opener
- Garage spaces: 2
Features
- Stories: 1
- Exterior features: Other
Lot
- Size: 8,276 Square Feet
- Features: Corner Lot, Shrubs/Hedges
Details
- Parcel number: 701610461002
Construction
Type & style
- Home type: SingleFamily
- Architectural style: Traditional
- Property subtype: Single Family Residence
Materials
- Vinyl Siding
- Roof: Composition,Shingle
Condition
- New construction: No
- Year built: 1999
Utilities & green energy
- Sewer: Public Sewer
- Water: Public
- Utilities for property: Natural Gas Available, Electricity Available, Cable Available, Natural Gas Connected
Community & HOA
Community
- Security: Smoke Detector(s)
- Subdivision: Crystal Valley
HOA
- Has HOA: Yes
- Amenities included: Playground
- Services included: Other
- HOA fee: $75 annually
Location
- Region: Holland
Financial & listing details
- Price per square foot: $260/sqft
- Tax assessed value: $77,057
- Annual tax amount: $3,819
- Date on market: 9/23/2026
- Listing terms: Cash,FHA,VA Loan,Conventional
- Electric utility on property: Yes
- Road surface type: Paved
Estimated market value
$372,500
$354,000 - $391,000
$2,385/mo
Price history
| Date | Event | Price |
|---|---|---|
| 9/23/2026 | Listed for sale | $375,000$260/sqft |
Source:  MichRIC #26047343 Report a problem MichRIC #26047343 Report a problem | ||
| 9/7/2026 | Pending sale | $375,000$260/sqft |
Source: MichRIC #26047343 Report a problem | ||
| 9/5/2026 | Listed for sale | $375,000+36.4%$260/sqft |
Source: MichRIC #26047343 Report a problem | ||
| 10/31/2021 | Listing removed | -- |
Source: Owner Report a problem | ||
| 10/27/2021 | Listed for sale | $274,900$191/sqft |
Source: Owner Report a problem | ||
Public tax history
| Year | Property taxes | Tax assessment |
|---|---|---|
| 2025 | $3,632 +4.3% | $75,032 +3.1% |
| 2024 | $3,484 +5% | $72,776 +5% |
| 2023 | $3,318 +565.3% | $69,311 |
| 2022 | $499 | -- |
| 2021 | -- | -- |
| 2020 | -- | $63,021 +4.3% |
| 2018 | $3,012 +3.3% | $60,397 -18.8% |
| 2017 | $2,915 | $74,400 +5.1% |
| 2016 | $2,915 | $70,800 +5.5% |
| 2015 | $2,915 +3.5% | $67,100 +7.2% |
| 2014 | $2,816 | $62,600 +8.7% |
| 2013 | -- | $57,600 +4.2% |
| 2012 | -- | $55,300 -9.5% |
| 2011 | -- | $61,100 -9.5% |
| 2009 | -- | $67,500 -4.9% |
| 2008 | -- | $71,000 +1.7% |
| 2005 | -- | $69,800 +2.9% |
| 2004 | -- | $67,800 +1.2% |
| 2003 | -- | $67,000 +3.1% |
| 2002 | -- | $65,000 +3.5% |
| 2001 | -- | $62,800 |
Find assessor info on the county website
Monthly payment
Est. payment
Payment breakdown
Explore the cost of this home by adjusting the details. Changes won't be saved.Climate risks
Neighborhood: 49424

Similar homes
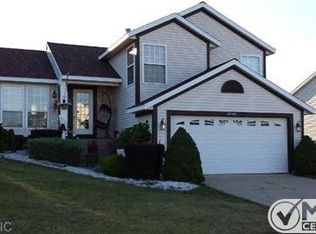
- $395,0003 bd2 ba1.6k sqft2888 Riley Ridge Rd, Holland, MI 49424For Sale
 MLS ID #26048581, Manuel Barajas, Coldwell Banker Woodland Schmidt. MichRIC
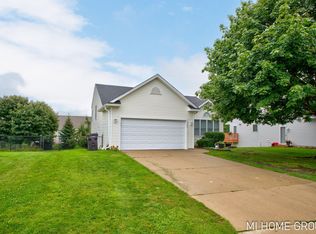
 - $313,0002 bd2 ba1.4k sqft2902 Windswept Ct, Holland, MI 49424For Sale
 MLS ID #26053216, Michele L Rutter, City2Shore Real Estate Inc.. MichRIC
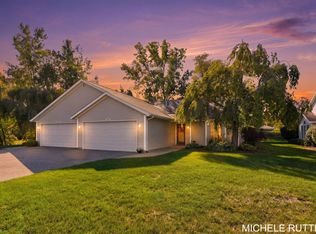
 - $395,0002 bd1 ba1.4k sqft4241 136th Ave, Holland, MI 49424For Sale
 MLS ID #26049593, Nanci L Lubinski, Kelso Homes LLC. MichRIC
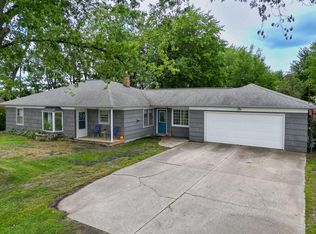
 - $384,9003 bd2 ba1.6k sqft4061 Tributary Dr, Holland, MI 49424For Sale
 MLS ID #26036926, Ernesto Lopez, UBeHome Real Estate. MichRIC
 - $419,9005 bd2 ba2k sqft461 W Lakewood Blvd, Holland, MI 49424For SaleMLS ID #26048455, Ron Webb, Keller Williams Harbortown. MichRIC
- $360,0003 bd2 ba2k sqft15471 Ransom St, Holland, MI 49424For SaleMLS ID #26032952, Mary Perham-Nelson, EXP Realty LLC. MichRIC
- $385,0004 bd2 ba2k sqft603 Howard Ave, Holland, MI 49424For SaleMLS ID #26022159, Luke Scott Bouman, HomeRealty Holland. MichRIC
- $435,0003 bd3 ba1.8k sqft3476 Lindsey Ln, Zeeland, MI 49464For SaleMLS ID #26039771, Scott Zokoe, Five Star Real Estate (Tallmadge). MichRIC
- $385,0003 bd2 ba1.4k sqft750 Pine Ave, Holland, MI 49423For SaleMLS ID #26047347, Ashley Shaw, Greenridge Realty Holland. MichRIC
- $369,9003 bd2 ba1.3k sqft311 W 32nd St, Holland, MI 49423For SaleMLS ID #26041275, Manuel Barajas, Coldwell Banker Woodland Schmidt. MichRIC
- $445,0003 bd2 ba1.9k sqft3114 Fox Fire Trl, Zeeland, MI 49464For SaleMLS ID #26049373, The Jim and Bernie Team, Coldwell Banker Woodland Schmidt. MichRIC
- $339,5003 bd1 ba1.3k sqft9915 Perry St, Zeeland, MI 49464For SaleMLS ID #26048021, Cynthia J Beckman, BHG Connections. MichRIC
- $385,0003 bd2 ba2k sqft3157 Locke Ave SW, Grandville, MI 49418For SaleMLS ID #26045326, Sheila R Kyllonen, Greenridge Realty (Cascade). MichRIC
- $349,5003 bd3 ba1.1k sqft1963 Lakeview Dr, Zeeland, MI 49464For SaleMLS ID #26049731, Joannie Bouman, Coldwell Banker Woodland Schmidt. MichRIC
- $374,0004 bd2 ba1.7k sqft7258 Yorkshire Dr, Hudsonville, MI 49426For SaleMLS ID #26049745, Rose A Williams, Epique Realty. MichRIC
- $455,0004 bd2 ba1.9k sqft286 Felch St, Holland, MI 49424For SaleMLS ID #26041446, Emily Garcia, Coldwell Banker Woodland Schmidt. MichRIC
- $314,9004 bd2 ba1.4k sqft73 E 21st St, Holland, MI 49423For SaleMLS ID #26049185, Drew R Champlin, RE/MAX of Grand Rapids (FH). MichRIC
- $268,0003 bd3 ba1.3k sqft51 E 18th St, Holland, MI 49423For SaleMLS ID #26053282, Jacob D Lindloff, Grounded Grit Realty LLC. MichRIC
- $365,0003 bd2 ba1.9k sqft1051 Robin St, Jenison, MI 49428For SaleMLS ID #26049557, Lori S Shaw, Anchor Trust Realty and Relocation Services. MichRIC
