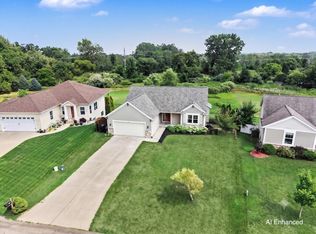
Welcome home to this inviting 3-bedroom ranch in the desirable Zeeland Public Schools district! Designed for comfortable everyday living and easy entertaining, the open-concept main level features a seamless flow between the living, dining, and kitchen areas, creating a bright and welcoming gathering space. Two full bathrooms add convenience, while the attached 2-stall garage provides everyday functionality. The finished basement takes this home to the next level, offering a spacious recreation room plus two additional bedrooms—perfect for guests, a home office, hobby space, or a flexible living arrangement. With abundant storage throughout, there's room for everything and everyone.Step outside to enjoy the large back deck overlooking the fenced backyard, creating a private setting for summer gatherings, pets, play, or simply relaxing outdoors. Ideally located near Zeeland Public Schools sports fields and area amenities, this home offers the space, versatility, and location you've been looking for!
Active
$445,000
3114 Fox Fire Trl, Zeeland, MI 49464
3beds
1,973sqft
Single Family Residence
Built in 1989
0.29 Acres Lot
$431,100 Zestimate®
$226/sqft
$-- HOA
What's special
Fenced backyardFinished basementSpacious recreation roomOpen-concept main levelLarge back deckAbundant storage throughoutTwo additional bedrooms
- 22 days
- 495
- 23
Zillow last checked:
Listing updated:
Listed by:
The Jim and Bernie Team 616-355-3650,
Coldwell Banker Woodland Schmidt 616-396-5221,
H. Bernie Merkle 616-355-3695,
Coldwell Banker Woodland Schmidt
Source: MichRIC,MLS#: 26049373
Facts & features
Interior
Bedrooms & bathrooms
- Bedrooms: 3
- Bathrooms: 2
- Full bathrooms: 2
- Main level bedrooms: 2
Primary bedroom
- Level: Main
- Area: 169
- Dimensions: 13.00 x 13.00
Bedroom 2
- Level: Main
- Area: 180
- Dimensions: 15.00 x 12.00
Bedroom 3
- Level: Lower
- Area: 195
- Dimensions: 15.00 x 13.00
Bathroom 1
- Level: Main
- Area: 104
- Dimensions: 8.00 x 13.00
Bathroom 2
- Level: Main
- Area: 50
- Dimensions: 10.00 x 5.00
Dining area
- Level: Main
- Area: 110
- Dimensions: 11.00 x 10.00
Kitchen
- Level: Main
- Area: 90
- Dimensions: 10.00 x 9.00
Living room
- Level: Main
- Area: 336
- Dimensions: 24.00 x 14.00
Recreation
- Level: Lower
- Area: 377
- Dimensions: 29.00 x 13.00
Recreation
- Level: Lower
- Area: 140
- Dimensions: 14.00 x 10.00
Heating
- Forced Air
Cooling
- Central Air
Appliances
- Included: Dishwasher, Microwave, Range, Refrigerator
- Laundry: Gas Dryer Hookup, In Basement
Features
- Ceiling Fan(s)
- Flooring: Carpet, Laminate
- Basement: Daylight
- Has fireplace: No
Interior area
- Total structure area: 1,261
- Total interior livable area: 1,973 sqft
- Finished area below ground: 0
Video & virtual tour
Property
Parking
- Total spaces: 2
- Parking features: Garage Faces Side, Garage Door Opener, Attached
- Garage spaces: 2
Features
- Stories: 1
Lot
- Size: 0.29 Acres
- Dimensions: 84 x 148
Details
- Parcel number: 701613131005
Construction
Type & style
- Home type: SingleFamily
- Architectural style: Ranch
- Property subtype: Single Family Residence
Materials
- Vinyl Siding
- Roof: Composition
Condition
- New construction: No
- Year built: 1989
Utilities & green energy
- Sewer: Public Sewer
- Water: Public
- Utilities for property: Natural Gas Available, Electricity Available, Cable Available, Natural Gas Connected
Community & HOA
Location
- Region: Zeeland
Financial & listing details
- Price per square foot: $226/sqft
- Tax assessed value: $93,488
- Annual tax amount: $3,026
- Date on market: 9/16/2026
- Listing terms: Cash,FHA,VA Loan,Conventional
- Electric utility on property: Yes
- Road surface type: Paved
Estimated market value
$431,100
$410,000 - $453,000
$2,619/mo
Price history
| Date | Event | Price |
|---|---|---|
| 9/16/2026 | Listed for sale | $445,000+204.8%$226/sqft |
Source:  MichRIC #26049373 Report a problem MichRIC #26049373 Report a problem | ||
| 7/10/2013 | Sold | $146,000-2.5%$74/sqft |
Source: MichRIC #13017893 Report a problem | ||
| 4/7/2013 | Listed for sale | $149,800$76/sqft |
Source: West Michigan Realty - Holland #13017893 Report a problem | ||
Public tax history
| Year | Property taxes | Tax assessment |
|---|---|---|
| 2025 | $2,920 +4.8% | $91,031 +3.1% |
| 2024 | $2,787 +5.3% | $88,294 +5% |
| 2023 | $2,646 +179.3% | $84,090 |
| 2022 | $947 | -- |
| 2021 | -- | -- |
| 2020 | -- | $76,458 +4.3% |
| 2018 | $2,358 +4.6% | $73,275 -6.2% |
| 2017 | $2,255 | $78,100 +0.5% |
| 2016 | $2,255 | $77,700 +6.6% |
| 2015 | $2,255 +6.2% | $72,900 +4.4% |
| 2014 | $2,123 | $69,800 +4.3% |
| 2013 | -- | $66,900 +2.6% |
| 2012 | -- | $65,200 -0.9% |
| 2011 | -- | $65,800 -4.8% |
| 2009 | -- | $69,100 -7.2% |
| 2008 | -- | $74,500 +4.2% |
| 2005 | -- | $71,500 +5.3% |
| 2004 | -- | $67,900 +2.4% |
| 2003 | -- | $66,300 +1.7% |
| 2002 | -- | $65,200 -0.2% |
| 2001 | -- | $65,300 |
Find assessor info on the county website
Monthly payment
Est. payment
Payment breakdown
Explore the cost of this home by adjusting the details. Changes won't be saved.Climate risks
Neighborhood: 49464
Similar homes
- $435,0003 bd3 ba1.8k sqft3476 Lindsey Ln, Zeeland, MI 49464For Sale
 MLS ID #26039771, Scott Zokoe, Five Star Real Estate (Tallmadge). MichRIC
 - $589,9004 bd3 ba2.2k sqft3185 104th Ave, Zeeland, MI 49464For Sale
 MLS ID #26045816, The Jim and Bernie Team, Coldwell Banker Woodland Schmidt. MichRIC
 - $515,0006 bd3 ba2.5k sqft125 W Main Ave, Zeeland, MI 49464For Sale
 MLS ID #26049259, Derrek Sterken, Coldwell Banker Woodland Schmidt ART Office. MichRIC
 - $429,9003 bd3 ba2.7k sqft3580 144th Ave, Holland, MI 49424For Sale
 MLS ID #26052382, Corbin Kingsbury, RE/MAX Lakeshore. MichRIC
 - $349,5003 bd3 ba1.1k sqft1963 Lakeview Dr, Zeeland, MI 49464For SaleMLS ID #26049731, Joannie Bouman, Coldwell Banker Woodland Schmidt. MichRIC
- $344,9003 bd3 ba2.1k sqft205 Parkside Dr, Zeeland, MI 49464For SaleMLS ID #26052545, Brian Nelson, HomeRealty Holland. MichRIC
- $399,9003 bd2 ba1.1k sqft4175 120th Ave, Holland, MI 49424For SaleMLS ID #26049602, Matt J Sleeman, RE/MAX Lakeshore. MichRIC
- $395,0003 bd2 ba1.6k sqft2888 Riley Ridge Rd, Holland, MI 49424For SaleMLS ID #26048581, Manuel Barajas, Coldwell Banker Woodland Schmidt. MichRIC
- $425,0004 bd3 ba2k sqft10861 68th Ave, Allendale, MI 49401For SaleMLS ID #26052780, Jason Kik, HomeRealty, LLC. MichRIC
- $419,9005 bd2 ba2k sqft461 W Lakewood Blvd, Holland, MI 49424For SaleMLS ID #26048455, Ron Webb, Keller Williams Harbortown. MichRIC
- $469,0003 bd3 ba2k sqft15362 Arborwood Dr, Grand Haven, MI 49417For SaleMLS ID #26052853, Staci Chambers, 616 Realty LLC. MichRIC
- $274,9004 bd2 ba1.2k sqft33 S State St, Zeeland, MI 49464For SaleMLS ID #26045602, Kersh Ruhl, Coldwell Banker Woodland Schmidt. MichRIC
- $485,0003 bd2 ba1.8k sqft5257 146th Ave, Holland, MI 49423For SaleMLS ID #26011492, Rick Genzink, Keller Williams Harbortown. MichRIC
- $469,5002 bd2 ba1.6k sqft6162 147th Ave, Holland, MI 49423For SaleMLS ID #26049170, Beth M Foley, Shores of Michigan Real Estate LLC. MichRIC
- $485,0004 bd3 ba2.7k sqft312 E 16th St, Holland, MI 49423For SaleMLS ID #26037574, Luke Scott Bouman, HomeRealty Holland. MichRIC
- $499,9004 bd4 ba2.8k sqft1864 Erin Isle Dr, Holland, MI 49424For SaleMLS ID #26049503, Wendy Ryder, Coldwell Banker Woodland Schmidt. MichRIC
- $485,0003 bd3 ba2.1k sqft2940 Eldora Ct SW, Byron Center, MI 49315For SaleMLS ID #26045125, Larry E Martin, Keller Williams Realty Rivertown. MichRIC
- $524,9003 bd4 ba2k sqft1233 Heather Dr, Holland, MI 49423For SaleMLS ID #26052212, Dirk Vande Poel, HomeRealty Holland. MichRIC
- $385,0004 bd2 ba2k sqft603 Howard Ave, Holland, MI 49424For SaleMLS ID #26022159, Luke Scott Bouman, HomeRealty Holland. MichRIC
- $365,0004 bd2 ba2.2k sqft131 E 31st St, Holland, MI 49423For SaleMLS ID #26035277, The Jim and Bernie Team, Coldwell Banker Woodland Schmidt. MichRIC
