Welcome home to this charming 4-bedroom, 1.5-bath residence located on the South Side of Holland, where comfort, space, and everyday living come together. With 2,288 square feet of finished living space, there's plenty of room to gather, entertain, or simply relax. Situated on a generous lot with both sun and shade, you'll have ample outdoor space for gardening, play, or enjoying peaceful evenings. A convenient one-stall garage adds everyday practicality, making this home a wonderful opportunity for anyone looking to settle into a welcoming neighborhood with room to grow.
Active
Price cut: $25.1K (7/23)
$399,900
131 E 31st St, Holland, MI 49423
4beds
2,288sqft
:
Get pre-qualified$2,980/mo
Single Family Residence
Built in 1950
0.31 Acres Lot
$387,200 Zestimate®
$175/sqft
$-- HOA
What's special
Convenient one-stall garage
- 13 days |
- 2,393 |
- 110 |
Zillow last checked:
Listing updated:
Listed by:
The Jim and Bernie Team 616-355-3650,
Coldwell Banker Woodland Schmidt 616-396-5221,
H. Bernie Merkle 616-355-3695,
Coldwell Banker Woodland Schmidt
Source: MichRIC,MLS#: 26035277
Facts & features
Interior
Bedrooms & bathrooms
- Bedrooms: 4
- Bathrooms: 2
- Full bathrooms: 1
- 1/2 bathrooms: 1
- Main level bedrooms: 2
Primary bedroom
- Level: Main
- Area: 180
- Dimensions: 12.00 x 15.00
Bedroom 2
- Level: Main
- Area: 132
- Dimensions: 11.00 x 12.00
Bedroom 3
- Level: Upper
- Area: 110
- Dimensions: 11.00 x 10.00
Bedroom 4
- Level: Upper
- Area: 110
- Dimensions: 11.00 x 10.00
Bathroom 1
- Level: Main
- Area: 70
- Dimensions: 10.00 x 7.00
Bathroom 2
- Level: Main
- Area: 21
- Dimensions: 7.00 x 3.00
Dining room
- Level: Main
- Area: 132
- Dimensions: 11.00 x 12.00
Kitchen
- Level: Main
- Area: 242
- Dimensions: 22.00 x 11.00
Living room
- Level: Main
- Area: 352
- Dimensions: 22.00 x 16.00
Loft
- Level: Upper
- Area: 176
- Dimensions: 22.00 x 8.00
Heating
- Forced Air
Cooling
- Central Air
Appliances
- Included: Dishwasher, Range, Refrigerator
- Laundry: In Basement
Features
- Eat-in Kitchen
- Flooring: Wood
- Basement: Full
- Number of fireplaces: 1
- Fireplace features: Living Room, Wood Burning
Interior area
- Total structure area: 2,288
- Total interior livable area: 2,288 sqft
- Finished area below ground: 0
Video & virtual tour
Property
Parking
- Total spaces: 1
- Parking features: Garage Faces Front, Attached
- Garage spaces: 1
Features
- Stories: 2
- Patio & porch: Scrn Porch
Lot
- Size: 0.31 Acres
- Dimensions: 101 x 132
Details
- Parcel number: 701632456015
- Zoning description: LDR
Construction
Type & style
- Home type: SingleFamily
- Architectural style: Traditional
- Property subtype: Single Family Residence
Materials
- Vinyl Siding
- Roof: Composition
Condition
- New construction: No
- Year built: 1950
Utilities & green energy
- Sewer: Public Sewer
- Water: Public
- Utilities for property: Natural Gas Available, Electricity Available, Cable Available, Natural Gas Connected
Community & HOA
Location
- Region: Holland
Financial & listing details
- Price per square foot: $175/sqft
- Tax assessed value: $92,606
- Annual tax amount: $3,824
- Date on market: 7/10/2026
- Listing terms: Cash,FHA,VA Loan,Conventional
- Electric utility on property: Yes
- Road surface type: Paved
Estimated market value
$387,200
$368,000 - $407,000
$2,418/mo
Price history
| Date | Event | Price |
|---|---|---|
| 7/23/2026 | Price change | $399,900-5.9%$175/sqft |
Source:  MichRIC #26035277 Report a problem MichRIC #26035277 Report a problem | ||
| 7/10/2026 | Listed for sale | $425,000+150.3%$186/sqft |
Source: MichRIC #26035277 Report a problem | ||
| 10/17/2014 | Sold | $169,800-2.9%$74/sqft |
Source: MichRIC #14050060 Report a problem | ||
| 8/29/2014 | Listed for sale | $174,900+118.6%$76/sqft |
Source: Keller Williams Realty Lakeshore #14050060 Report a problem | ||
| 11/25/2013 | Sold | $80,000$35/sqft |
Source: Public Record Report a problem | ||
Public tax history
| Year | Property taxes | Tax assessment |
|---|---|---|
| 2025 | $3,712 +9.6% | $90,172 +3.1% |
| 2024 | $3,387 +4.8% | $87,461 +7.2% |
| 2023 | $3,233 +2736.1% | $81,582 |
| 2022 | $114 | -- |
| 2021 | -- | -- |
| 2020 | -- | $74,178 +4.3% |
| 2018 | $2,975 +3.2% | $71,089 -14.4% |
| 2017 | $2,882 | $83,000 +9.8% |
| 2016 | $2,882 | $75,600 +9.9% |
| 2015 | $2,882 -22.5% | $68,800 +9.9% |
| 2014 | $3,719 | $62,600 +3.5% |
| 2013 | -- | $60,500 +5.6% |
| 2012 | -- | $57,300 -9.2% |
| 2011 | -- | $63,100 -13.7% |
| 2009 | -- | $73,100 |
| 2008 | -- | $73,100 -12.6% |
| 2005 | -- | $83,600 |
| 2004 | -- | $83,600 +13.3% |
| 2003 | -- | $73,800 +5.4% |
| 2002 | -- | $70,000 +4.9% |
| 2001 | -- | $66,700 |
Find assessor info on the county website
Monthly payment
Est. payment
Payment breakdown
Explore the cost of this home by adjusting the details. Changes won't be saved.Climate risks
Neighborhood: 49423
Nearby schools
GreatSchools rating
- 3/10Jefferson Elementary SchoolGrades: PK-5Distance: 0.9 mi
- 4/10Holland Middle SchoolGrades: 6-8Distance: 0.7 mi
- 6/10Holland High SchoolGrades: 9-12Distance: 1.2 mi
- $419,300-- bd-- ba-- sqft141 E 31st St, Holland, MI 49423Off Market
- $382,700-- bd-- ba-- sqft123 E 31st St, Holland, MI 49423Off Market
- $342,900-- bd-- ba-- sqft132 E 30th St, Holland, MI 49423Off Market
- $422,400-- bd-- ba-- sqft140 E 30th St, Holland, MI 49423Off Market
- $329,7003 bd1 ba1.2k sqft140 E 31st St, Holland, MI 49423Off Market
- $427,4003 bd3 ba1.4k sqft122 E 30th St, Holland, MI 49423Off Market
- $463,0004 bd3 ba2.2k sqft132 E 31st St, Holland, MI 49423Off Market
- $357,200-- bd-- ba-- sqft122 E 31st St, Holland, MI 49423Off Market
A local agent can set up tours, give advice and negotiate with sellers.
A local lender can help you make sure your offer is ready when you are.
Similar homes
- $359,9004 bd2 ba2.1k sqft1794 Vans Blvd, Holland, MI 49423For Sale
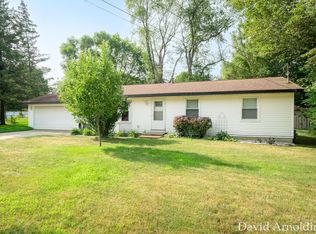
 MLS ID #25062126, David J Arnoldink, West Edge Real Estate LLC. MichRIC
 - $535,0004 bd3 ba2.7k sqft312 E 16th St, Holland, MI 49423For Sale
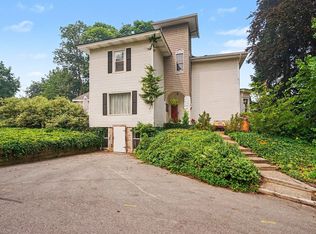 MLS ID #26037574, Luke Scott Bouman, HomeRealty Holland. MichRIC
 - $349,9004 bd2 ba1.3k sqft177 W 9th St, Holland, MI 49423For Sale
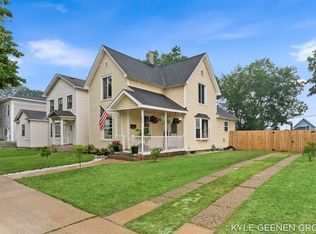 MLS ID #26037271, Kyle Geenen, Coldwell Banker Woodland Schmidt. MichRIC
 - $299,0003 bd3 ba2k sqft625 Maple Creek Dr #35, Holland, MI 49423For Sale
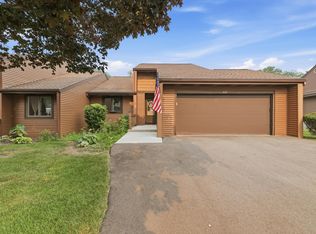 MLS ID #26037642, Freshta Tori Jan, Continental Realty of West Michigan by Maria Saucedo. MichRIC
 - $399,9004 bd2 ba2k sqft603 Howard Ave, Holland, MI 49424For SaleMLS ID #26022159, Luke Scott Bouman, HomeRealty Holland. MichRIC
- $339,9003 bd2 ba1.1k sqft368 E 24th St, Holland, MI 49423For SaleMLS ID #26034143, Cynthia J Beckman, BHG Connections. MichRIC
- $432,5005 bd4 ba3.2k sqft271 Glendale St, Holland, MI 49423For SaleMLS ID #26031746, Jeffrey Glover, Keller Williams Professionals. MichRIC
- $355,5003 bd2 ba1.4k sqft40 W 18th St, Holland, MI 49423For SaleMLS ID #26024121, Patricia A Tabachuk, BHG Connections. MichRIC
- $439,9004 bd3 ba2.3k sqft1365 Seminole Dr, Holland, MI 49424For SaleMLS ID #26027570, Sandra M DeHamer, Berkshire Hathaway HomeServices Michigan Real Estate (Main). MichRIC
- $369,9004 bd2 ba1.8k sqft86 Dunton Ave, Holland, MI 49424For SaleMLS ID #26034649, Ernesto Lopez, UBeHome Real Estate. MichRIC
- $359,9003 bd2 ba1.7k sqft827 Shadybrook Dr, Holland, MI 49424For SaleMLS ID #26034905, James Hocking, Smallegan Real Estate. MichRIC
- $335,0003 bd2 ba1.4k sqft1611 Highland Ave, Holland, MI 49423For SaleMLS ID #26034454, Douglas J Broekhuizen, EXP Realty LLC. MichRIC
- $295,0004 bd2 ba1.3k sqft118 W 18th St, Holland, MI 49423For SaleMLS ID #26031738, Angela M Reid, Five Star Real Estate (Holland). MichRIC
- $485,0003 bd2 ba1.2k sqft838 S Shore Dr, Holland, MI 49423For SaleMLS ID #26033386, Kersh Ruhl, Coldwell Banker Woodland Schmidt. MichRIC
- $425,0004 bd3 ba2.2k sqft1632 W Lakewood Blvd, Holland, MI 49424For SaleMLS ID #26031974, Jeffrey Glover, Keller Williams Professionals. MichRIC
- $595,0004 bd3 ba2.3k sqft1130 S Shore Dr, Holland, MI 49423For SaleMLS ID #26035211, Luke Scott Bouman, HomeRealty Holland. MichRIC
- $375,0003 bd2 ba2k sqft15471 Ransom St, Holland, MI 49424For SaleMLS ID #26032952, Mary Perham-Nelson, EXP Realty LLC. MichRIC
- $344,9003 bd3 ba2.1k sqft783 Holly Creek Dr, Holland, MI 49423For SaleMLS ID #26031717, Luke Scott Bouman, HomeRealty Holland. MichRIC
- $495,0003 bd2 ba1.8k sqft5257 146th Ave, Holland, MI 49423For SaleMLS ID #26011492, Rick Genzink, Keller Williams Harbortown. MichRIC
- $424,9003 bd2 ba2.3k sqft2565 Spring Ct, Zeeland, MI 49464For SaleMLS ID #26034293, David J Arnoldink, West Edge Real Estate LLC. MichRIC
