Nestled on a spacious third-acre lot just minutes from downtown Holland, this beautifully maintained ranch home blends generous living space with the perfect everyday retreat. Offering over 3,000 finished square feet, the home features five bedrooms, three-and-a-half bathrooms, main-floor laundry, and a thoughtfully designed layout ideal for both entertaining and daily life. The finished lower level adds incredible versatility with a dedicated wet bar, creating the perfect setting for movie nights, hosting friends, or watching the big game. Step outside into a fully fenced backyard designed for entertaining and recreation alike. Relax on the expansive deck, gather around with guests, or enjoy your own private half basketball court -- with the flexibility to easily convert it into a tennis or sport court if desired. **Please note some photos are AI generated for curating ideas for certain spaces of the home.**
Active
Price cut: $16.5K (7/15)
$432,500
271 Glendale St, Holland, MI 49423
5beds
3,231sqft
:
Get pre-qualified$3,223/mo
Single Family Residence
Built in 1988
0.33 Acres Lot
$423,800 Zestimate®
$134/sqft
$-- HOA
What's special
Dedicated wet barPrivate half basketball courtExpansive deckFive bedroomsSpacious third-acre lotMain-floor laundryThree-and-a-half bathrooms
- 39 days |
- 1,840 |
- 133 |
Zillow last checked:
Listing updated:
Listed by:
Jeffrey Glover 616-594-1000,
Keller Williams Professionals 734-459-4700,
Ryan M Prichard 616-295-3632,
Keller Williams Realty Rivertown
Source: MichRIC,MLS#: 26031746
Facts & features
Interior
Bedrooms & bathrooms
- Bedrooms: 5
- Bathrooms: 4
- Full bathrooms: 3
- 1/2 bathrooms: 1
- Main level bedrooms: 3
Heating
- Forced Air
Cooling
- Central Air
Appliances
- Included: Bar Fridge, Dishwasher, Disposal, Dryer, Oven, Range, Refrigerator, Washer
- Laundry: In Bathroom, Laundry Room, Main Level, Sink
Features
- Ceiling Fan(s), Wet Bar, Center Island, Eat-in Kitchen, Pantry
- Flooring: Carpet, Tile, Wood
- Windows: Storms, Skylight(s), Screens
- Basement: Full
- Number of fireplaces: 1
- Fireplace features: Living Room, Wood Burning
Interior area
- Total structure area: 1,943
- Total interior livable area: 3,231 sqft
- Finished area below ground: 1,288
Property
Parking
- Total spaces: 2
- Parking features: Garage Door Opener, Attached
- Garage spaces: 2
Features
- Stories: 1
- Exterior features: Other
- Fencing: Full,Privacy
Lot
- Size: 0.33 Acres
- Dimensions: 117.40 x 122.50
- Features: Level, Ground Cover, Shrubs/Hedges
Details
- Parcel number: 701627405008
- Zoning description: RES
Construction
Type & style
- Home type: SingleFamily
- Architectural style: Ranch
- Property subtype: Single Family Residence
Materials
- Wood Siding
- Roof: Composition,Shingle
Condition
- New construction: No
- Year built: 1988
Utilities & green energy
- Sewer: Public Sewer
- Water: Public
Community & HOA
Location
- Region: Holland
Financial & listing details
- Price per square foot: $134/sqft
- Tax assessed value: $217,273
- Annual tax amount: $8,962
- Date on market: 6/25/2026
- Listing terms: Cash,FHA,VA Loan,MSHDA,Conventional
- Road surface type: Paved
Estimated market value
$423,800
$403,000 - $445,000
$3,600/mo
Price history
| Date | Event | Price |
|---|---|---|
| 7/15/2026 | Price change | $432,500-3.7%$134/sqft |
Source:  MichRIC #26031746 Report a problem MichRIC #26031746 Report a problem | ||
| 6/25/2026 | Listed for sale | $449,000+197.4%$139/sqft |
Source: MichRIC #26031746 Report a problem | ||
| 3/24/2021 | Listing removed | -- |
Source: Owner Report a problem | ||
| 1/29/2013 | Listing removed | $151,000$47/sqft |
Source: Owner Report a problem | ||
| 10/30/2012 | Price change | $151,000-5%$47/sqft |
Source: Owner Report a problem | ||
| 10/8/2012 | Price change | $159,000+1.9%$49/sqft |
Source: Owner Report a problem | ||
| 9/16/2012 | Price change | $156,000-8.2%$48/sqft |
Source: Owner Report a problem | ||
| 8/19/2012 | Listed for sale | $170,000$53/sqft |
Source: Owner Report a problem | ||
Public tax history
Tax history is unavailable.
Monthly payment
Est. payment
Payment breakdown
Explore the cost of this home by adjusting the details. Changes won't be saved.Climate risks
Neighborhood: 49423
Nearby schools
GreatSchools rating
- 7/10Holland HeightsGrades: PK-5Distance: 0.2 mi
- 4/10Holland Middle SchoolGrades: 6-8Distance: 1.4 mi
- 6/10Holland High SchoolGrades: 9-12Distance: 3.1 mi
- $412,4003 bd2 ba2.4k sqft264 Glendale Ave, Holland, MI 49423Off Market

- $336,200-- bd-- ba-- sqft272 Glendale Ave, Holland, MI 49423Off Market
- $393,7004 bd2 ba1.7k sqft272 Cypress Ave, Holland, MI 49423Off Market

- $405,200-- bd-- ba-- sqft252 Glendale Ave, Holland, MI 49423Off Market
- $401,300-- bd-- ba-- sqft264 Cypress Ave, Holland, MI 49423Off Market
- $433,900-- bd-- ba-- sqft284 Cypress Ave, Holland, MI 49423Off Market
- $375,6003 bd2 ba1.9k sqft939 E 12th St, Holland, MI 49423Off Market
- $365,4003 bd2 ba1.5k sqft285 Glendale Ave, Holland, MI 49423Off Market
A local agent can set up tours, give advice and negotiate with sellers.
A local lender can help you make sure your offer is ready when you are.
Similar homes
- $399,9003 bd3 ba2.3k sqft294 W 30th St, Holland, MI 49423For Sale
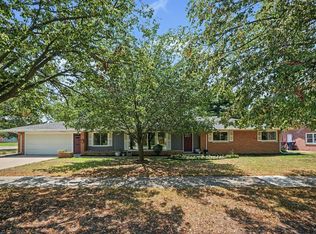
 MLS ID #26039836, Andrea Gale Hemmelgarn, Coldwell Banker Woodland Schmidt. MichRIC
 - $535,0004 bd3 ba2.7k sqft312 E 16th St, Holland, MI 49423For Sale
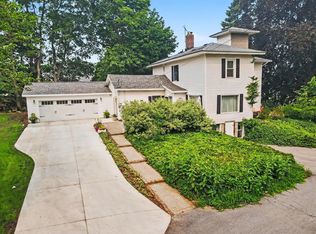 MLS ID #26037574, Luke Scott Bouman, HomeRealty Holland. MichRIC
 - $435,0003 bd3 ba1.8k sqft3476 Lindsey Ln, Zeeland, MI 49464For Sale
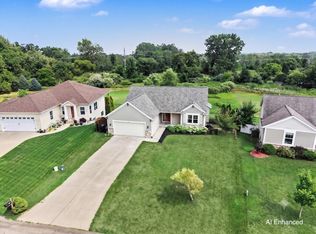 MLS ID #26039771, Scott Zokoe, Five Star Real Estate (Tallmadge). MichRIC
 - $435,0004 bd3 ba2.3k sqft1365 Seminole Dr, Holland, MI 49424For Sale
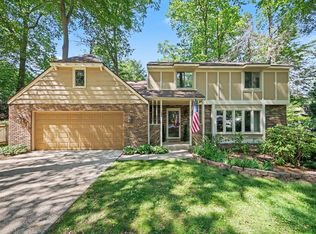 MLS ID #26027570, Sandra M DeHamer, Berkshire Hathaway HomeServices Michigan Real Estate (Main). MichRIC
 - $399,9004 bd2 ba2k sqft603 Howard Ave, Holland, MI 49424For SaleMLS ID #26022159, Luke Scott Bouman, HomeRealty Holland. MichRIC
- $375,0004 bd3 ba2k sqft2129 Kensington Park Cir, Holland, MI 49423For SaleMLS ID #26038634, Alicia M Kramer, RE/MAX Lakeshore. MichRIC
- $469,9003 bd3 ba1.9k sqft312 Sand Castle Dr, Holland, MI 49424For SaleMLS ID #26039404, Kersh Ruhl, Coldwell Banker Woodland Schmidt. MichRIC
- $425,0004 bd3 ba2.2k sqft1632 W Lakewood Blvd, Holland, MI 49424For SaleMLS ID #26031974, Jeffrey Glover, Keller Williams Professionals. MichRIC
- $464,9004 bd3 ba2.1k sqft1433 Hillridge Way, Zeeland, MI 49464For SaleMLS ID #26035190, Garrett Senters, Five Star Real Estate-Holland. MichRIC
- $459,0005 bd4 ba2.3k sqft4455 Bridgeville Ct, Hudsonville, MI 49426For SaleMLS ID #26039629, Rebecca Donald, Novosad Realty Partners. MichRIC
- $445,0002 bd3 ba2.3k sqft6028 Heritage Meadow Dr, Holland, MI 49423For SaleMLS ID #26038284, Alicia M Kramer, RE/MAX Lakeshore. MichRIC
- $515,0005 bd4 ba3k sqft10719 Wood Ridge Dr, Zeeland, MI 49464For SaleMLS ID #26033918, Luke Scott Bouman, HomeRealty Holland. MichRIC
- from $435,9054 bd3 ba2k sqftIntegrity 2000 Plan, Westwood Estates, Holland, MI 49423New ConstructionAllen Edwin Homes
- $479,9004 bd3 ba2.2k sqft125 Peppermint Dr, Holland, MI 49423New ConstructionMichRIC
- $469,9004 bd5 ba2k sqft187 Peppermint Dr, Holland, MI 49423New ConstructionMichRIC
- $515,0004 bd3 ba2.5k sqft570 Riverbank Cir, Zeeland, MI 49464For SaleMLS ID #26039682, Todd M Walters, HomeRealty Holland. MichRIC
- $505,0004 bd3 ba2.5k sqft1520 Shenandoah Dr, Zeeland, MI 49464For SaleMLS ID #26037889, Rachel L Gallegos, Keller Williams Harbortown. MichRIC
- $595,0004 bd3 ba2.3k sqft1130 S Shore Dr, Holland, MI 49423For SaleMLS ID #26035211, Luke Scott Bouman, HomeRealty Holland. MichRIC
- $549,9004 bd4 ba2.8k sqft1864 Erin Isle Dr, Holland, MI 49424For SaleMLS ID #26031550, Wendy Ryder, Coldwell Banker Woodland Schmidt. MichRIC
- $435,0005 bd3 ba2.8k sqft6675 122nd Ave, Fennville, MI 49408For SaleMLS ID #26031141, Tyler C Jackson, Five Star Real Estate (Main). MichRIC
