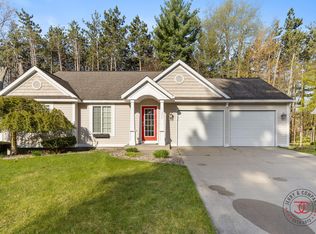
This 4-bedroom, 3-bathroom home on Holland's North side offers comfort and functionality across two generously sized levels.The inviting foyer features a built in storage bench and soaring ceilings. The kitchen is a true centerpiece, complete with quartz countertops, stainless steel appliances, a large center island and a generous pantry. The open-concept main level includes a cozy living room with a fireplace, a primary suite, a second bedroom, and an additional full bathroom. Downstairs, you'll find two more bedrooms, another full bathroom, and a large family room with a second fireplace and sliding glass doors that open to the fenced in backyard. The split-level deck offers ample space for gatherings, outdoor dining, or quiet evenings. Schedule your private showing today!
Sold
$399,900
14280 James St, Holland, MI 49424
4beds
2,268sqft
Single Family Residence
Built in 2003
0.37 Acres Lot
$420,400 Zestimate®
$176/sqft
$3,024 Estimated rent
Home value
$420,400
$395,000 - $450,000
$3,024/mo
Zestimate® history
Owner options
List your home for rent
$3,024/mo
Rent Zestimate®
Find your next renter with Zillow Rental Manager. Plus, with online applications, you can quickly screen prospective tenants – for free.
$3,024/mo
Rent Zestimate®
Refinance and save
$2,499/mo
Est. payment
Refinancing to a lower rate could help reduce your monthly payments and save thousands over the life of the loan.
$2,499/mo
Est. payment
Explore your selling options
Work with a Zillow partner agent
Leverage their expertise and Zillow's premium Showcase listings to get your home seen by more buyers.
Get startedList with your own agent
Get your home in front of millions of buyers by listing it on Zillow.
Learn how to do itSell it yourself
Take full control of how buyers see your home on Zillow by listing For Sale by Owner (FSBO).
List your homeWhat's special
Large center islandFenced in backyardAmple space for gatheringsGenerous pantrySoaring ceilingsPrimary suiteQuartz countertops
Zillow last checked:
Listing updated:
Listed by:
Alishia Monasmith 616-325-6572,
HomeRealty, LLC
Bought with:
Michael A Karel, 6506043356
RE/MAX Premier
Source: MichRIC,MLS#: 25022460
Facts & features
Interior
Bedrooms & bathrooms
- Bedrooms: 4
- Bathrooms: 3
- Full bathrooms: 3
- Main level bedrooms: 2
Primary bedroom
- Level: Main
- Area: 180
- Dimensions: 15.00 x 12.00
Bedroom 2
- Level: Main
- Area: 110
- Dimensions: 11.00 x 10.00
Bedroom 3
- Level: Lower
- Area: 130
- Dimensions: 10.00 x 13.00
Bedroom 4
- Level: Lower
- Area: 121
- Dimensions: 11.00 x 11.00
Dining area
- Level: Main
- Area: 80
- Dimensions: 10.00 x 8.00
Family room
- Level: Lower
- Area: 221
- Dimensions: 17.00 x 13.00
Kitchen
- Level: Main
- Area: 140
- Dimensions: 10.00 x 14.00
Laundry
- Level: Lower
- Area: 45
- Dimensions: 5.00 x 9.00
Living room
- Level: Main
- Area: 247
- Dimensions: 19.00 x 13.00
Heating
- Forced Air
Cooling
- Central Air
Appliances
- Included: Dishwasher, Dryer, Microwave, Range, Refrigerator, Washer
- Laundry: Laundry Room, Lower Level
Features
- Center Island, Eat-in Kitchen, Pantry
- Windows: Insulated Windows
- Basement: Full,Walk-Out Access
- Number of fireplaces: 2
- Fireplace features: Family Room, Living Room
Interior area
- Total structure area: 1,134
- Total interior livable area: 2,268 sqft
- Finished area below ground: 0
Property
Parking
- Total spaces: 2
- Parking features: Attached
- Garage spaces: 2
Features
- Stories: 2
Lot
- Size: 0.37 Acres
- Dimensions: 76 x 181 x 100 x 183
- Features: Cul-De-Sac, Shrubs/Hedges
Details
- Parcel number: 701619101055
Construction
Type & style
- Home type: SingleFamily
- Property subtype: Single Family Residence
Materials
- Vinyl Siding
- Roof: Composition
Condition
- New construction: No
- Year built: 2003
Utilities & green energy
- Sewer: Public Sewer
- Water: Public
Community & HOA
Location
- Region: Holland
Financial & listing details
- Price per square foot: $176/sqft
- Tax assessed value: $155,900
- Annual tax amount: $6,575
- Date on market: 5/16/2025
- Listing terms: Cash,FHA,VA Loan,Conventional
Price history
| Date | Event | Price |
|---|---|---|
| 6/20/2025 | Sold | $399,900$176/sqft |
Source:  MichRIC #25022460 Report a problem MichRIC #25022460 Report a problem | ||
| 5/21/2025 | Pending sale | $399,900$176/sqft |
Source: MichRIC #25022460 Report a problem | ||
| 5/16/2025 | Listed for sale | $399,900+7.2%$176/sqft |
Source: MichRIC #25022460 Report a problem | ||
| 12/13/2023 | Sold | $373,000+3.6%$164/sqft |
Source: Public Record Report a problem | ||
| 11/8/2023 | Pending sale | $359,900$159/sqft |
Source: MichRIC #23140751 Report a problem | ||
| 11/2/2023 | Listed for sale | $359,900+45.1%$159/sqft |
Source: MichRIC #23140751 Report a problem | ||
| 10/28/2019 | Sold | $248,000-0.8%$109/sqft |
Source: Public Record Report a problem | ||
| 8/14/2019 | Listed for sale | $249,900+53.1%$110/sqft |
Source: Five Star Real Estate Lakeshore LLC #19039059 Report a problem | ||
| 12/15/2003 | Sold | $163,210$72/sqft |
Source: Public Record Report a problem | ||
Public tax history
| Year | Property taxes | Tax assessment |
|---|---|---|
| 2025 | $7,781 +101.3% | $160,732 +3.1% |
| 2024 | $3,866 +3.6% | $155,900 +30.1% |
| 2023 | $3,733 +332.9% | $119,852 |
| 2022 | $862 | -- |
| 2021 | -- | -- |
| 2020 | -- | $108,300 +46.3% |
| 2018 | $2,435 +3% | $74,048 -12.5% |
| 2017 | $2,363 | $84,600 +6.5% |
| 2016 | $2,363 | $79,400 +3.4% |
| 2015 | $2,363 +3.8% | $76,800 +7% |
| 2014 | $2,277 | $71,800 +2.9% |
| 2013 | -- | $69,800 +2.9% |
| 2012 | -- | $67,800 -3% |
| 2011 | -- | $69,900 -10.3% |
| 2009 | -- | $77,900 -4.8% |
| 2008 | -- | $81,800 -1.8% |
| 2005 | -- | $83,300 +6.7% |
| 2004 | -- | $78,100 +1716.3% |
| 2003 | -- | $4,300 |
Find assessor info on the county website
Neighborhood: 49424
Nearby homes
- $440,8004 bd2 ba2.2k sqft14284 James St, Holland, MI 49424Off Market

- $312,600-- bd1 ba1k sqft597 Hayes St, Holland, MI 49424Off Market
- $286,0002 bd1 ba994 sqft595 Hayes St, Holland, MI 49424Off Market
- $365,0004 bd2 ba2k sqft14288 James St, Holland, MI 49424Sold
- $276,800-- bd1 ba-- sqft623 Hayes St, Holland, MI 49424Off Market
- $280,0003 bd2 ba1k sqft611 Hayes St, Holland, MI 49424Sold
- $418,6004 bd3 ba2.1k sqft14292 James St, Holland, MI 49424Off Market
- $339,3003 bd2 ba1k sqft633 Hayes St, Holland, MI 49424Off Market
Nearby schools
GreatSchools rating
- 5/10Woodside Elementary SchoolGrades: PK-5Distance: 0.4 mi
- 5/10Macatawa Bay Middle SchoolGrades: 6-8Distance: 1.5 mi
- 6/10West Ottawa High School CampusGrades: 9-12Distance: 2 mi
Get a cash offer in 3 minutes
Find out how much your home could sell for in as little as 3 minutes with a no-obligation cash offer.
Estimated market value
$420,400
Get a cash offer in 3 minutes
Find out how much your home could sell for in as little as 3 minutes with a no-obligation cash offer.
Estimated market value
$420,400
- Michigan
- Ottawa County
- Holland
- 49424
- 14280 James St
Nearby cities
Nearby neighborhoods
Nearby zip codes
Other Holland Topics
