Classic neighborhood charm meets fresh, reimagined interior and low-maintenance living. Welcome to 1062 Cobblestone: a 3 bedroom, 2.5 bathroom townhome that is turnkey and charming! Enjoy a fully renovated kitchen, updated bathrooms and a fresh interior in Holland's desirable Cobblestone community. Overlooking a picturesque neighborhood green space, the front porch sets the tone for a home that feels both connected and cozy. Inside, an open, easy-flowing floor plan features gas fireplace, main floor living & a convenient powder bath off the back entry. Upstairs find three bedrooms and two full bathrooms including a primary en suite with an oversized walk-in closet. The basement offers a large recreational room & unfinished space that could be gym, storage or shop. This townhome lets you enjoy low-maintenance living while still taking advantage of all Cobblestone has to offer: pool, gazebo, playground & basketball court with proximity to so many south Holland favorites.
Active
$349,000
1062 Cobblestone Rd #1062, Holland, MI 49423
3beds
2,006sqft
Townhouse
Built in 2004
-- sqft lot
$-- Zestimate®
$174/sqft
$335/mo HOA
What's special
Gas fireplaceBasketball courtPicturesque neighborhood green spaceMain floor livingFront porchOpen easy-flowing floor planFresh interior
- 5 days
- 498
- 36
Zillow last checked:
Listing updated:
Listed by:
Nicole White 615-796-3198,
Coldwell Banker Woodland Schmidt ART Office 616-772-5478,
Sarah Wellman 312-485-8378,
Coldwell Banker Woodland Schmidt
Source: MichRIC,MLS#: 26057839
Facts & features
Interior
Bedrooms & bathrooms
- Bedrooms: 3
- Bathrooms: 3
- Full bathrooms: 2
- 1/2 bathrooms: 1
Primary bedroom
- Level: Upper
- Area: 255.2
- Dimensions: 17.60 x 14.50
Dining room
- Level: Main
- Area: 205.92
- Dimensions: 17.60 x 11.70
Kitchen
- Level: Main
- Area: 352
- Dimensions: 17.60 x 20.00
Living room
- Level: Main
- Area: 212.96
- Dimensions: 17.60 x 12.10
Recreation
- Level: Basement
- Area: 373.12
- Dimensions: 17.60 x 21.20
Heating
- Forced Air
Cooling
- Central Air
Appliances
- Included: Dishwasher, Disposal, Dryer, Freezer, Microwave, Oven, Range, Refrigerator, Washer
- Laundry: In Hall, Laundry Closet, Upper Level
Features
- Eat-in Kitchen
- Flooring: Carpet, Ceramic Tile, Engineered Hardwood
- Basement: Daylight
- Number of fireplaces: 1
Interior area
- Total structure area: 1,635
- Total interior livable area: 2,006 sqft
- Finished area below ground: 0
Property
Parking
- Total spaces: 1
- Parking features: Garage Faces Rear, Attached
- Garage spaces: 1
Features
- Stories: 2
- Has private pool: Yes
- Pool features: In Ground, Association
Details
- Parcel number: 530206307708
Construction
Type & style
- Home type: Townhouse
- Property subtype: Townhouse
Materials
- Vinyl Siding
- Roof: Shingle
Condition
- New construction: No
- Year built: 2004
Details
- Builder name: Bosgraaf Homes
Utilities & green energy
- Sewer: Public Sewer
- Water: Public
Community & HOA
Community
- Subdivision: Cobblestone Neighborhood
HOA
- Has HOA: Yes
- Amenities included: Interior Unit, Playground, Pool
- Services included: Snow Removal, Maintenance Grounds
- HOA fee: $335 monthly
Location
- Region: Holland
Financial & listing details
- Price per square foot: $174/sqft
- Tax assessed value: $142,400
- Annual tax amount: $6,301
- Date on market: 10/30/2026
- Listing terms: Cash,Conventional
Estimated market value
Not available
Estimated sales range
Not available
Not available
Price history
| Date | Event | Price |
|---|---|---|
| 10/30/2026 | Listed for sale | $349,000$174/sqft |
Source:  MichRIC #26057839 Report a problem | ||
Public tax history
Tax history is unavailable.
Monthly payment
Est. payment
Payment breakdown
Explore the cost of this home by adjusting the details. Changes won't be saved.Climate risks
Neighborhood: 49423


Similar homes
- $349,9003 bd3 ba1.5k sqft703 Graafschap Rd, Holland, MI 49423For Sale
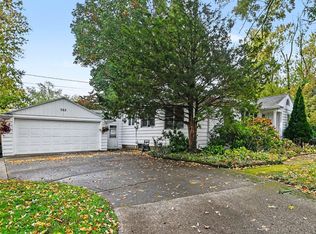
 MLS ID #26055526, Dirk Vande Poel, HomeRealty Holland. MichRIC
- $289,9003 bd2 ba1k sqft576 W 29th St, Holland, MI 49423For Sale
 MLS ID #26058424, Tracy Hilty, Greenridge Realty Muskegon. MichRIC
- $350,0005 bd2 ba2.1k sqft642 Hayes St, Holland, MI 49424For Sale
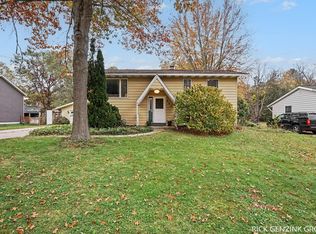 MLS ID #26058361, Rick Genzink, Keller Williams Harbortown. MichRIC
- $399,0003 bd2 ba2k sqft106 E 31st St, Holland, MI 49423For Sale
 MLS ID #26057359, Sabastian Garsnett, Five Star Real Estate-Holland. MichRIC
- $305,0003 bd2 ba1.6k sqft52 W 17th St, Holland, MI 49423For SaleMLS ID #26057355, Jackie Guinane, Coldwell Banker Woodland Schmidt. MichRIC
- $399,9002 bd2 ba1.6k sqft6162 147th Ave, Holland, MI 49423For SaleMLS ID #26049170, Beth M Foley, Shores of Michigan Real Estate LLC. MichRIC
- $379,0003 bd2 ba1.4k sqft1687 Pinta Dr, Holland, MI 49424For SaleMLS ID #26057575, Kersh Ruhl, Coldwell Banker Woodland Schmidt. MichRIC
- $299,9003 bd2 ba1k sqft317 W 28th St, Holland, MI 49423For SaleMLS ID #26045427, Manuel Barajas, Coldwell Banker Woodland Schmidt. MichRIC
- $385,0004 bd2 ba2k sqft603 Howard Ave, Holland, MI 49424For SaleMLS ID #26022159, Luke Scott Bouman, HomeRealty Holland. MichRIC
- $310,0002 bd1 ba1.3k sqft24 E 32nd St, Holland, MI 49423For SaleMLS ID #26046614, Rick Genzink, Keller Williams Harbortown. MichRIC
- $409,9004 bd4 ba2.5k sqft509 Hunters Run Cir, Holland, MI 49423For SaleMLS ID #26047305, Jack Thomas Dekker, Greenridge Realty Hamilton. MichRIC
- $285,9003 bd2 ba1.8k sqft868 Harvest Dr, Holland, MI 49423For SaleMLS ID #26052129, Alicia M Kramer, RE/MAX Lakeshore. MichRIC
- $345,0003 bd2 ba1.7k sqft4137 Springfield Ct, Hudsonville, MI 49426For SaleMLS ID #26058402, Laurie Ann Zwiers, West Edge Real Estate LLC. MichRIC
- $374,9002 bd2 ba1.9k sqft266 Winter Oak E, Holland, MI 49424For SaleMLS ID #26056187, Sarah Lilly, West Edge Real Estate LLC. MichRIC
- $289,0002 bd2 ba1.3k sqft901 Creekridge Dr, Holland, MI 49423For SaleMLS ID #26048853, Rick Genzink, Keller Williams Harbortown. MichRIC
- $419,9003 bd3 ba1.1k sqft3476 Lindsey Ln, Zeeland, MI 49464For SaleMLS ID #26057939, Scott Zokoe, Five Star Real Estate (Tallmadge). MichRIC
- $499,9003 bd4 ba2k sqft1233 Heather Dr, Holland, MI 49423For SaleMLS ID #26052212, Dirk Vande Poel, HomeRealty Holland. MichRIC
- $189,9002 bd2 ba1.4k sqft5214 Woodberry Ln #106, Holland, MI 49423For SaleMLS ID #26058379, Ron Webb, Keller Williams Harbortown. MichRIC
- $475,0004 bd3 ba2.7k sqft312 E 16th St, Holland, MI 49423For SaleMLS ID #26037574, Luke Scott Bouman, HomeRealty Holland. MichRIC
- $415,0004 bd3 ba2.2k sqft1632 W Lakewood Blvd, Holland, MI 49424For SaleMLS ID #26031974, Kourtni Bosch, Keller Williams Realty Rivertown. MichRIC
