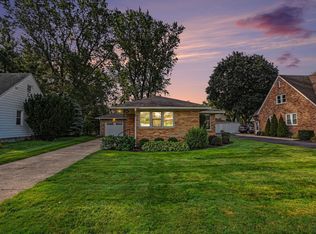
Welcome to 23 E 35th St! This beautifully remodeled 4-bedroom, 2-full-bath home offers modern updates and move-in-ready convenience. The home features brand-new windows, new flooring and carpet throughout, all-new appliances, a new furnace, and new central air conditioning. Both full bathrooms have been completely updated, adding a fresh, modern touch. Enjoy the convenience of being close to downtown Holland, with its shops, coffee, restaurants, and entertainment just minutes away. And when it's time to enjoy the outdoors, Lake Michigan and the beach are just a short drive away. With thoughtful updates throughout and an excellent location, this home is ready for its next owner!
Active
Price cut: $5.5K (9/24)
$379,500
23 E 35th St, Holland, MI 49423
4beds
1,549sqft
Single Family Residence
Built in 1948
9,583 Square Feet Lot
$372,800 Zestimate®
$245/sqft
$-- HOA
What's special
New central air conditioningNew furnaceBrand-new windowsAll-new appliances
- 48 days
- 940
- 73
Zillow last checked:
Listing updated:
Listed by:
Junior Martinez 616-312-9799,
The Local Element 616-202-2195,
Nikki R DuPont 616-307-5206,
The Local Element
Source: MichRIC,MLS#: 26046006
Facts & features
Interior
Bedrooms & bathrooms
- Bedrooms: 4
- Bathrooms: 2
- Full bathrooms: 2
- Main level bedrooms: 2
Primary bedroom
- Level: Main
- Area: 132
- Dimensions: 12.00 x 11.00
Bedroom 2
- Level: Main
- Area: 120
- Dimensions: 12.00 x 10.00
Bedroom 3
- Level: Upper
- Area: 121
- Dimensions: 11.00 x 11.00
Bedroom 4
- Level: Upper
- Area: 121
- Dimensions: 11.00 x 11.00
Family room
- Level: Basement
- Area: 231
- Dimensions: 21.00 x 11.00
Kitchen
- Level: Main
- Area: 130
- Dimensions: 13.00 x 10.00
Living room
- Level: Main
- Area: 176
- Dimensions: 16.00 x 11.00
Heating
- Forced Air
Cooling
- Central Air
Appliances
- Included: Dishwasher, Oven, Range, Refrigerator
- Laundry: In Basement
Features
- Eat-in Kitchen
- Flooring: Carpet, Other
- Basement: Full
- Has fireplace: No
Interior area
- Total structure area: 1,170
- Total interior livable area: 1,549 sqft
- Finished area below ground: 370
Video & virtual tour
Property
Parking
- Total spaces: 2
- Parking features: Garage Faces Front, Detached
- Garage spaces: 2
Features
- Stories: 2
- Fencing: Full
Lot
- Size: 9,583 Square Feet
- Dimensions: 64 x 148.50
- Features: Ground Cover, Shrubs/Hedges
Details
- Parcel number: 530205204024
- Zoning description: LDR
Construction
Type & style
- Home type: SingleFamily
- Architectural style: Traditional
- Property subtype: Single Family Residence
Materials
- Brick
- Roof: Shingle
Condition
- New construction: No
- Year built: 1948
Utilities & green energy
- Sewer: Public Sewer
- Water: Public
- Utilities for property: Natural Gas Available, Electricity Available, Natural Gas Connected
Community & HOA
Community
- Subdivision: Maplewood Subdivision
Location
- Region: Holland
Financial & listing details
- Price per square foot: $245/sqft
- Tax assessed value: $58,660
- Annual tax amount: $2,700
- Date on market: 8/29/2026
- Listing terms: Cash,FHA,VA Loan,MSHDA,Conventional
- Electric utility on property: Yes
- Road surface type: Paved
Estimated market value
$372,800
$354,000 - $391,000
$2,121/mo
Price history
| Date | Event | Price |
|---|---|---|
| 9/24/2026 | Price change | $379,500-1.4%$245/sqft |
Source:  MichRIC #26046006 Report a problem MichRIC #26046006 Report a problem | ||
| 9/11/2026 | Price change | $385,000-2.5%$249/sqft |
Source: MichRIC #26046006 Report a problem | ||
| 8/29/2026 | Listed for sale | $395,000+75.6%$255/sqft |
Source: MichRIC #26046006 Report a problem | ||
| 2/26/2026 | Sold | $225,000-10%$145/sqft |
Source: MichRIC #25054191 Report a problem | ||
| 1/13/2026 | Pending sale | $249,900$161/sqft |
Source: MichRIC #25054191 Report a problem | ||
| 12/6/2025 | Listed for sale | $249,900$161/sqft |
Source: MichRIC #25054191 Report a problem | ||
| 12/2/2025 | Pending sale | $249,900$161/sqft |
Source: MichRIC #25054191 Report a problem | ||
| 12/1/2025 | Contingent | $249,900$161/sqft |
Source: MichRIC #25054191 Report a problem | ||
| 11/24/2025 | Price change | $249,900-7.4%$161/sqft |
Source: MichRIC #25054191 Report a problem | ||
| 10/21/2025 | Listed for sale | $269,900$174/sqft |
Source: MichRIC #25054191 Report a problem | ||
Public tax history
| Year | Property taxes | Tax assessment |
|---|---|---|
| 2016 | -- | $48,200 |
| 2015 | -- | $48,200 |
| 2014 | $1,883 | $48,200 +14.5% |
| 2012 | -- | $42,100 -6.2% |
| 2011 | -- | $44,900 -20.4% |
| 2009 | -- | $56,400 |
| 2008 | -- | $56,400 +5.8% |
| 2005 | -- | $53,300 +4.9% |
| 2003 | -- | $50,800 |
Find assessor info on the county website
Monthly payment
Est. payment
Payment breakdown
Explore the cost of this home by adjusting the details. Changes won't be saved.Climate risks
Neighborhood: 49423
Nearby schools
Schools provided by the listing agent
- Elementary: Maplewood School
- Middle: Harbor Lights Middle School
- High: Holland High School
Source: MichRIC. This data may not be complete. We recommend contacting the local school district to confirm school assignments for this home.
Similar homes
- $365,0004 bd2 ba2.2k sqft131 E 31st St, Holland, MI 49423For Sale

 MLS ID #26035277, The Jim and Bernie Team, Coldwell Banker Woodland Schmidt. MichRIC
 - $369,9003 bd2 ba1.3k sqft311 W 32nd St, Holland, MI 49423For Sale
 MLS ID #26041275, Manuel Barajas, Coldwell Banker Woodland Schmidt. MichRIC
 - $315,0002 bd1 ba1.3k sqft24 E 32nd St, Holland, MI 49423For Sale
 MLS ID #26046614, Rick Genzink, Keller Williams Harbortown. MichRIC
 - $349,0003 bd2 ba2k sqft32 Cherry St, Holland, MI 49423For Sale
 MLS ID #26042705, Garrett Senters, Five Star Real Estate-Holland. MichRIC
 - $314,9004 bd2 ba1.4k sqft73 E 21st St, Holland, MI 49423For SaleMLS ID #26049185, Drew R Champlin, RE/MAX of Grand Rapids (FH). MichRIC
- $259,9003 bd1 ba1.3k sqft15 E 35th St, Holland, MI 49423For SaleMLS ID #26050633, Mark Ryan Oegema, HomeRealty Holland. MichRIC
- $309,9003 bd2 ba1k sqft317 W 28th St, Holland, MI 49423For SaleMLS ID #26045427, Manuel Barajas, Coldwell Banker Woodland Schmidt. MichRIC
- $395,0003 bd2 ba1.9k sqft1145 W Lakewood Blvd, Holland, MI 49424For SaleMLS ID #26053604, Alicia M Kramer, RE/MAX Lakeshore. MichRIC
- $385,0004 bd2 ba2k sqft603 Howard Ave, Holland, MI 49424For SaleMLS ID #26022159, Luke Scott Bouman, HomeRealty Holland. MichRIC
- $419,9005 bd2 ba2k sqft461 W Lakewood Blvd, Holland, MI 49424For SaleMLS ID #26048455, Ron Webb, Keller Williams Harbortown. MichRIC
- $268,0003 bd3 ba1.3k sqft51 E 18th St, Holland, MI 49423For SaleMLS ID #26053282, Jacob D Lindloff, Grounded Grit Realty LLC. MichRIC
- $474,9004 bd3 ba2.2k sqft179 Peppermint Dr, Holland, MI 49423New ConstructionMichRIC
- $485,0003 bd2 ba1.8k sqft5257 146th Ave, Holland, MI 49423For SaleMLS ID #26011492, Rick Genzink, Keller Williams Harbortown. MichRIC
- $415,0004 bd3 ba2.2k sqft1632 W Lakewood Blvd, Holland, MI 49424For SaleMLS ID #26031974, Jeffrey Glover, Keller Williams Professionals. MichRIC
- $509,9003 bd4 ba2k sqft1233 Heather Dr, Holland, MI 49423For SaleMLS ID #26052212, Dirk Vande Poel, HomeRealty Holland. MichRIC
- $285,9003 bd2 ba1.8k sqft868 Harvest Dr, Holland, MI 49423For SaleMLS ID #26052129, Alicia M Kramer, RE/MAX Lakeshore. MichRIC
- $495,0002 bd2 ba1.4k sqft565 Grove Ave, Holland, MI 49423For SaleMLS ID #26051959, Lisa Scholten, West Edge Real Estate LLC. MichRIC
- $390,0003 bd2 ba1.8k sqft32 W McKinley Ave, Zeeland, MI 49464For SaleMLS ID #26044852, Briana Beyer, Five Star Real Estate-Holland. MichRIC
- $360,0003 bd2 ba2k sqft15471 Ransom St, Holland, MI 49424For SaleMLS ID #26032952, Mary Perham-Nelson, EXP Realty LLC. MichRIC
