Discover the perfect blend of privacy, space, and convenience in this beautiful 4-bedroom, 4-bath home on 2 acres in the highly sought-after Byron Center School District! Known for its academic excellence, outstanding athletics, and strong community pride, Byron Center is a place you'll love to call home. Tucked away on a private drive, this property offers peaceful country-style living just minutes from shopping and dining. The beautiful backyard is a private retreat featuring a pool, charming gazebo, and plenty of space to relax or entertain. The finished walkout lower level provides additional living space with easy access to the pool area, while the spacious pole barn offers endless possibilities for storage and hobbies. BONUS! Sellers are offering concessions of up to 2.5% of the purchase price toward a mortgage rate buydown or home upgrades, subject to lender approval. Privacy, location, lifestyle, and incredible value —this home has it all!
Active
$569,900
10731 Eastern Ave SE, Wayland, MI 49348
4beds
2,584sqft
Single Family Residence
Built in 1994
2 Acres Lot
$556,400 Zestimate®
$221/sqft
$-- HOA
What's special
Beautiful backyardCharming gazebo
- 10 hours
- 219
- 9
Zillow last checked:
Listing updated:
Listed by:
Jason T Pattok 616-345-9637,
Five Star Real Estate (M6) 616-531-0028
Source: MichRIC,MLS#: 26055487
Facts & features
Interior
Bedrooms & bathrooms
- Bedrooms: 4
- Bathrooms: 4
- Full bathrooms: 3
- 1/2 bathrooms: 1
- Main level bedrooms: 3
Primary bedroom
- Description: Walkin closet
- Level: Main
Bedroom 2
- Level: Main
Bedroom 3
- Level: Main
Bedroom 4
- Level: Lower
Primary bathroom
- Level: Main
Dining area
- Description: Sliders to deck
- Level: Main
Kitchen
- Level: Main
Laundry
- Level: Main
Living room
- Description: Cathedral ceiling
- Level: Main
Other
- Description: Full bath
- Level: Main
Other
- Description: 1/2 bath
- Level: Main
Other
- Description: 3/4 bath
- Level: Lower
Recreation
- Description: Huge, with walkout and gas fireplace
- Level: Lower
Heating
- Forced Air
Cooling
- Central Air
Appliances
- Included: Humidifier, Dishwasher, Dryer, Microwave, Oven, Range, Refrigerator, Washer, Water Softener Owned
- Laundry: Main Level
Features
- Ceiling Fan(s), Central Vacuum, Wet Bar, Center Island
- Flooring: Carpet, Ceramic Tile, Other, Vinyl
- Basement: Walk-Out Access
- Number of fireplaces: 1
- Fireplace features: Gas Log, Recreation Room
Interior area
- Total structure area: 1,434
- Total interior livable area: 2,584 sqft
- Finished area below ground: 0
Property
Parking
- Total spaces: 2
- Parking features: Attached, Garage Door Opener
- Garage spaces: 2
Features
- Stories: 1
- Has private pool: Yes
- Pool features: Above Ground
Lot
- Size: 2 Acres
- Dimensions: 200 x 261 x 216 x 233 x 222 x 144
- Features: Wooded
Details
- Additional structures: Gazebo, Pole Barn
- Parcel number: 412231400017
- Zoning description: AG/RR
Construction
Type & style
- Home type: SingleFamily
- Architectural style: Ranch
- Property subtype: Single Family Residence
Materials
- Brick, Vinyl Siding
- Roof: Composition
Condition
- New construction: No
- Year built: 1994
Utilities & green energy
- Sewer: Septic Tank
- Water: Well
- Utilities for property: Cable Connected
Community & HOA
Location
- Region: Wayland
Financial & listing details
- Price per square foot: $221/sqft
- Tax assessed value: $172,272
- Annual tax amount: $5,281
- Date on market: 10/18/2026
- Listing terms: Cash,FHA,VA Loan,USDA Loan,MSHDA,Conventional
Estimated market value
$556,400
$529,000 - $584,000
$3,146/mo
Price history
| Date | Event | Price |
|---|---|---|
| 10/18/2026 | Listed for sale | $569,900+1.8%$221/sqft |
Source:  MichRIC #26055487 Report a problem MichRIC #26055487 Report a problem | ||
| 10/12/2026 | Listing removed | $559,900$217/sqft |
Source: MichRIC #26044983 Report a problem | ||
| 10/1/2026 | Price change | $559,900-3.5%$217/sqft |
Source: MichRIC #26044983 Report a problem | ||
| 8/25/2026 | Listed for sale | $580,000+127.5%$224/sqft |
Source: MichRIC #26044983 Report a problem | ||
| 3/31/2015 | Sold | $254,900-1.9%$99/sqft |
Source: MichRIC #15001199 Report a problem | ||
| 1/13/2015 | Listed for sale | $259,900$101/sqft |
Source: Five Star Real Estate #15001199 Report a problem | ||
Public tax history
| Year | Property taxes | Tax assessment |
|---|---|---|
| 2026 | $5,024 +2.6% | $271,300 +6.9% |
| 2025 | $4,896 | $253,700 +3.3% |
| 2024 | -- | $245,500 +52.9% |
| 2021 | $4,124 | $160,600 +5.6% |
| 2020 | $4,124 | $152,100 +4.8% |
| 2019 | $4,124 | $145,100 +3.7% |
| 2018 | -- | $139,900 +5.3% |
| 2017 | -- | $132,800 +13.7% |
| 2016 | -- | $116,800 |
| 2015 | -- | $116,800 +8.2% |
| 2013 | -- | $107,900 +1.6% |
| 2011 | -- | $106,200 -3.6% |
| 2010 | -- | $110,200 -9% |
| 2009 | -- | $121,100 -4.5% |
| 2007 | -- | $126,800 +27.6% |
| 2006 | -- | $99,368 +3.7% |
| 2005 | -- | $95,823 +3.3% |
| 2004 | -- | $92,762 +10.7% |
| 2002 | -- | $83,783 +3.2% |
| 2001 | -- | $81,186 |
Find assessor info on the county website
Monthly payment
Est. payment
Payment breakdown
Explore the cost of this home by adjusting the details. Changes won't be saved.Climate risks
Neighborhood: 49348
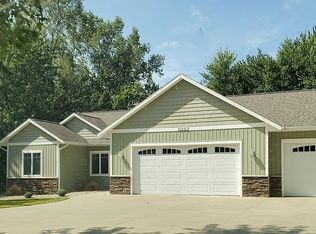


Similar homes
- $534,9004 bd3 ba2.3k sqft8866 Cobble Dr, Byron Center, MI 49315For Sale

 MLS ID #26047736, Jason P Schuringa, Five Star Real Estate (M6). MichRIC
 - $585,0005 bd4 ba3.3k sqft1815 Planters Row Dr SW, Byron Center, MI 49315For Sale
 MLS ID #26022432, Jason Cripe, Coldwell Banker Schmidt Realtors. MichRIC
 - $435,0004 bd3 ba2.3k sqft2085 Jamestown Dr SE, Kentwood, MI 49508For Sale
 MLS ID #26055150, Lindsay J VanDuinen-Scully, RE/MAX of Grand Rapids (Grandville). MichRIC
 - $599,9005 bd3 ba2.9k sqft2001 Pavilion Dr SW, Byron Center, MI 49315For Sale
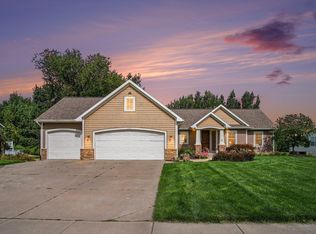 MLS ID #26048507, Andrew J Grashuis, Greenridge Realty (EGR). MichRIC
 - $439,9004 bd3 ba2.7k sqft8421 Trailblazer Dr SE, Byron Center, MI 49315For SaleMLS ID #26047996, Jacob D Lindloff, Grounded Grit Realty LLC. MichRIC
- $579,9004 bd4 ba1.7k sqft3123 140th Ave, Dorr, MI 49323For SaleMLS ID #26035376, Shannon Storino, Mitten Shores Real Estate, LLC. MichRIC
- $639,0004 bd2 ba2.4k sqft1080 122nd Ave, Martin, MI 49070For SaleMLS ID #26048652, Denny Moore, Keller Williams GR East. MichRIC
- $649,9004 bd3 ba2.5k sqft3830 146th Ave, Holland, MI 49423For SaleMLS ID #26046164, Rick Guerrero, Dalmatian Real Estate. MichRIC
- $629,0005 bd3 ba2.6k sqft8824 Grand River Dr SE, Ada, MI 49301For SaleMLS ID #26048971, Rachel P Turner, The Local Element. MichRIC
- $560,0005 bd3 ba2.6k sqft3189 125th Ave, Allegan, MI 49010For SaleMLS ID #26027925, Sara Glemby, Five Star Real Estate (M6). MichRIC
- $539,9005 bd3 ba3k sqft748 Petoskey Stone Dr, Byron Center, MI 49315For SaleMLS ID #26053455, Matthew F Mouser, 616 Realty LLC. MichRIC
- $659,9004 bd3 ba3.1k sqft6202 Black Creek Dr, Middleville, MI 49333For SaleMLS ID #26035876, Julie Bays, Berkshire Hathaway HomeServices Michigan Real Estate (South). MichRIC
- $575,0003 bd3 ba2.4k sqft3161 Emberwood Dr SE, Lowell, MI 49331For SaleMLS ID #26034264, Benjamin D Colter, 616 Realty LLC. MichRIC
- $470,0004 bd3 ba2.5k sqft1112 Arbor Meadow Dr SE, Byron Center, MI 49315For SaleMLS ID #26045226, Steven Venlet, Five Star Real Estate (Grandv). MichRIC
- $549,9004 bd3 ba2.5k sqft3443 Mason Lake Rd NE, Grand Rapids, MI 49525For SaleMLS ID #26042267, Bryan J Cody, Cody and Co.. MichRIC
- $579,9004 bd3 ba2.4k sqft3475 Trail West Dr NE, Grand Rapids, MI 49525For SaleMLS ID #26031229, Sue Kempton, Coldwell Banker Lakes Realty. MichRIC
- $584,9005 bd4 ba3.8k sqft5171 Bancroft Ave SE, Lowell, MI 49331For SaleMLS ID #26048031, Amanda L DeLong, Evermark Realty. MichRIC
- $429,0004 bd3 ba3k sqft11012 Green Lake Rd, Middleville, MI 49333For SaleMLS ID #26040969, Bruce Higgins, Five Star Real Estate (Courtland). MichRIC
- $494,9004 bd3 ba2.3k sqft6933 Pine Edge Dr SE, Alto, MI 49302For SaleMLS ID #26047108, Melissa McDermott, Keller Williams Realty Rivertown. MichRIC
- $539,9003 bd4 ba2.8k sqft3037 Bluewater Ln SW, Grandville, MI 49418For SaleMLS ID #26046263, Justin A Wisniewski, 616 Realty LLC. MichRIC
