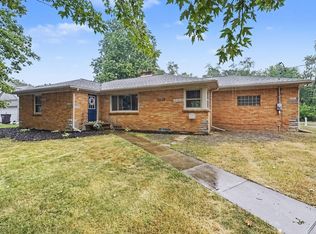
This Hudsonville 2-story home offers exceptional space, flexibility, and value with the benefit of Georgetown Township taxes. The main floor features a large front family room, dining area overlooking the backyard deck, an open kitchen with granite countertops, main-floor laundry with a convenient half bath, and an oversized primary suite that serves as a true retreat with an impressive walk-in shower. All appliances, including the washer and dryer, are included. Upstairs you'll find 2 bedrooms, including a massive 12x23 bedroom that can accommodate multiple beds and flexible living arrangements. A Jack-and-Jill style bathroom serves the upper level. The mostly finished basement offers two separate family rooms, a full bath, a non-conforming bedroom with the closet located just outside the bedroom door, and a space ideal for a studio or cosmetology setup with an existing sink. Outside, enjoy a huge 16x30 deck, an extra-tall 14x14 shop/shed, and abundant parking with room for trailers, boats, RVs, and more. The main garage is heated and features epoxy-coated floors, water, and a drain. Located on a quiet, low-traffic street, this property delivers incredible value with the best of Hudsonville and Georgetown Township taxes. Quick possession is available as soon as the fifth day after closing, and there are no offer deadlines at the time of listing.
Active
$489,900
6719 Crown Point Dr, Hudsonville, MI 49426
4beds
2,770sqft
:
Get pre-qualified$3,444/mo
Single Family Residence
Built in 1991
0.27 Acres Lot
$477,500 Zestimate®
$177/sqft
$-- HOA
What's special
Mostly finished basementLarge front family roomOversized primary suiteImpressive walk-in showerJack-and-jill style bathroomMain-floor laundry
- 7 days |
- 1,188 |
- 69 |
Zillow last checked:
Listing updated:
Listed by:
Steve Frody 616-662-9664,
City2Shore Real Estate Inc. 616-662-9664
Source: MichRIC,MLS#: 26038381
Facts & features
Interior
Bedrooms & bathrooms
- Bedrooms: 4
- Bathrooms: 4
- Full bathrooms: 3
- 1/2 bathrooms: 1
- Main level bedrooms: 1
Dining room
- Description: Formal
Heating
- Forced Air
Cooling
- Central Air
Appliances
- Included: Humidifier, Dishwasher, Dryer, Microwave, Oven, Refrigerator, Washer
- Laundry: Main Level
Features
- Ceiling Fan(s), Pantry
- Flooring: Ceramic Tile, Laminate
- Windows: Replacement, Window Treatments
- Basement: Daylight
- Has fireplace: No
Interior area
- Total structure area: 2,004
- Total interior livable area: 2,770 sqft
- Finished area below ground: 800
Property
Parking
- Total spaces: 2
- Parking features: Attached, Garage Door Opener
- Garage spaces: 2
Features
- Stories: 2
Lot
- Size: 0.27 Acres
- Dimensions: 91 x 129.20
- Features: Shrubs/Hedges
Details
- Additional structures: Shed(s)
- Parcel number: 701420440008
- Zoning description: residential
Construction
Type & style
- Home type: SingleFamily
- Architectural style: Traditional
- Property subtype: Single Family Residence
Materials
- Brick, Vinyl Siding
- Roof: Composition
Condition
- New construction: No
- Year built: 1991
Utilities & green energy
- Sewer: Public Sewer
- Water: Public
Community & HOA
Community
- Security: Security System
Location
- Region: Hudsonville
Financial & listing details
- Price per square foot: $177/sqft
- Tax assessed value: $181,751
- Annual tax amount: $5,113
- Date on market: 7/24/2026
- Listing terms: Cash,FHA,VA Loan,Conventional
- Road surface type: Paved
Estimated market value
$477,500
$454,000 - $501,000
$3,320/mo
Price history
| Date | Event | Price |
|---|---|---|
| 7/24/2026 | Listed for sale | $489,900+75%$177/sqft |
Source:  MichRIC #26038381 Report a problem MichRIC #26038381 Report a problem | ||
| 4/8/2019 | Sold | $279,900-1.8%$101/sqft |
Source: MichRIC #19004670 Report a problem | ||
| 2/28/2019 | Listed for sale | $284,900$103/sqft |
Source: Suburban Realty Group LLC #19004670 Report a problem | ||
| 2/28/2019 | Pending sale | $284,900$103/sqft |
Source: Suburban Realty Group LLC #19004670 Report a problem | ||
| 2/18/2019 | Price change | $284,900-1.7%$103/sqft |
Source: Suburban Realty Group LLC #19004670 Report a problem | ||
| 2/8/2019 | Listed for sale | $289,900+39.4%$105/sqft |
Source: Suburban Realty Group LLC #19004670 Report a problem | ||
| 9/2/2010 | Sold | $207,900$75/sqft |
Source: Public Record Report a problem | ||
Public tax history
| Year | Property taxes | Tax assessment |
|---|---|---|
| 2025 | $4,758 +4.7% | $176,973 +3.1% |
| 2024 | $4,545 +3.5% | $171,652 +5% |
| 2023 | $4,389 +702.8% | $163,479 |
| 2022 | $547 | -- |
| 2021 | -- | -- |
| 2020 | -- | $143,200 +38.8% |
| 2018 | $2,822 +4.9% | $103,158 -18.2% |
| 2017 | $2,690 | $126,100 +7.4% |
| 2016 | $2,690 | $117,400 +4.2% |
| 2015 | $2,690 +4.8% | $112,700 +13.4% |
| 2014 | $2,568 | $99,400 +4.7% |
| 2013 | -- | $94,900 +1.2% |
| 2012 | -- | $93,800 -6% |
| 2011 | -- | $99,800 -8.5% |
| 2009 | -- | $109,100 -7% |
| 2008 | -- | $117,275 +5.6% |
| 2005 | -- | $111,087 +3% |
| 2004 | -- | $107,851 +4% |
| 2003 | -- | $103,703 +2.6% |
| 2002 | -- | $101,036 +5% |
| 2001 | -- | $96,225 |
Find assessor info on the county website
Monthly payment
Est. payment
Payment breakdown
Explore the cost of this home by adjusting the details. Changes won't be saved.Climate risks
Neighborhood: 49426
Nearby schools
GreatSchools rating
- 8/10Alward Elementary SchoolGrades: PK-4Distance: 0.6 mi
- 9/10Baldwin Street Middle SchoolGrades: 7-8Distance: 1.6 mi
- 8/10Hudsonville High SchoolGrades: 9-12Distance: 2.1 mi
- $412,5004 bd4 ba1.6k sqft6705 Crown Point Dr, Hudsonville, MI 49426Off Market
- $488,7004 bd4 ba3k sqft3334 Nobb Hill Dr, Hudsonville, MI 49426Off Market
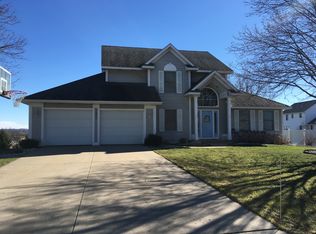
- $457,7004 bd3 ba1.8k sqft6710 34th Ave, Hudsonville, MI 49426Off Market
- $458,0003 bd3 ba2.4k sqft6698 34th Ave, Hudsonville, MI 49426Off Market
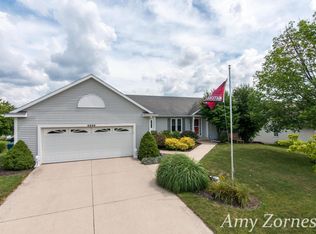
- $599,0006 bd3 ba4.6k sqft6722 34th Ave, Hudsonville, MI 49426Off Market
- $447,5003 bd4 ba2.5k sqft6722 Crown Point Dr, Hudsonville, MI 49426Off Market
- $458,3004 bd3 ba1.9k sqft6691 Crown Point Dr, Hudsonville, MI 49426Off Market
- $490,0003 bd3 ba2.8k sqft6708 Crown Point Dr, Hudsonville, MI 49426Sold
A local agent can set up tours, give advice and negotiate with sellers.
Similar homes
- $565,0005 bd4 ba3k sqft6587 Alward Dr, Hudsonville, MI 49426For Sale

 MLS ID #26039055, Leandro Robles, Coldwell Banker Schmidt Realtors. MichRIC
 - $665,0005 bd5 ba3.3k sqft5842 Julie St, Hudsonville, MI 49426For Sale
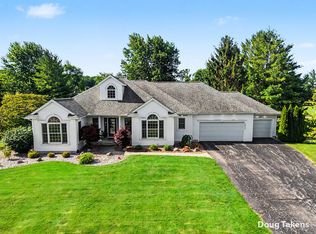 MLS ID #26029637, Doug F Takens, Independence Realty (Main). MichRIC
 - $396,0004 bd3 ba1.4k sqft6403 Par 5 Dr SW, Grandville, MI 49418For Sale
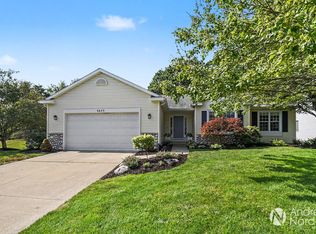 MLS ID #26038506, Andrew Norden, Berkshire Hathaway HomeServices Michigan Real Estate (Cascade). MichRIC
 - $359,9003 bd2 ba1.4k sqft7666 Thomas Ave, Jenison, MI 49428For Sale
 MLS ID #26038991, Joshua R Groen, City2Shore Arete Collection Inc. MichRIC
 - $590,0004 bd4 ba3.2k sqft3113 Lowingside Dr, Jenison, MI 49428For SaleMLS ID #26033471, Andrew S Bigelow, Bellabay Realty (North). MichRIC
- $549,9003 bd3 ba2.3k sqft2146 Ontonagon Ave SE, Grand Rapids, MI 49506For SaleMLS ID #26038735, Megan Duthler, Five Star Real Estate (Grandv). MichRIC
- $535,0004 bd3 ba2.7k sqft312 E 16th St, Holland, MI 49423For SaleMLS ID #26037574, Luke Scott Bouman, HomeRealty Holland. MichRIC
- $599,9004 bd3 ba2.7k sqft635 Midgrove Dr, Zeeland, MI 49464For SaleMLS ID #26038663, Craig A Brink, RE/MAX Lakeshore. MichRIC
- $489,0007 bd4 ba3.6k sqft5495 Lilly Ct SW, Wyoming, MI 49509For SaleMLS ID #26025319, Shuyan A Shi, Success Realty West Michigan. MichRIC
- $464,9004 bd3 ba2.1k sqft1433 Hillridge Way, Zeeland, MI 49464For SaleMLS ID #26035190, Garrett Senters, Five Star Real Estate-Holland. MichRIC
- $499,9003 bd3 ba2.1k sqft2940 Eldora Ct SW, Byron Center, MI 49315For SaleMLS ID #26028587, Denise DeVries, Gateway Brokerage, LLC. MichRIC
- $515,0005 bd4 ba3k sqft10719 Wood Ridge Dr, Zeeland, MI 49464For SaleMLS ID #26033918, Luke Scott Bouman, HomeRealty Holland. MichRIC
- $525,0004 bd3 ba2.7k sqft16962 Ransom St, Holland, MI 49424For SaleMLS ID #26032088, Luke Scott Bouman, HomeRealty Holland. MichRIC
- $635,0004 bd4 ba3.4k sqft1575 108th St SW, Byron Center, MI 49315For SaleMLS ID #26038877, Doug F Takens, Independence Realty (Main). MichRIC
- $499,0006 bd4 ba3.2k sqft2331 Pheasant Ave NW, Grand Rapids, MI 49534For SaleMLS ID #26023814, Christian J Huyge, Polaris Real Estate LLC. MichRIC
- $480,0005 bd4 ba2.5k sqft6712 Hartman Dr SE, Caledonia, MI 49316For SaleMLS ID #26028631, Bhim Khanal, 616 Realty LLC. MichRIC
- $449,9003 bd4 ba2.4k sqft5892 Powderhorn Ct SW, Wyoming, MI 49418For SaleMLS ID #26031150, Kelly A Thomas, City2Shore Gateway Group of Byron Center. MichRIC
- $499,9003 bd3 ba2.7k sqft3580 144th Ave, Holland, MI 49424For SaleMLS ID #26029449, Corbin Kingsbury, RE/MAX Lakeshore. MichRIC
- $559,9004 bd4 ba2.7k sqft2511 McIntosh Ave NE, Grand Rapids, MI 49525For SaleMLS ID #26037718, Justin Glover, RE/MAX of Grand Rapids (Stndl). MichRIC
- $375,0003 bd2 ba2.3k sqft5911 Frostline Dr, Allendale, MI 49401For SaleMLS ID #26037945, Kirt Stevens, Keller Williams GR North. MichRIC
