Adjacent to the 4th green of Sunnybrook Country Club, this beautiful ranch home offers the perfect blend of comfort, functionality, and picturesque golf course views. Featuring 4 bedrooms and 3 full baths, this home is thoughtfully designed for easy main-floor living while providing exceptional space for family and guests. The open-concept main level is centered around a spacious Great Room, where the kitchen, dining area, and living room flow seamlessly together. A cozy fireplace creates a warm focal point, making the space ideal for both everyday living and entertaining. The main floor also includes the primary suite, a second bedroom and full bath, and the convenience of main-floor laundry. The finished daylight lower level expands the living space with a generous family room that's perfect for movie nights, game days, or hosting friends. Two additional bedrooms and a full bath provide comfortable accommodations, while the large unfinished storage area with a workbench offers abundant space for hobbies, projects, and organization. Step outside to enjoy one of the home's most inviting features—a spacious rear deck overlooking the golf course. Whether you're enjoying your morning coffee or relaxing with an evening beverage, the motorized retractable awning provides shade and comfort while you take in the peaceful golf course setting. With its desirable ranch floor plan, finished daylight basement, stunning golf course views, and exceptional indoor and outdoor living spaces, this home offers a rare opportunity to enjoy relaxed, low-maintenance living in a beautiful setting. No offers will be reviewed prior to 3:00pm on Thursday, July 30.
Pending
$396,000
6403 Par 5 Dr SW, Grandville, MI 49418
4beds
1,494sqft
:
Get pre-qualified$3,107/mo
Single Family Residence
Built in 2002
0.28 Acres Lot
$391,600 Zestimate®
$265/sqft
$200/mo HOA
What's special
Cozy fireplaceDesirable ranch floor planPicturesque golf course viewsFinished daylight basementSpacious great roomOpen-concept main levelFinished daylight lower level
- 8 days |
- 2,234 |
- 181 |
Zillow last checked:
Listing updated:
Listed by:
Andrew Norden 773-263-3444,
Berkshire Hathaway HomeServices Michigan Real Estate (Cascade) 616-514-3000
Source: MichRIC,MLS#: 26038506
Facts & features
Interior
Bedrooms & bathrooms
- Bedrooms: 4
- Bathrooms: 3
- Full bathrooms: 3
- Main level bedrooms: 2
Heating
- Forced Air
Cooling
- Central Air
Appliances
- Included: Dishwasher, Disposal, Dryer, Microwave, Oven, Range, Refrigerator, Washer
- Laundry: Main Level
Features
- Basement: Daylight,Full
- Number of fireplaces: 1
- Fireplace features: Gas Log, Living Room
Interior area
- Total structure area: 1,494
- Total interior livable area: 1,494 sqft
- Finished area below ground: 1,400
Property
Parking
- Total spaces: 2
- Parking features: Garage Door Opener, Attached
- Garage spaces: 2
Features
- Stories: 1
Lot
- Size: 0.28 Acres
- Dimensions: 87 x 141
- Features: Site Condo, Cul-De-Sac
Details
- Parcel number: 701424460017
- Zoning description: HDR
Construction
Type & style
- Home type: SingleFamily
- Architectural style: Ranch
- Property subtype: Single Family Residence
Materials
- Vinyl Siding
Condition
- New construction: No
- Year built: 2002
Utilities & green energy
- Sewer: Public Sewer
- Water: Public
Community & HOA
HOA
- Has HOA: Yes
- Services included: Other, Trash, Snow Removal, Maintenance Grounds
- HOA fee: $200 monthly
Location
- Region: Grandville
Financial & listing details
- Price per square foot: $265/sqft
- Tax assessed value: $114,860
- Annual tax amount: $3,266
- Date on market: 7/25/2026
- Listing terms: Cash,Conventional
- Road surface type: Paved
Estimated market value
$391,600
$372,000 - $411,000
$2,545/mo
Price history
| Date | Event | Price |
|---|---|---|
| 8/2/2026 | Pending sale | $396,000$265/sqft |
Source:  MichRIC #26038506 Report a problem MichRIC #26038506 Report a problem | ||
| 7/25/2026 | Listed for sale | $396,000+117.6%$265/sqft |
Source: MichRIC #26038506 Report a problem | ||
| 2/26/2003 | Sold | $182,000$122/sqft |
Source: Public Record Report a problem | ||
Public tax history
| Year | Property taxes | Tax assessment |
|---|---|---|
| 2025 | $3,145 +4.7% | $114,860 +3.1% |
| 2024 | $3,003 +5% | $111,407 +5% |
| 2023 | $2,860 +676.5% | $106,102 |
| 2022 | $368 | -- |
| 2021 | -- | -- |
| 2020 | -- | $96,472 +4.6% |
| 2018 | $2,570 +2.9% | $92,260 -18.2% |
| 2017 | $2,498 | $112,800 +3.4% |
| 2016 | $2,498 | $109,100 +2.7% |
| 2015 | $2,498 +4.8% | $106,200 +11.9% |
| 2014 | $2,384 | $94,900 +9.7% |
| 2013 | -- | $86,500 +1.2% |
| 2012 | -- | $85,500 -5.9% |
| 2011 | -- | $90,900 -8% |
| 2009 | -- | $98,800 -11.8% |
| 2008 | -- | $111,976 +6.2% |
| 2005 | -- | $105,408 +4.2% |
| 2004 | -- | $101,206 +3.3% |
| 2003 | -- | $97,935 +3% |
| 2002 | -- | $95,112 |
Find assessor info on the county website
Monthly payment
Est. payment
Payment breakdown
Explore the cost of this home by adjusting the details. Changes won't be saved.Climate risks
Neighborhood: 49418
Nearby schools
GreatSchools rating
- 9/10Bursley SchoolGrades: K-6Distance: 1.2 mi
- 7/10Jenison Junior High SchoolGrades: 7-8Distance: 3.4 mi
- 9/10Jenison High SchoolGrades: 9-12Distance: 3.4 mi
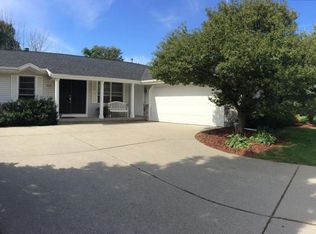
- $366,8004 bd2 ba2.8k sqft6461 Par 5 Dr SW #16, Grandville, MI 49418Off Market
- $363,9003 bd3 ba1.4k sqft6411 Par 5 Dr SW, Grandville, MI 49418Off Market
- $417,5004 bd2 ba2.2k sqft6419 Par 5 Dr SW, Grandville, MI 49418Off Market
- $368,8001 bd1 ba1.6k sqft6425 Par 5 Dr SW, Grandville, MI 49418Off Market
- $--1 bd1 ba764 sqft143 Brookmeadow Ct N #977FF316D, Grandville, MI 49418Off Market
- $--1 bd1 ba756 sqft143 Brookmeadow Ct N #789918C20, Grandville, MI 49418Off Market
- $--1 bd1 ba776 sqft143 Brookmeadow Ct N #F2AE4BE45, Grandville, MI 49418Off Market
- $--2 bd2 ba910 sqft143 Brookmeadow Ct N #12432A066, Grandville, MI 49418Off Market
A local agent can set up tours, give advice and negotiate with sellers.
Similar homes
- $445,0004 bd3 ba1.7k sqft5871 Hemlock Dr, Grandville, MI 49418For Sale

 MLS ID #26039671, Randy W LeClaire, Five Star Real Estate (Grandv). MichRIC
 - $389,0004 bd2 ba1.6k sqft3051 Gable St SW, Grandville, MI 49418For Sale
 MLS ID #26034734, Michelle L Coulier, 616 Realty LLC. MichRIC
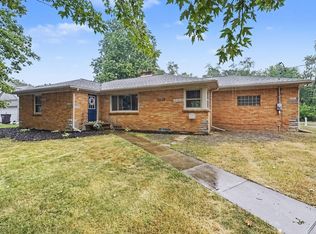
 - $359,9003 bd2 ba1.4k sqft7666 Thomas Ave, Jenison, MI 49428For Sale
 MLS ID #26038991, Joshua R Groen, City2Shore Arete Collection Inc. MichRIC
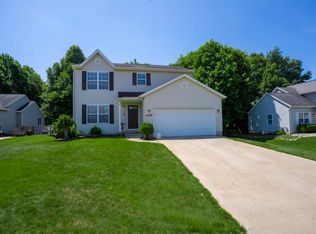
 - $435,0003 bd4 ba1.7k sqft2678 Cotherstone Dr SW, Wyoming, MI 49418For Sale
 MLS ID #26035688, Alexander E Chavez, EXP Realty LLC. MichRIC
 - $415,0004 bd3 ba1.1k sqft7439 Eastlane Ave, Jenison, MI 49428For SaleMLS ID #26026436, Doug F Takens, Independence Realty (Main). MichRIC
- $319,0004 bd2 ba1.8k sqft1870 Richard St, Jenison, MI 49428For SaleMLS ID #26039369, Shawn A Kiphart, ERA Reardon Realty Great Lakes. MichRIC
- $440,0004 bd4 ba2.1k sqft6566 Sunfield Dr SW, Byron Center, MI 49315For SaleMLS ID #26039355, Jacob Hills, Smallegan Real Estate. MichRIC
- $389,9004 bd3 ba2.1k sqft5150 Circleview Dr, Allendale, MI 49401For SaleMLS ID #26039290, Nicole A Zenker, Clarity Realty LLC. MichRIC
- $369,9003 bd2 ba2k sqft4380 Knickerbocker Ct SW, Wyoming, MI 49519For SaleMLS ID #26037495, Charles Teunis, Bellabay Realty LLC. MichRIC
- $389,9003 bd2 ba1.8k sqft11108 Creekside Dr, Allendale, MI 49401For SaleMLS ID #26039059, John R Schat, Five Star Real Estate (Grandv). MichRIC
- $375,0004 bd3 ba2.2k sqft720 Morris Ave SE, Grand Rapids, MI 49503For SaleMLS ID #26039444, Blake J Timmer, EXP Realty (Grand Rapids). MichRIC
- $379,8764 bd2 ba2.1k sqft4151 Kentridge Dr SE, Grand Rapids, MI 49508For SaleMLS ID #26037866, Lydia Dice, Berkshire Hathaway HomeServices Michigan Real Estate (Main). MichRIC
- $435,0003 bd3 ba1.8k sqft3476 Lindsey Ln, Zeeland, MI 49464For SaleMLS ID #26039771, Scott Zokoe, Five Star Real Estate (Tallmadge). MichRIC
- $350,0003 bd3 ba1.7k sqft3383 Kings River St #4, Wyoming, MI 49418For SaleMLS ID #26039327, Hope Pearse, Five Star Real Estate (Eastown). MichRIC
- $399,0003 bd2 ba2k sqft5410 Riverlook Dr NE, Comstock Park, MI 49321For SaleMLS ID #1948286, Gabe Paterson. NGLRMLS
- $399,7003 bd2 ba1.4k sqft6633 Rye Grass Ct SE, Grand Rapids, MI 49508For SaleMLS ID #26034151, Asadullah Ali, Five Star Real Estate (M6). MichRIC
- $330,0004 bd2 ba1.7k sqft96 West St, Coopersville, MI 49404For SaleMLS ID #26039586, Nathaniel R Bialik, Bialik Real Estate LLC. MichRIC
- $330,0003 bd3 ba1.9k sqft1822 Gentian Dr SE, Kentwood, MI 49508For SaleMLS ID #26039201, Laura E Ensley, Ensley Real Estate. MichRIC
- $376,0004 bd3 ba1.4k sqft11351 Brown Ave, Allendale, MI 49401For SaleMLS ID #26029903, Michael T Moelker, RE/MAX of Grand Rapids (Stndl). MichRIC
- $450,0003 bd3 ba2.1k sqft482 Windchime Dr, Comstock Park, MI 49321For SaleMLS ID #26039787, Erik Petrovich, The Local Element. MichRIC
