Welcome to 2678 Cotherstone Drive SW, a beautiful three bedroom, three and a half bath home in the highly desirable Bayberry Farms neighborhood. Situated on nearly half an acre, this property features one of the largest lots in the development. The light filled main level includes stunning dark brown bamboo flooring, cherry kitchen cabinetry, stainless steel appliances, and a wood burning stove. Upstairs offers three spacious bedrooms, including a private primary suite. The professionally finished daylight lower level adds an expansive family room and full bathroom, bringing the home to over 2200 total finished square feet. Outside, enjoy a massive, fully fenced backyard with a deck, garden area, and underground sprinkling. Association perks include a neighborhood park, tennis courts, and an optional pool. Located in the top rated Grandville School District, you are minutes from Corewell Health, local dining, shopping, and M6
Active
Price cut: $10K (7/30)
$435,000
2678 Cotherstone Dr SW, Wyoming, MI 49418
3beds
1,712sqft
:
Get pre-qualifiedN/A
Single Family Residence
Built in 2008
0.46 Acres Lot
$428,700 Zestimate®
$254/sqft
$27/mo HOA
What's special
Garden areaMassive fully fenced backyardUnderground sprinklingExpansive family roomThree spacious bedroomsWood burning stoveLight filled main level
- 24 days |
- 779 |
- 40 |
Zillow last checked:
Listing updated:
Listed by:
Alexander E Chavez 616-334-6242,
EXP Realty LLC 269-600-4397
Source: MichRIC,MLS#: 26035688
Facts & features
Interior
Bedrooms & bathrooms
- Bedrooms: 3
- Bathrooms: 4
- Full bathrooms: 3
- 1/2 bathrooms: 1
Primary bedroom
- Level: Upper
- Area: 176
- Dimensions: 16.00 x 11.00
Bedroom 2
- Level: Upper
- Area: 156
- Dimensions: 13.00 x 12.00
Bedroom 3
- Level: Upper
- Area: 154
- Dimensions: 11.00 x 14.00
Primary bathroom
- Level: Upper
- Area: 80
- Dimensions: 10.00 x 8.00
Bathroom 1
- Level: Upper
- Area: 40
- Dimensions: 5.00 x 8.00
Bathroom 1
- Level: Basement
- Area: 48
- Dimensions: 6.00 x 8.00
Bathroom 2
- Level: Main
- Area: 35
- Dimensions: 5.00 x 7.00
Dining room
- Level: Main
- Area: 143
- Dimensions: 13.00 x 11.00
Family room
- Level: Basement
- Area: 368
- Dimensions: 23.00 x 16.00
Kitchen
- Level: Main
- Area: 110
- Dimensions: 10.00 x 11.00
Laundry
- Level: Upper
- Area: 15
- Dimensions: 5.00 x 3.00
Living room
- Level: Main
- Area: 270
- Dimensions: 18.00 x 15.00
Other
- Level: Basement
- Area: 255
- Dimensions: 17.00 x 15.00
Heating
- Forced Air
Cooling
- Central Air
Appliances
- Included: Dishwasher, Disposal, Dryer, Microwave, Oven, Range, Refrigerator, Washer
- Laundry: Upper Level
Features
- Ceiling Fan(s)
- Flooring: Wood
- Basement: Full
- Has fireplace: No
Interior area
- Total structure area: 1,712
- Total interior livable area: 1,712 sqft
- Finished area below ground: 0
Property
Parking
- Total spaces: 2
- Parking features: Attached, Garage Door Opener
- Garage spaces: 2
Features
- Stories: 2
Lot
- Size: 0.46 Acres
- Dimensions: 85 x 232 x 75 x 273
- Features: Ground Cover, Shrubs/Hedges
Details
- Parcel number: 411733453011
- Zoning description: RES
Construction
Type & style
- Home type: SingleFamily
- Architectural style: Traditional
- Property subtype: Single Family Residence
Materials
- Vinyl Siding
- Roof: Composition
Condition
- New construction: No
- Year built: 2008
Utilities & green energy
- Sewer: Public Sewer, Storm Sewer
- Water: Public
- Utilities for property: Phone Available, Natural Gas Available, Electricity Available, Cable Available, Phone Connected, Natural Gas Connected, Cable Connected
Community & HOA
HOA
- Has HOA: Yes
- Services included: Other
- HOA fee: $320 annually
- HOA phone: 616-245-5003
Location
- Region: Wyoming
Financial & listing details
- Price per square foot: $254/sqft
- Tax assessed value: $132,422
- Annual tax amount: $5,481
- Date on market: 8/3/2026
- Listing terms: Cash,FHA,VA Loan,MSHDA,Conventional
- Electric utility on property: Yes
- Road surface type: Paved
Estimated market value
$428,700
$407,000 - $450,000
$2,822/mo
Price history
| Date | Event | Price |
|---|---|---|
| 7/30/2026 | Price change | $435,000-2.2%$254/sqft |
Source:  MichRIC #26035688 Report a problem MichRIC #26035688 Report a problem | ||
| 7/13/2026 | Listed for sale | $445,000+34.8%$260/sqft |
Source: MichRIC #26035688 Report a problem | ||
| 8/6/2021 | Sold | $330,000+47.7%$193/sqft |
Source: MichRIC #21024786 Report a problem | ||
| 8/29/2019 | Listing removed | $2,095$1/sqft |
Source: United Properties of West Michigan Report a problem | ||
| 8/5/2019 | Listed for rent | $2,095+10.6%$1/sqft |
Source: Zillow Rental Network Report a problem | ||
| 7/24/2017 | Listing removed | $1,895-9.5%$1/sqft |
Source: Zillow Rental Network Report a problem | ||
| 7/11/2017 | Listed for rent | $2,095$1/sqft |
Source: Zillow Rental Network Report a problem | ||
| 8/7/2015 | Sold | $223,500-0.6%$131/sqft |
Source: MichRIC #15029387 Report a problem | ||
| 6/8/2015 | Listed for sale | $224,900+37.2%$131/sqft |
Source: Greenridge Realty (Kentwood) #15029387 Report a problem | ||
| 3/13/2013 | Sold | $163,900-3.5%$96/sqft |
Source: Public Record Report a problem | ||
| 1/3/2013 | Listed for sale | $169,900+11%$99/sqft |
Source: Five Star Real Estate #13001251 Report a problem | ||
| 4/9/2009 | Sold | $153,000$89/sqft |
Source: Public Record Report a problem | ||
Public tax history
| Year | Property taxes | Tax assessment |
|---|---|---|
| 2025 | $5,343 | $161,400 +7.8% |
| 2024 | -- | $149,700 +39.5% |
| 2021 | $3,495 | $107,300 +5.9% |
| 2020 | $3,495 +1.9% | $101,300 +4.9% |
| 2019 | $3,432 -4.3% | $96,600 +0.7% |
| 2018 | $3,584 +11.2% | $95,900 +13.9% |
| 2017 | $3,222 | $84,200 +2.7% |
| 2016 | $3,222 | $82,000 |
| 2015 | $3,222 +3.9% | $82,000 |
| 2013 | $3,102 | $82,000 -12.1% |
| 2011 | -- | $93,300 -2.9% |
| 2010 | -- | $96,100 +144.5% |
| 2009 | -- | $39,300 +91.7% |
| 2007 | -- | $20,500 +62.6% |
| 2006 | -- | $12,609 +3.7% |
| 2005 | -- | $12,160 +3.3% |
| 2004 | -- | $11,772 |
Find assessor info on the county website
Monthly payment
Est. payment
Payment breakdown
Explore the cost of this home by adjusting the details. Changes won't be saved.Climate risks
Neighborhood: 49418
Nearby schools
GreatSchools rating
- 7/10Grandville Middle SchoolGrades: 3-8Distance: 2.4 mi
- 7/10Grandville High SchoolGrades: 9-12Distance: 2.6 mi
- 7/10Grandville Century Park Learning CenterGrades: PK-6Distance: 2.6 mi
- $426,6004 bd3 ba2.3k sqft2658 Cotherstone Dr SW, Wyoming, MI 49418Off Market
- $398,3003 bd3 ba1.8k sqft5928 Barcroft Dr SW, Wyoming, MI 49418Off Market
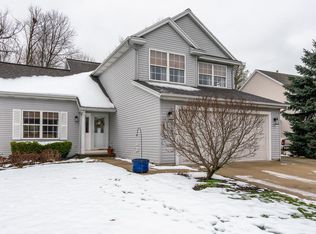
- $435,0003 bd4 ba2.2k sqft2646 Cotherstone Dr SW, Wyoming, MI 49418Off Market
- $461,3004 bd3 ba2.7k sqft5936 Barcroft Dr SW, Wyoming, MI 49418Off Market
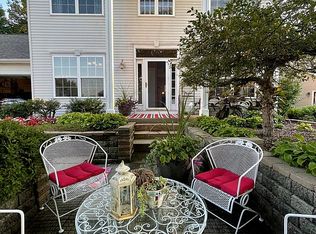
- $500,4005 bd4 ba3.3k sqft5944 Barcroft Dr SW, Wyoming, MI 49418Off Market
- $453,6004 bd4 ba2.2k sqft2634 Cotherstone Dr SW, Wyoming, MI 49418Off Market
- $400,200-- bd2 ba-- sqft2651 Cotherstone Dr SW, Wyoming, MI 49418Off Market
- $407,6003 bd3 ba2.6k sqft5920 Barcroft Dr SW, Wyoming, MI 49418Off Market
A local agent can set up tours, give advice and negotiate with sellers.
Similar homes
- $335,0004 bd2 ba2.5k sqft4071 Ivanrest Ave SW, Grandville, MI 49418For Sale
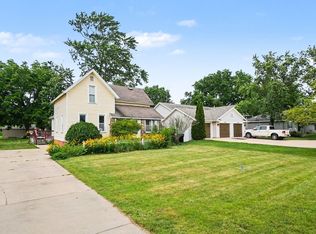
 MLS ID #26040084, Skylar Pratt, Real Estate West. MichRIC
 - $389,0004 bd2 ba1.6k sqft3051 Gable St SW, Grandville, MI 49418For Sale
 MLS ID #26034734, Michelle L Coulier, 616 Realty LLC. MichRIC
 - $419,9003 bd2 ba1.4k sqft1695 Broadview Dr, Jenison, MI 49428For Sale
 MLS ID #26040680, Christine L VanEngen, Condo Concepts of Michigan. MichRIC
 - $340,0002 bd2 ba1.4k sqft1778 52nd St SW, Wyoming, MI 49519For Sale
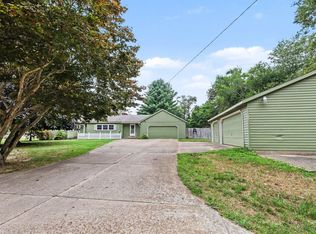 MLS ID #26040918, Elizabeth M Opatic, RE/MAX SunQuest Realty. MichRIC
 - $469,9003 bd3 ba2.4k sqft1875 Lester Ln, Hudsonville, MI 49426For SaleMLS ID #26040759, Rennie J Barton, City2Shore Arete Collection Inc. MichRIC
- $455,0003 bd2 ba1.5k sqft7849 High Knoll Dr SE, Byron Center, MI 49315For SaleMLS ID #26040050, Kelly L Hillary, Bellabay Realty (North). MichRIC
- $449,0003 bd3 ba2k sqft1795 Pembroke St SE, Kentwood, MI 49508For SaleMLS ID #26028611, Anne S Espinoza, Greenridge Realty (Kentwood). MichRIC
- $435,0003 bd3 ba1.8k sqft3476 Lindsey Ln, Zeeland, MI 49464For SaleMLS ID #26039771, Scott Zokoe, Five Star Real Estate (Tallmadge). MichRIC
- $415,0004 bd2 ba2k sqft2308 Mary Beth Ln, Hudsonville, MI 49426For SaleMLS ID #26027090, Kyle W VanderStel, Kyle VanderStel Realty Group, LLC. MichRIC
- $409,9003 bd2 ba1.8k sqft4372 Hunsberger Ave NE, Grand Rapids, MI 49525For SaleMLS ID #26040792, Darryl A Matthews Jr, Keller Williams GR East. MichRIC
- $499,9003 bd3 ba2.1k sqft2940 Eldora Ct SW, Byron Center, MI 49315For SaleMLS ID #26028587, Denise DeVries, Gateway Brokerage, LLC. MichRIC
- $336,0003 bd2 ba1.7k sqft1804 Andrew St SE, Kentwood, MI 49508For SaleMLS ID #26040354, Michelle J Haynes, Bellabay Realty LLC. MichRIC
- $355,0003 bd2 ba2.1k sqft1684 Selly Oak Ave, Dorr, MI 49323For SaleMLS ID #26040336, Luke Scott Bouman, HomeRealty Holland. MichRIC
- $350,0003 bd2 ba1.4k sqft5773 Sugarberry Dr SE, Kentwood, MI 49512For SaleMLS ID #26040979, Jon Ornee, HomeRealty Holland. MichRIC
- $399,7003 bd2 ba1.4k sqft6633 Rye Grass Ct SE, Grand Rapids, MI 49508For SaleMLS ID #26034151, Asadullah Ali, Five Star Real Estate (M6). MichRIC
- $519,9004 bd4 ba1.7k sqft4466 Lytham Dr, Hudsonville, MI 49426For SaleMLS ID #26040833, Bradley J Baker, MOXIE Real Estate + Development. MichRIC
- $329,9003 bd2 ba1.7k sqft5562 Osborne Ave SE, Kentwood, MI 49548For SaleMLS ID #26040366, Kevin R Southwick, Coldwell Banker Schmidt Realtors. MichRIC
- $329,9004 bd2 ba1.6k sqft1006 26th St SW, Wyoming, MI 49509For SaleMLS ID #26040298, James K Moore, Independence Realty (JM). MichRIC
- $499,9004 bd2 ba2k sqft10390 Lovers Ln NW, Grand Rapids, MI 49534For SaleMLS ID #26040342, Paul Bunce, Paul Bunce Real Estate. MichRIC
- $360,5003 bd3 ba1.3k sqft1525 Lenox Rd SE, Grand Rapids, MI 49506For SaleMLS ID #26040694, Adam Starr, Keller Williams GR North. MichRIC
