Welcome home to this spacious 4-bedroom, 2-bath raised ranch in the highly sought-after Hudsonville School District. Built in 2003, this well-maintained home offers an open and inviting main level featuring cathedral ceilings that create a bright, airy feel throughout the living room, dining area, and kitchen. The main floor includes two bedrooms and a full bath, while the finished walkout lower level offers two additional bedrooms, a second full bath, and a large family room--providing plenty of space for entertaining, guests, or a growing household. Situated on a generous corner lot, the fenced backyard is designed for outdoor enjoyment with an above-ground pool, fire pit area, and ample room for pets, play, or gardening. The walkout basement provides easy access to the backyard and expands your living space both inside and out. Conveniently located near schools, parks, shopping, and everyday amenities.
Pending
Price cut: $24.9K (7/18)
$415,000
2308 Mary Beth Ln, Hudsonville, MI 49426
4beds
2,046sqft
Single Family Residence
Built in 2003
0.37 Acres Lot
$409,900 Zestimate®
$203/sqft
$7/mo HOA
What's special
Fenced backyardFire pit areaGenerous corner lotFinished walkout lower levelCathedral ceilingsAbove-ground poolLarge family room
- 72 days |
- 1,648 |
- 82 |
Zillow last checked:
Listing updated:
Listed by:
Kyle W VanderStel 616-291-1632,
Kyle VanderStel Realty Group, LLC 000-000-0000
Source: MichRIC,MLS#: 26027090
Facts & features
Interior
Bedrooms & bathrooms
- Bedrooms: 4
- Bathrooms: 2
- Full bathrooms: 2
- Main level bedrooms: 2
Primary bedroom
- Area: 166.55
- Dimensions: 12.56 x 13.26
Bedroom 2
- Area: 166.53
- Dimensions: 10.48 x 15.89
Bedroom 3
- Area: 136.14
- Dimensions: 10.48 x 12.99
Primary bathroom
- Area: 98.83
- Dimensions: 9.28 x 10.65
Bathroom 2
- Area: 46.46
- Dimensions: 4.83 x 9.62
Dining room
- Area: 648.61
- Dimensions: 25.14 x 25.80
Living room
- Area: 387.74
- Dimensions: 14.25 x 27.21
Office
- Area: 121.43
- Dimensions: 10.92 x 11.12
Heating
- Forced Air
Cooling
- Central Air
Appliances
- Included: Dishwasher, Disposal, Range, Refrigerator
- Laundry: Gas Dryer Hookup, In Bathroom, Lower Level
Features
- Center Island, Eat-in Kitchen
- Flooring: Carpet, Engineered Hardwood, Linoleum
- Windows: Replacement, Insulated Windows, Window Treatments
- Basement: Walk-Out Access
- Has fireplace: No
Interior area
- Total structure area: 1,096
- Total interior livable area: 2,046 sqft
- Finished area below ground: 0
Property
Parking
- Total spaces: 3
- Parking features: Attached, Garage Door Opener
- Garage spaces: 3
Features
- Stories: 1
- Has private pool: Yes
- Pool features: Above Ground
Lot
- Size: 0.37 Acres
- Dimensions: 101 x 158
- Features: Corner Lot, Sidewalk, Shrubs/Hedges
Details
- Parcel number: 701803368001
- Zoning description: Res
Construction
Type & style
- Home type: SingleFamily
- Property subtype: Single Family Residence
Materials
- Vinyl Siding
- Roof: Composition
Condition
- New construction: No
- Year built: 2003
Utilities & green energy
- Sewer: Public Sewer
- Water: Public
Community & HOA
HOA
- Has HOA: Yes
- Services included: None
- HOA fee: $82 annually
Location
- Region: Hudsonville
Financial & listing details
- Price per square foot: $203/sqft
- Tax assessed value: $149,311
- Annual tax amount: $4,405
- Date on market: 6/4/2026
- Listing terms: Cash,FHA,VA Loan,Conventional
- Road surface type: Paved
Estimated market value
$409,900
$389,000 - $430,000
$2,775/mo
Price history
| Date | Event | Price |
|---|---|---|
| 8/10/2026 | Pending sale | $415,000$203/sqft |
Source:  MichRIC #26027090 Report a problem MichRIC #26027090 Report a problem | ||
| 7/18/2026 | Price change | $415,000-5.7%$203/sqft |
Source: MichRIC #26027090 Report a problem | ||
| 6/4/2026 | Listed for sale | $439,900+31.3%$215/sqft |
Source: MichRIC #26027090 Report a problem | ||
| 6/30/2022 | Sold | $335,000+3.1%$164/sqft |
Source: MichRIC #22018815 Report a problem | ||
| 5/25/2022 | Pending sale | $325,000$159/sqft |
Source: MichRIC #22018815 Report a problem | ||
| 5/18/2022 | Listed for sale | $325,000+71.1%$159/sqft |
Source: MichRIC #22018815 Report a problem | ||
| 4/6/2016 | Sold | $190,000+2.2%$93/sqft |
Source: Public Record Report a problem | ||
| 2/15/2016 | Listed for sale | $185,900+17.7%$91/sqft |
Source: Five Star Real Estate (Main) #16006053 Report a problem | ||
| 10/3/2003 | Sold | $158,000+14.6%$77/sqft |
Source: Public Record Report a problem | ||
| 5/10/2001 | Sold | $137,900$67/sqft |
Source: Agent Provided Report a problem | ||
Public tax history
| Year | Property taxes | Tax assessment |
|---|---|---|
| 2025 | $4,199 +4.6% | $145,386 +3.1% |
| 2024 | $4,015 +23.1% | $141,015 +5% |
| 2023 | $3,261 +431% | $134,300 |
| 2022 | $614 | -- |
| 2021 | -- | -- |
| 2020 | -- | $102,806 +4.3% |
| 2018 | -- | $98,526 +2.1% |
| 2017 | -- | $96,500 +11.8% |
| 2016 | -- | $86,300 +7.5% |
| 2015 | -- | $80,300 +8.2% |
| 2014 | -- | $74,200 +6.6% |
| 2013 | -- | $69,600 +1.5% |
| 2012 | -- | $68,600 -0.3% |
| 2011 | -- | $68,800 -7.5% |
| 2009 | -- | $74,400 -5.1% |
| 2008 | -- | $78,400 -0.1% |
| 2005 | -- | $78,500 -1.8% |
| 2004 | -- | $79,900 +732.3% |
| 2003 | -- | $9,600 |
Find assessor info on the county website
Monthly payment
Est. payment
Payment breakdown
Explore the cost of this home by adjusting the details. Changes won't be saved.Climate risks
Neighborhood: 49426
Nearby schools
GreatSchools rating
- NAJamestown Lower Elementary SchoolGrades: PK-2Distance: 0.7 mi
- 7/10Riley Street Middle SchoolGrades: 6-8Distance: 1.1 mi
- 8/10Hudsonville High SchoolGrades: 9-12Distance: 1.7 mi
- $406,3005 bd2 ba2k sqft4111 Carlie Ct, Hudsonville, MI 49426Off Market
- $---- bd-- ba-- sqftMary Beth Ln, Hudsonville, MI 49426Off Market
- $358,0002 bd1 ba1.1k sqft4120 Carlie Ct, Hudsonville, MI 49426Off Market
- $625,0005 bd4 ba3.7k sqft4122 Springmist Dr, Hudsonville, MI 49426For Sale

- $411,8004 bd2 ba1.9k sqft4101 Carlie Ct, Hudsonville, MI 49426Off Market
- $481,5004 bd3 ba2.6k sqft4096 Springmist Dr, Hudsonville, MI 49426Off Market
- $463,8003 bd2 ba2.4k sqft2313 Mary Beth Ln, Hudsonville, MI 49426Off Market
- $475,6004 bd3 ba2.4k sqft2303 Mary Beth Ln, Hudsonville, MI 49426Off Market
A local agent can set up tours, give advice and negotiate with sellers.
Similar homes
- $465,0004 bd3 ba2.2k sqft2014 Orlov Dr, Hudsonville, MI 49426For Sale

 MLS ID #26038334, Christian J Huyge, Polaris Real Estate LLC. MichRIC
 - $399,9003 bd2 ba1.7k sqft4143 Dennis Ct, Hudsonville, MI 49426For Sale
 MLS ID #26039056, Darcy Fritsch, 616 Realty LLC. MichRIC
 - $424,9004 bd2 ba1.9k sqft2903 Fox Hill Dr, Jenison, MI 49428For Sale
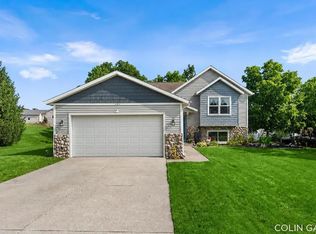 MLS ID #26041303, Colin Gage, Five Star Real Estate (Ada). MichRIC
 - $519,0005 bd4 ba2.8k sqft6224 Lynx Ct, Hudsonville, MI 49426For Sale

 MLS ID #50217294, Scott Fader, Joseph Walter Realty LLC. MiRealSource
 - $419,9003 bd4 ba1.7k sqft2678 Cotherstone Dr SW, Wyoming, MI 49418For SaleMLS ID #26035688, Alexander E Chavez, EXP Realty LLC. MichRIC
- $440,0004 bd4 ba2.1k sqft6566 Sunfield Dr SW, Byron Center, MI 49315For SaleMLS ID #26039355, Jacob Hills, Smallegan Real Estate. MichRIC
- $435,0004 bd3 ba1.7k sqft5871 Hemlock Dr SW, Grandville, MI 49418For SaleMLS ID #26039671, Randy W LeClaire, Five Star Real Estate (Grandv). MichRIC
- $429,9994 bd4 ba2k sqft2444 Sunny Creek St SE, Kentwood, MI 49508For SaleMLS ID #26041579, Daniel Mehney, Greenridge Realty (EGR). MichRIC
- $445,0004 bd3 ba2.8k sqft1954 Glenvale Dr SW, Wyoming, MI 49519For SaleMLS ID #26040375, Michelle Harmon, The Local Element. MichRIC
- $349,9003 bd3 ba2k sqft3657 Andover Ln #24, Hudsonville, MI 49426For SaleMLS ID #26034466, Rennie J Barton, City2Shore Arete Collection Inc. MichRIC
- $399,9004 bd2 ba2k sqft1860 Boston St SE, Grand Rapids, MI 49506For SaleMLS ID #26042473, Justin W Moorehead, Five Star Real Estate (Eastown). MichRIC
- $435,0003 bd3 ba1.8k sqft3476 Lindsey Ln, Zeeland, MI 49464For SaleMLS ID #26039771, Scott Zokoe, Five Star Real Estate (Tallmadge). MichRIC
- $335,0004 bd2 ba2.5k sqft4071 Ivanrest Ave SW, Grandville, MI 49418For SaleMLS ID #26040084, Skylar Pratt, Real Estate West. MichRIC
- $394,9004 bd3 ba2.2k sqft2046 Acton Rd NW, Grand Rapids, MI 49504For SaleMLS ID #26039608, Mark A DeSatterlee, Icon Realty Group LLC. MichRIC
- $429,9004 bd4 ba2.3k sqft2576 Mapleview St SE, Kentwood, MI 49508For SaleMLS ID #26031748, Scott Pitsch, 616 Realty LLC. MichRIC
- $485,0004 bd3 ba2.8k sqft3155 Sandy Dr SW, Wyoming, MI 49418For SaleMLS ID #26037132, Alexis Clark, Keller Williams GR East. MichRIC
- $389,9004 bd2 ba1.8k sqft1135 Walwood Dr NE, Grand Rapids, MI 49505For SaleMLS ID #26040118, George D Merz, Big River Properties. MichRIC
- $435,0004 bd3 ba2.3k sqft1365 Seminole Dr, Holland, MI 49424For SaleMLS ID #26027570, Sandra M DeHamer, Berkshire Hathaway HomeServices Michigan Real Estate (Main). MichRIC
- $355,0003 bd2 ba2.1k sqft1684 Selly Oak Ave, Dorr, MI 49323For SaleMLS ID #26040336, Luke Scott Bouman, HomeRealty Holland. MichRIC
- $449,0003 bd3 ba2k sqft1795 Pembroke St SE, Kentwood, MI 49508For SaleMLS ID #26028611, Anne S Espinoza, Greenridge Realty (Kentwood). MichRIC
