Welcome to this beautifully updated 5-bedroom, 3.5-bath home nestled on a quiet cul-de-sac in the highly sought-after Hudsonville School District. Offering nearly 2,900 square feet of finished living space, this home features an open-concept layout with luxury vinyl flooring, a spacious kitchen with center island, stainless steel appliances, and a charming farmhouse sink. Upstairs you'll find a convenient laundry room, a spacious primary suite with dual walk-in closets, and three additional bedrooms. The finished daylight basement adds a fifth bedroom, full bath, and large recreation room, perfect for entertaining or guests. Major updates include a newer roof, furnace, A/C, water heater, and solar panels for added efficiency. Situated on a generous lot with an attached 2-car garage, this move-in ready home combines comfort, style, and an unbeatable location.
For sale
$525,000
6224 Lynx Ct, Hudsonville, MI 49426
5beds
2,872sqft
:
Get pre-qualified$3,655/mo
Single Family Residence
Built in 2004
0.3 Acres Lot
$518,700 Zestimate®
$183/sqft
$-- HOA
What's special
Charming farmhouse sinkFinished daylight basementGenerous lotNewer roofQuiet cul-de-sacConvenient laundry roomOpen-concept layout
- 4 days |
- 1,234 |
- 32 |
Zillow last checked:
Listing updated:
Listed by:
Scott Fader 888-227-1009,
Joseph Walter Realty LLC 888-227-1009
Source: MiRealSource,MLS#: 50217294 Originating MLS: MiRealSource
Originating MLS: MiRealSourceFacts & features
Interior
Bedrooms & bathrooms
- Bedrooms: 5
- Bathrooms: 4
- Full bathrooms: 3
- 1/2 bathrooms: 1
Bedroom 1
- Level: First
- Area: 144
- Dimensions: 12 x 12
Bedroom 2
- Level: Second
- Area: 100
- Dimensions: 10 x 10
Bedroom 3
- Level: Second
- Area: 100
- Dimensions: 10 x 10
Bedroom 4
- Level: Second
- Area: 100
- Dimensions: 10 x 10
Bedroom 5
- Level: Second
- Area: 100
- Dimensions: 10 x 10
Bathroom 1
- Level: First
- Area: 56
- Dimensions: 8 x 7
Bathroom 2
- Level: First
- Area: 56
- Dimensions: 7 x 8
Bathroom 3
- Level: Second
- Area: 72
- Dimensions: 8 x 9
Dining room
- Level: First
- Area: 156
- Dimensions: 13 x 12
Family room
- Level: First
- Area: 306
- Dimensions: 18 x 17
Kitchen
- Level: First
- Area: 224
- Dimensions: 16 x 14
Living room
- Level: First
- Area: 288
- Dimensions: 18 x 16
Heating
- Electric
Cooling
- Central Air
Features
- Has basement: Yes
- Has fireplace: No
Interior area
- Total structure area: 2,872
- Total interior livable area: 2,872 sqft
- Finished area above ground: 2,032
- Finished area below ground: 840
Property
Parking
- Total spaces: 2
- Parking features: Attached
- Attached garage spaces: 2
Features
- Levels: Two
- Stories: 2
- Frontage type: Road
- Frontage length: 81
Lot
- Size: 0.3 Acres
- Dimensions: 13087
Details
- Parcel number: 701430151025
- Special conditions: Private
Construction
Type & style
- Home type: SingleFamily
- Architectural style: Traditional
- Property subtype: Single Family Residence
Materials
- Vinyl Trim
- Foundation: Basement
Condition
- Year built: 2004
Utilities & green energy
- Sewer: Public Sanitary
- Water: Public
Community & HOA
Community
- Subdivision: Sheldon Oak Estates
HOA
- Has HOA: No
Location
- Region: Hudsonville
Financial & listing details
- Price per square foot: $183/sqft
- Tax assessed value: $216,500
- Annual tax amount: $4,061
- Date on market: 8/4/2026
- Listing agreement: Exclusive Right To Sell
- Listing terms: Cash,Conventional,FHA,VA Loan
Estimated market value
$518,700
$493,000 - $545,000
$3,435/mo
Price history
| Date | Event | Price |
|---|---|---|
| 8/4/2026 | Listed for sale | $525,000+21.2%$183/sqft |
Source:  MiRealSource #50217294 Report a problem MiRealSource #50217294 Report a problem | ||
| 12/4/2023 | Sold | $433,000+3.1%$151/sqft |
Source:  MichRIC #23139234 Report a problem MichRIC #23139234 Report a problem | ||
| 10/30/2023 | Pending sale | $419,900$146/sqft |
Source: MichRIC #23139234 Report a problem | ||
| 10/20/2023 | Listed for sale | $419,900+40%$146/sqft |
Source: MichRIC #23139234 Report a problem | ||
| 11/27/2019 | Sold | $300,000+0%$104/sqft |
Source: Public Record Report a problem | ||
| 10/13/2019 | Pending sale | $299,900$104/sqft |
Source: RE/MAX of Grand Rapids #19048454 Report a problem | ||
| 10/3/2019 | Listed for sale | $299,900+30.4%$104/sqft |
Source: RE/MAX of Grand Rapids (Wyomg) #19048454 Report a problem | ||
| 5/25/2017 | Sold | $230,000$80/sqft |
Source: Public Record Report a problem | ||
| 4/25/2017 | Price change | $230,000-3.8%$80/sqft |
Source: City Wide Real Estate Serv LLC #17009698 Report a problem | ||
| 4/5/2017 | Price change | $239,000-2.4%$83/sqft |
Source: City Wide Real Estate Serv LLC #17009698 Report a problem | ||
| 3/21/2017 | Price change | $245,000-2.8%$85/sqft |
Source: City Wide Real Estate Serv LLC #17009698 Report a problem | ||
| 3/11/2017 | Listed for sale | $252,000+23%$88/sqft |
Source: City Wide Real Estate Serv LLC #17009698 Report a problem | ||
| 4/8/2014 | Listing removed | $1,650$1/sqft |
Source: City Wide Real Estate Services, LLC Report a problem | ||
| 1/15/2014 | Listed for rent | $1,650-8.3%$1/sqft |
Source: City Wide Property Management, LLC Report a problem | ||
| 5/12/2012 | Listing removed | $1,800$1/sqft |
Source: City Wide Real Estate Services Report a problem | ||
| 4/23/2012 | Price change | $1,800-10%$1/sqft |
Source: City Wide Real Estate Services Report a problem | ||
| 4/12/2012 | Listed for rent | $2,000$1/sqft |
Source: City Wide Real Estate Services Report a problem | ||
| 2/6/2006 | Sold | $204,900+310.6%$71/sqft |
Source: Public Record Report a problem | ||
| 9/13/2004 | Sold | $49,900$17/sqft |
Source: Public Record Report a problem | ||
Public tax history
| Year | Property taxes | Tax assessment |
|---|---|---|
| 2025 | -- | $206,096 +3.1% |
| 2024 | $4,061 +5.2% | $199,900 +36.9% |
| 2023 | $3,861 +661.5% | $146,057 |
| 2022 | $507 | -- |
| 2021 | -- | -- |
| 2020 | -- | $132,800 +12.1% |
| 2018 | $3,242 -19.9% | $118,500 +4.4% |
| 2017 | $4,046 | $113,500 +4.2% |
| 2016 | $4,046 | $108,900 +3.4% |
| 2015 | $4,046 +3.6% | $105,300 +16.5% |
| 2014 | $3,904 | $90,400 +5% |
| 2013 | -- | $86,100 +1.3% |
| 2012 | -- | $85,000 -5.9% |
| 2011 | -- | $90,300 -7.9% |
| 2009 | -- | $98,000 -9% |
| 2008 | -- | $107,660 +6.2% |
| 2005 | -- | $101,339 +514.8% |
| 2004 | -- | $16,483 |
Find assessor info on the county website
Monthly payment
Est. payment
Payment breakdown
Explore the cost of this home by adjusting the details. Changes won't be saved.Climate risks
Neighborhood: 49426
Nearby schools
GreatSchools rating
- 10/10Park Elementary SchoolGrades: K-4Distance: 1.4 mi
- 9/10Baldwin Street Middle SchoolGrades: 7-8Distance: 2.3 mi
- 8/10Hudsonville High SchoolGrades: 9-12Distance: 2.3 mi
Schools provided by the listing agent
- District: Hudsonville Public School District
Source: MiRealSource. This data may not be complete. We recommend contacting the local school district to confirm school assignments for this home.
- $465,0005 bd3 ba2.5k sqft6213 Sheldon Dr, Hudsonville, MI 49426Sold

- $580,5005 bd4 ba3.2k sqft6232 Lynx Ct, Hudsonville, MI 49426Sold
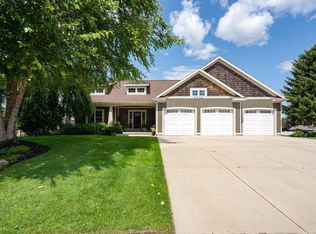
- $460,5004 bd3 ba2.5k sqft6206 Lynx Ct, Hudsonville, MI 49426Off Market
- $466,6004 bd2 ba2.4k sqft6227 Sheldon Dr, Hudsonville, MI 49426Off Market
- $426,5004 bd3 ba1.8k sqft6243 Sheldon Dr, Hudsonville, MI 49426Off Market
- $408,1003 bd3 ba1.3k sqft6229 Lynx Ct, Hudsonville, MI 49426Off Market
- $428,0004 bd4 ba1.7k sqft4656 Stonewood Ct, Hudsonville, MI 49426Sold
- $426,9004 bd2 ba1.3k sqft4644 Stonewood Ct, Hudsonville, MI 49426Off Market
A local agent can set up tours, give advice and negotiate with sellers.
Similar homes
- $519,9004 bd4 ba1.7k sqft4466 Lytham Dr, Hudsonville, MI 49426For Sale

 MLS ID #26040833, Bradley J Baker, MOXIE Real Estate + Development. MichRIC
 - $399,9003 bd2 ba1.7k sqft4143 Dennis Ct, Hudsonville, MI 49426For Sale
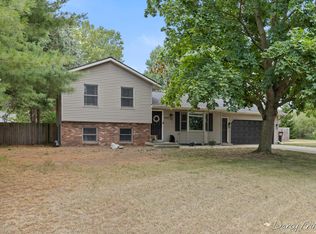 MLS ID #26039056, Darcy Fritsch, 616 Realty LLC. MichRIC
 - $499,9004 bd2 ba2k sqft10390 Lovers Ln NW, Grand Rapids, MI 49534For Sale
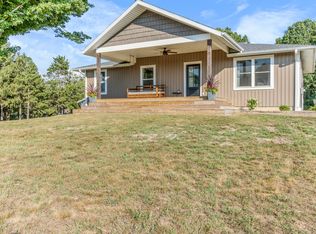 MLS ID #26040342, Paul Bunce, Paul Bunce Real Estate. MichRIC
 - $474,9004 bd4 ba2.4k sqft5461 Caravel Dr SW, Wyoming, MI 49418For Sale
 MLS ID #26040872, Casey Dupuie, Five Star Real Estate (Eastown). MichRIC
 - $424,9004 bd2 ba1.9k sqft2903 Fox Hill Dr, Jenison, MI 49428For SaleMLS ID #26041303, Colin Gage, Five Star Real Estate (Ada). MichRIC
- $465,0004 bd3 ba2.2k sqft2014 Orlov Dr, Hudsonville, MI 49426For SaleMLS ID #26038334, Christian J Huyge, Polaris Real Estate LLC. MichRIC
- $415,0004 bd2 ba2k sqft2308 Mary Beth Ln, Hudsonville, MI 49426For SaleMLS ID #26027090, Kyle W VanderStel, Kyle VanderStel Realty Group, LLC. MichRIC
- $325,0002 bd2 ba1.7k sqft2844 Beechridge Dr, Hudsonville, MI 49426For SaleMLS ID #26041240, Stephanie D O'Brien, Weichert REALTORS Plat (Main). MichRIC
- $515,0005 bd4 ba3k sqft10719 Wood Ridge Dr, Zeeland, MI 49464For SaleMLS ID #26033918, Luke Scott Bouman, HomeRealty Holland. MichRIC
- $590,0004 bd4 ba3.2k sqft3113 Lowingside Dr, Jenison, MI 49428For SaleMLS ID #26033471, Andrew S Bigelow, Bellabay Realty (North). MichRIC
- $385,0003 bd1 ba1.5k sqft6537 15th Ave, Jenison, MI 49428For SaleMLS ID #1949043, Amanda Theodoran. NGLRMLS
- $445,0004 bd3 ba2.8k sqft1954 Glenvale Dr SW, Wyoming, MI 49519For SaleMLS ID #26040375, Michelle Harmon, The Local Element. MichRIC
- $419,9003 bd2 ba1.4k sqft1695 Broadview Dr, Jenison, MI 49428For SaleMLS ID #26040680, Christine L VanEngen, Condo Concepts of Michigan. MichRIC
- $490,0004 bd3 ba2.8k sqft3155 Sandy Dr SW, Wyoming, MI 49418For SaleMLS ID #26037132, Alexis Clark, Keller Williams GR East. MichRIC
- $599,9004 bd3 ba2.7k sqft635 Midgrove Dr, Zeeland, MI 49464For SaleMLS ID #26038663, Craig A Brink, RE/MAX Lakeshore. MichRIC
- $525,0004 bd3 ba2.7k sqft16962 Ransom St, Holland, MI 49424For SaleMLS ID #26032088, Luke Scott Bouman, HomeRealty Holland. MichRIC
- $519,9004 bd3 ba2.7k sqft312 E 16th St, Holland, MI 49423For SaleMLS ID #26037574, Luke Scott Bouman, HomeRealty Holland. MichRIC
- $394,5005 bd2 ba2.1k sqft4318 Saturn Dr, Dorr, MI 49323For SaleMLS ID #26041162, William H Pearl, Berkshire Hathaway HomeServices Michigan Real Estate (Main). MichRIC
- $335,0004 bd2 ba2.5k sqft4071 Ivanrest Ave SW, Grandville, MI 49418For SaleMLS ID #26040084, Skylar Pratt, Real Estate West. MichRIC
- $499,0006 bd4 ba3.2k sqft2331 Pheasant Ave NW, Grand Rapids, MI 49534For SaleMLS ID #26023814, Christian J Huyge, Polaris Real Estate LLC. MichRIC
