Welcome to your turnkey Grand Rapids home! Situated on a spacious 9,714-square-foot corner lot in a desirable neighborhood, this classic residence offers 1,800 square feet of above-grade living space across 4 bedrooms and 2 bathrooms, plus a full basement ready for your personal touch. Designed for low-maintenance living and total peace of mind, the exterior boasts new siding, fresh windows, a newer roof, a 2-car detached garage, and a full-house Kohler generator. Inside, you'll find stylish modern updates and practical functionality throughout, including a remodeled kitchen outfitted with crisp modern finishes and newer appliances, an updated Main-Floor Bath beautifully refreshed for everyday convenience, and fresh finishes like new carpet and durable vinyl flooring throughout. Whether you're relaxing indoors or enjoying the expansive yard, this home perfectly balances quality upgrades, solid construction, and genuine space. Call today for a private showing.
Pending
$389,900
1135 Walwood Dr NE, Grand Rapids, MI 49505
4beds
1,800sqft
Single Family Residence
Built in 1972
9,583 Square Feet Lot
$386,600 Zestimate®
$217/sqft
$-- HOA
What's special
Expansive yardFresh finishesStylish modern updatesCrisp modern finishesDurable vinyl flooringNewer roofFull-house kohler generator
- 23 days |
- 1,338 |
- 45 |
Zillow last checked:
Listing updated:
Listed by:
George D Merz NancyRandall@BigRiverVentures.com,
Big River Properties 231-266-8288
Source: MichRIC,MLS#: 26040118
Facts & features
Interior
Bedrooms & bathrooms
- Bedrooms: 4
- Bathrooms: 2
- Full bathrooms: 2
- Main level bedrooms: 2
Heating
- Forced Air
Cooling
- Attic Fan, Central Air
Appliances
- Included: Dishwasher, Disposal, Dryer, Microwave, Oven, Range, Refrigerator
- Laundry: In Basement
Features
- Ceiling Fan(s), Center Island
- Flooring: Carpet, Vinyl
- Windows: Screens, Insulated Windows
- Basement: Full
- Has fireplace: No
Interior area
- Total structure area: 1,800
- Total interior livable area: 1,800 sqft
- Finished area below ground: 0
Property
Parking
- Total spaces: 2
- Parking features: Garage Faces Side, Garage Door Opener, Detached
- Garage spaces: 2
Features
- Stories: 2
Lot
- Size: 9,583 Square Feet
- Dimensions: 72 x 135
- Features: Corner Lot, Sidewalk
Details
- Parcel number: 411421226020
Construction
Type & style
- Home type: SingleFamily
- Architectural style: Traditional
- Property subtype: Single Family Residence
Materials
- Vinyl Siding
- Roof: Composition,Shingle
Condition
- New construction: No
- Year built: 1972
Utilities & green energy
- Sewer: Public Sewer
- Water: Public
- Utilities for property: Natural Gas Available, Electricity Available, Cable Available, Natural Gas Connected
Community & HOA
Community
- Security: Smoke Detector(s)
Location
- Region: Grand Rapids
Financial & listing details
- Price per square foot: $217/sqft
- Tax assessed value: $82,686
- Annual tax amount: $2,604
- Date on market: 8/3/2026
- Listing terms: Cash,FHA,VA Loan,USDA Loan,MSHDA,Conventional
- Electric utility on property: Yes
- Road surface type: Paved
Estimated market value
$386,600
$367,000 - $406,000
$2,489/mo
Price history
| Date | Event | Price |
|---|---|---|
| 8/17/2026 | Pending sale | $389,900$217/sqft |
Source:  MichRIC #26040118 Report a problem MichRIC #26040118 Report a problem | ||
| 8/3/2026 | Listed for sale | $389,900+387.4%$217/sqft |
Source: MichRIC #26040118 Report a problem | ||
| 7/1/2014 | Sold | $80,000$44/sqft |
Source: Public Record Report a problem | ||
Public tax history
| Year | Property taxes | Tax assessment |
|---|---|---|
| 2025 | $2,701 | $122,500 +4.6% |
| 2024 | -- | $117,100 +32% |
| 2021 | $2,429 | $88,700 +9.1% |
| 2020 | $2,429 +3.5% | $81,300 +8.4% |
| 2019 | $2,347 | $75,000 +6.1% |
| 2018 | -- | $70,700 +15.7% |
| 2017 | $2,086 | $61,100 +3.7% |
| 2016 | $2,086 | $58,900 |
| 2015 | $2,086 +7.5% | $58,900 +8.3% |
| 2013 | $1,940 | $54,400 -2.2% |
| 2011 | -- | $55,600 -3.5% |
| 2010 | -- | $57,600 -4.3% |
| 2009 | -- | $60,200 |
| 2007 | -- | $60,200 +19.4% |
| 2006 | -- | $50,428 +3.7% |
| 2005 | -- | $48,629 +3.3% |
| 2004 | -- | $47,076 +6.2% |
| 2002 | -- | $44,320 +3.2% |
| 2001 | -- | $42,946 |
Find assessor info on the county website
Monthly payment
Est. payment
Payment breakdown
Explore the cost of this home by adjusting the details. Changes won't be saved.Climate risks
Neighborhood: Northeast
Nearby schools
GreatSchools rating
- 2/10Kent Hills SchoolGrades: PK-5Distance: 1.8 mi
- 9/10City High Middle SchoolGrades: 7-12Distance: 2.4 mi
- 8/10Center For EconomicologyGrades: 6Distance: 2.4 mi
- $294,6003 bd1 ba1k sqft1133 Walwood Dr NE, Grand Rapids, MI 49505Off Market
- $355,8003 bd2 ba1.8k sqft1145 N Hampton Dr NE, Grand Rapids, MI 49505Off Market
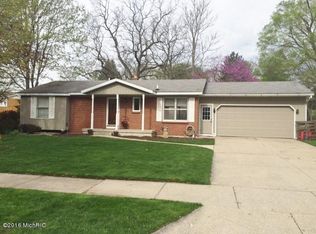
- $349,2004 bd2 ba1.4k sqft1134 N Hampton Dr NE, Grand Rapids, MI 49505Off Market
- $333,2003 bd1 ba1.5k sqft1131 Walwood Dr NE, Grand Rapids, MI 49505Off Market
- $258,0005 bd2 ba1.4k sqft1130 Walwood Dr NE, Grand Rapids, MI 49505Sold
- $316,8003 bd1 ba1.2k sqft1114 Walwood Dr NE, Grand Rapids, MI 49505Off Market
- $332,2003 bd2 ba1k sqft1130 N Hampton Dr NE, Grand Rapids, MI 49505Off Market
- $320,0005 bd2 ba1.4k sqft1136 Walwood Dr NE, Grand Rapids, MI 49505Sold
A local agent can set up tours, give advice and negotiate with sellers.
Similar homes
- $399,0003 bd2 ba1.5k sqft890 Gabrielle Ct NE, Grand Rapids, MI 49505For Sale
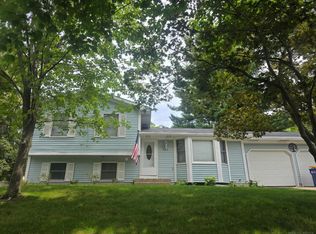
 MLS ID #50218423, Jonathan Minerick, HomeCoin.com. MiRealSource
 - $389,0004 bd3 ba2.2k sqft2046 Acton Rd NW, Grand Rapids, MI 49504For Sale
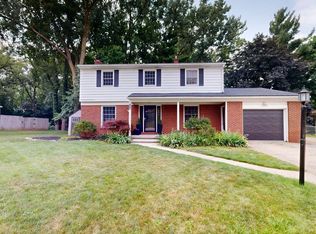
 MLS ID #26039608, Mark A DeSatterlee, Icon Realty Group LLC. MichRIC
 - $--4 bd2 ba1.9k sqft2031 Ten Mile Rd NE, Comstock Park, MI 49321Auction
 MLS ID #26044765, Dan Farkas, 1st Advantage Realty. MichRIC
 - $372,5004 bd2 ba1.8k sqft1045 Brownwood Ave NW, Grand Rapids, MI 49504For Sale
 MLS ID #26029576, Michael P Yablonsky, RE/MAX SunQuest Realty. MichRIC
 - $360,5003 bd3 ba1.3k sqft1525 Lenox Rd SE, Grand Rapids, MI 49506For SaleMLS ID #26040694, Adam Starr, Keller Williams GR North. MichRIC
- $299,9003 bd2 ba1.8k sqft1374 36th St SE, Grand Rapids, MI 49508For SaleMLS ID #26044880, Eyddy Conde, Lake Michigan Realty Mgmt. MichRIC
- $399,9003 bd2 ba1.6k sqft1441 6th St NW, Grand Rapids, MI 49504For SaleMLS ID #50204656, Jonathan Minerick, HomeCoin.com. MiRealSource
- $439,0004 bd2 ba2.5k sqft9051 Algoma Ave NE, Rockford, MI 49341For SaleMLS ID #26044425, C. Scott Hunt, Weichert REALTORS Plat (Main). MichRIC
- $389,0003 bd2 ba2k sqft5410 Riverlook Dr NE, Comstock Park, MI 49321For SaleMLS ID #1948286, Gabe Paterson. NGLRMLS
- $299,9004 bd2 ba2.5k sqft1534 Cedar St NE, Grand Rapids, MI 49503For SaleMLS ID #26030554, Jacob D Kenworthy, Epique Real Estate. MichRIC
- $389,9006 bd4 ba1.8k sqft944 Lancashire Ct SE #946, Grand Rapids, MI 49508For SaleMLS ID #26041479, Jordan P Nemmers, Cascade Properties Rlty LLC. MichRIC
- $299,9993 bd2 ba1.9k sqft641 Lincoln Ave NW, Grand Rapids, MI 49504For SaleMLS ID #26044662, Doug E Mol, Five Star Real Estate (Main). MichRIC
- $439,9003 bd3 ba2k sqft1865 Ridgemoor Dr SE, Grand Rapids, MI 49506For SaleMLS ID #26020182, Wyatt Martin, Greenridge Realty (EGR). MichRIC
- $352,0004 bd2 ba1.6k sqft820 McReynolds Ave NW, Grand Rapids, MI 49504For SaleMLS ID #26027397, Matthew G Deja, Keystone Home Group Realty LLC. MichRIC
- $399,9004 bd2 ba1.7k sqft6878 Lake Bluff Dr NE, Comstock Park, MI 49321For SaleMLS ID #26030533, Susan Shively, Five Star Real Estate (Main). MichRIC
- $429,9994 bd4 ba2k sqft2444 Sunny Creek St SE, Kentwood, MI 49508For SaleMLS ID #26041579, Daniel Mehney, Greenridge Realty (EGR). MichRIC
- $335,0003 bd4 ba2.2k sqft3292 Park Ridge Ln NE, Grand Rapids, MI 49525For SaleMLS ID #26031681, Elizabeth Krueger, EXP Realty LLC. MichRIC
- $323,9004 bd2 ba1.4k sqft6875 Hammond Ave SE, Caledonia, MI 49316For SaleMLS ID #26045019, James K Moore, Independence Realty (JM). MichRIC
- $415,0004 bd3 ba2k sqft1671 Sunny Glen Dr SE, Caledonia, MI 49316For SaleMLS ID #26042147, Kimberly K Breuker, West Michigan Real Estate Inc. MichRIC
- $369,0003 bd2 ba2k sqft5080 Rum Creek Ct SE, Kentwood, MI 49508For SaleMLS ID #26031035, Phillip J Abney, Coldwell Banker Schmidt Realtors. MichRIC
