Welcome to 9051 Algoma Ave NE, a private retreat nestled on over an acre of beautifully wooded property within the highly acclaimed Rockford Public Schools, a state of Michigan Blue Ribbon District. Surrounded by mature trees and abundant wildlife, this exceptional property offers the perfect balance of peaceful seclusion and everyday convenience.
A winding creek along the back of the lot creates a serene natural backdrop, while outdoor living spaces invite you to relax and entertain. Enjoy the changing seasons from the spacious screened three-season porch, or relax and unwind on the expansive deck, or in the hot tub on the lower walk-out level.
Inside, the main level features three bedrooms, a full bath, a bright kitchen with an eating area, and a step-down living room with an abundance of natural light. The walkout lower level expands the living space with a large family room with a fireplace, an additional bedroom currently being used as an entertainment/movie room, a second full bath, a laundry area, a large cedar closet, and ample storage.
Recent updates include newer laminate flooring, a stylish new kitchen backsplash, and a brand-new roof installed in 2025. The home is connected to city water, and the previously used well has been professionally capped. For added peace of mind, a home generator has already been wired and is ready to provide backup power when needed.
Whether you're looking for room to grow, space to entertain, or a private nature-filled setting just minutes from downtown Rockford, this property offers it all. Don't miss this rare opportunity to own a home where comfort, privacy, and natural beauty come together in one remarkable package.
Active
Price cut: $11K (7/25)
$449,000
9051 Algoma Ave NE, Rockford, MI 49341
4beds
2,582sqft
Single Family Residence
Built in 1980
1 Acres Lot
$441,300 Zestimate®
$174/sqft
$-- HOA
What's special
Laundry areaExpansive deckAmple storageNewer laminate flooringLarge cedar closetSpacious screened three-season porchStylish new kitchen backsplash
- 59 days |
- 1,618 |
- 59 |
Zillow last checked:
Listing updated:
Listed by:
C. Scott Hunt 616-291-1450,
Weichert REALTORS Plat (Main) 616-301-2550
Source: MichRIC,MLS#: 26030517
Facts & features
Interior
Bedrooms & bathrooms
- Bedrooms: 4
- Bathrooms: 2
- Full bathrooms: 2
- Main level bedrooms: 3
Primary bedroom
- Level: Main
Bedroom 2
- Level: Main
Bedroom 3
- Level: Main
Bedroom 4
- Level: Basement
Primary bathroom
- Level: Main
Bathroom 2
- Level: Basement
Dining room
- Level: Main
Family room
- Level: Basement
Kitchen
- Level: Main
Laundry
- Level: Basement
Living room
- Level: Main
Heating
- Forced Air
Cooling
- Central Air
Appliances
- Included: Built-In Electric Oven, Dishwasher, Disposal, Dryer, Microwave, Range, Refrigerator, Washer
- Laundry: In Basement
Features
- Ceiling Fan(s), Eat-in Kitchen
- Flooring: Carpet, Ceramic Tile, Laminate
- Windows: Insulated Windows
- Basement: Walk-Out Access
- Number of fireplaces: 1
- Fireplace features: Family Room, Wood Burning
Interior area
- Total structure area: 1,298
- Total interior livable area: 2,582 sqft
- Finished area below ground: 1,000
Property
Parking
- Total spaces: 2
- Parking features: Garage Door Opener, Attached
- Garage spaces: 2
Features
- Stories: 1
- Has spa: Yes
- Spa features: Hot Tub Spa
- Waterfront features: Stream/Creek
Lot
- Size: 1 Acres
- Dimensions: 132 x 335
- Features: Wooded, Cul-De-Sac
Details
- Parcel number: 410633226012
- Zoning description: Res
Construction
Type & style
- Home type: SingleFamily
- Architectural style: Ranch
- Property subtype: Single Family Residence
Materials
- Brick, Vinyl Siding, Wood Siding
- Roof: Composition
Condition
- New construction: No
- Year built: 1980
Utilities & green energy
- Sewer: Septic Tank
- Water: Public
- Utilities for property: Electricity Available
Community & HOA
Location
- Region: Rockford
Financial & listing details
- Price per square foot: $174/sqft
- Tax assessed value: $107,312
- Annual tax amount: $3,337
- Date on market: 6/19/2026
- Listing terms: Cash,Conventional
- Electric utility on property: Yes
- Road surface type: Paved
Estimated market value
$441,300
$419,000 - $463,000
$2,901/mo
Price history
| Date | Event | Price |
|---|---|---|
| 7/25/2026 | Price change | $449,000-2.4%$174/sqft |
Source:  MichRIC #26030517 Report a problem MichRIC #26030517 Report a problem | ||
| 6/19/2026 | Listed for sale | $460,000+152.7%$178/sqft |
Source: MichRIC #26030517 Report a problem | ||
| 6/10/2002 | Sold | $182,000$70/sqft |
Source: Agent Provided Report a problem | ||
Public tax history
| Year | Property taxes | Tax assessment |
|---|---|---|
| 2025 | $3,255 | $172,800 +8.7% |
| 2024 | -- | $159,000 +38.3% |
| 2021 | $2,747 | $115,000 +6.8% |
| 2020 | $2,747 | $107,700 +2.1% |
| 2019 | $2,747 | $105,500 +9.9% |
| 2018 | -- | $96,000 +6.4% |
| 2017 | $2,613 | $90,200 +7.9% |
| 2016 | $2,613 | $83,600 |
| 2015 | $2,613 | $83,600 -1.1% |
| 2013 | -- | $84,500 +4.2% |
| 2011 | -- | $81,100 -0.7% |
| 2010 | -- | $81,700 -2.5% |
| 2009 | -- | $83,800 -11% |
| 2007 | -- | $94,200 -1.4% |
| 2006 | -- | $95,507 +3.7% |
| 2005 | -- | $92,100 +3% |
| 2004 | -- | $89,400 +31.8% |
| 2002 | -- | $67,805 +3.2% |
| 2001 | -- | $65,703 |
Find assessor info on the county website
Monthly payment
Est. payment
Payment breakdown
Explore the cost of this home by adjusting the details. Changes won't be saved.Climate risks
Neighborhood: 49341
Nearby schools
GreatSchools rating
- 8/10Edgerton Trails ElementaryGrades: PK-5Distance: 1.4 mi
- 9/10North Rockford Middle SchoolGrades: 6-8Distance: 3.4 mi
- 8/10Rockford High SchoolGrades: 9-12Distance: 3.6 mi
- $420,3004 bd2 ba-- sqft9053 Algoma Ave NE, Rockford, MI 49341Off Market
- $335,0003 bd2 ba1.3k sqft9057 Algoma Ave NE, Rockford, MI 49341Sold
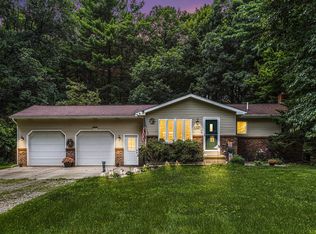
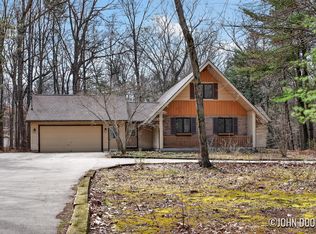
- $460,0003 bd2 ba2k sqft9063 Algoma Ave NE, Rockford, MI 49341Sold
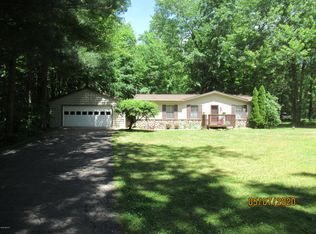
- $289,8003 bd2 ba1k sqft9059 Algoma Ave NE, Rockford, MI 49341Off Market
- $516,500-- bd2 ba-- sqft9001 Algoma Ave NE, Rockford, MI 49341Off Market
- $446,5003 bd3 ba-- sqft9049 Algoma Ave NE, Rockford, MI 49341Off Market
- $435,0004 bd2 ba2.4k sqft9047 Algoma Ave NE, Rockford, MI 49341Sold
- $370,0002 bd2 ba1.4k sqft9045 Algoma Ave NE, Rockford, MI 49341For Sale
A local agent can set up tours, give advice and negotiate with sellers.
Similar homes
- $449,9004 bd4 ba2.6k sqft6892 Petersen Valley Dr NE, Rockford, MI 49341For Sale

 MLS ID #26037717, Cherie Larva, Realiant Real Estate. MichRIC
 - $400,0005 bd2 ba2.2k sqft6935 Brow Myer Dr NE, Rockford, MI 49341For Sale
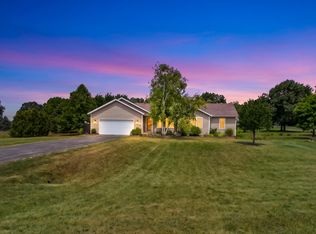 MLS ID #26037829, Dustin J Anderson, Five Star Real Estate (Ada). MichRIC
 - $499,9002 bd2 ba1.3k sqft8980 Loveless Dr NE, Rockford, MI 49341For Sale
 MLS ID #26040406, Nancy Randall, Big River Properties. MichRIC
 - $649,9005 bd4 ba3.3k sqft5224 Bonasa Dr NE, Rockford, MI 49341For Sale
 MLS ID #26042476, Sarah R Becker, Key Realty. MichRIC
 - $489,0004 bd3 ba2.2k sqft12177 Reyburn Dr NE, Sparta, MI 49345For SaleMLS ID #26024236, Pamela Derks, Five Star Real Estate Fremont. MichRIC
- $355,0003 bd2 ba1.8k sqft8364 Atlanta Dr NE, Rockford, MI 49341For SaleMLS ID #26040001, Karen A Metchikoff, Berkshire Hathaway HomeServices Michigan Real Estate (Rock). MichRIC
- $375,0005 bd2 ba1.9k sqft6676 Naontah Trl NE, Rockford, MI 49341For SaleMLS ID #26034580, Cherie Larva, Realiant Real Estate. MichRIC
- $599,9005 bd2 ba2k sqft11400 Tefft Ave NE #B, Rockford, MI 49341For SaleMLS ID #26018635, Mark S Hoskins, Berkshire Hathaway HomeServices Michigan Real Estate (Rock). MichRIC
- $439,9003 bd3 ba2k sqft6069 Stout Creek Ave NE, Belmont, MI 49306For SaleMLS ID #26037861, Charles Mahar Jr., Greenridge Realty (Greenvl). MichRIC
- $399,9004 bd2 ba1.7k sqft6878 Lake Bluff Dr NE, Comstock Park, MI 49321For SaleMLS ID #26030533, Susan Shively, Five Star Real Estate (Main). MichRIC
- $399,0003 bd2 ba1.5k sqft890 Gabrielle Ct NE, Grand Rapids, MI 49505For Sale
 MLS ID #50218423, Jonathan Minerick, HomeCoin.com. MiRealSource
 - $409,9003 bd2 ba1.8k sqft4372 Hunsberger Ave NE, Grand Rapids, MI 49525For SaleMLS ID #26040792, Darryl A Matthews Jr, Keller Williams GR East. MichRIC
- $389,0003 bd2 ba2k sqft5410 Riverlook Dr NE, Comstock Park, MI 49321For SaleMLS ID #1948286, Gabe Paterson. NGLRMLS
- $368,9993 bd2 ba1.4k sqft11660 Maggie Ct NE, Rockford, MI 49341For SaleMLS ID #26024459, Austin M Hilyer, Five Star Real Estate (Courtland). MichRIC
- $479,9004 bd3 ba3k sqft142 George K Dr, Sand Lake, MI 49343For SaleMLS ID #26021838, Michael H Oostendorp, Keller Williams GR East. MichRIC
- $449,0003 bd3 ba2k sqft1795 Pembroke St SE, Kentwood, MI 49508For SaleMLS ID #26028611, Anne S Espinoza, Greenridge Realty (Kentwood). MichRIC
- $429,9994 bd4 ba2k sqft2444 Sunny Creek St SE, Kentwood, MI 49508For SaleMLS ID #26041579, Daniel Mehney, Greenridge Realty (EGR). MichRIC
- $500,0003 bd3 ba2.2k sqft4991 E 128th St, Grant, MI 49327For SaleMLS ID #26040049, Tara Johnson, Coldwell Banker Schmidt Fremont. MichRIC
- $389,0004 bd3 ba2.2k sqft2046 Acton Rd NW, Grand Rapids, MI 49504For SaleMLS ID #26039608, Mark A DeSatterlee, Icon Realty Group LLC. MichRIC
- $484,9004 bd2 ba2k sqft10390 Lovers Ln NW, Grand Rapids, MI 49534For SaleMLS ID #26040342, Paul Bunce, Paul Bunce Real Estate. MichRIC
