Come take a look at this absolutely beautiful remodeled 4-bedroom, 4-bath home in the sought-after Petersen Valley Rockford neighborhood! No HOA! Main floor features a gorgeous kitchen with custom cabinets, quartz countertops, & stainless steel appliances, large eating area, living room with bay window & gas fireplace, main floor laundry, updated half bath, mudroom, & exquisite custom hand-scraped hardwood flooring throughout. Upstairs you will find a lovely, primary suite with a captivating tiled shower, two additional bedrooms & updated full bath. The lower level walkout boasts a cozy family room, spacious bedroom with bonus shower room, updated bath, & ample storage space. Enjoy the outdoors sipping coffee on the front porch, or entertaining on the back deck featuring high-end aluminum railings overlooking a large backyard with firepit & custom-built Amish storage shed. Prime location walkable to trails & schools, including the highly desirable district's Spanish Immersion program. This one is a must see! Possession negotiable - schedule your private showing today and move in before summer ends!
Active
Price cut: $25K (8/10)
$449,900
6892 Petersen Valley Dr NE, Rockford, MI 49341
4beds
2,606sqft
Single Family Residence
Built in 1997
0.3 Acres Lot
$445,300 Zestimate®
$173/sqft
$-- HOA
What's special
Gas fireplaceLarge backyard with firepitUpdated half bathCustom-built amish storage shedUpdated bathFront porchAmple storage space
- 29 days |
- 2,820 |
- 184 |
Zillow last checked:
Listing updated:
Listed by:
Cherie Larva 616-915-7707,
Realiant Real Estate 616-677-5285
Source: MichRIC,MLS#: 26037717
Facts & features
Interior
Bedrooms & bathrooms
- Bedrooms: 4
- Bathrooms: 4
- Full bathrooms: 2
- 1/2 bathrooms: 2
Dining room
- Description: Formal
Heating
- Forced Air
Cooling
- Central Air
Appliances
- Included: Dishwasher, Disposal, Dryer, Microwave, Range, Refrigerator, Washer
- Laundry: Gas Dryer Hookup, Main Level
Features
- Ceiling Fan(s), Eat-in Kitchen, Pantry
- Flooring: Ceramic Tile, Wood
- Windows: Low-Emissivity Windows, Screens, Insulated Windows
- Basement: Full,Walk-Out Access
- Number of fireplaces: 1
- Fireplace features: Gas Log, Living Room
Interior area
- Total structure area: 1,710
- Total interior livable area: 2,606 sqft
- Finished area below ground: 896
Video & virtual tour
Property
Parking
- Total spaces: 2
- Parking features: Garage Faces Front, Garage Door Opener, Attached
- Garage spaces: 2
Features
- Stories: 2
Lot
- Size: 0.3 Acres
- Dimensions: 100 x 130
- Features: Sidewalk, Shrubs/Hedges
Details
- Additional structures: Shed(s)
- Parcel number: 411012353005
- Zoning description: R-1
Construction
Type & style
- Home type: SingleFamily
- Architectural style: Traditional
- Property subtype: Single Family Residence
Materials
- Vinyl Siding
- Roof: Composition,Metal
Condition
- New construction: No
- Year built: 1997
Utilities & green energy
- Sewer: Public Sewer
- Water: Public
- Utilities for property: Phone Available, Natural Gas Available, Electricity Available, Cable Available, Phone Connected, Natural Gas Connected, Cable Connected
Community & HOA
Community
- Subdivision: Petersen Valley
Location
- Region: Rockford
Financial & listing details
- Price per square foot: $173/sqft
- Tax assessed value: $172,938
- Annual tax amount: $5,525
- Date on market: 7/22/2026
- Listing terms: Cash,FHA,VA Loan,MSHDA,Conventional
- Electric utility on property: Yes
- Road surface type: Paved
Estimated market value
$445,300
$423,000 - $468,000
$3,507/mo
Price history
| Date | Event | Price |
|---|---|---|
| 8/10/2026 | Price change | $449,900-5.3%$173/sqft |
Source:  MichRIC #26037717 Report a problem MichRIC #26037717 Report a problem | ||
| 8/5/2026 | Price change | $474,900-3.1%$182/sqft |
Source: MichRIC #26037717 Report a problem | ||
| 7/22/2026 | Listed for sale | $489,900+82.1%$188/sqft |
Source: MichRIC #26037717 Report a problem | ||
| 1/22/2018 | Sold | $269,000$103/sqft |
Source: MichRIC #17057721 Report a problem | ||
| 12/1/2017 | Listed for sale | $269,000+73.5%$103/sqft |
Source: Five Star Real Estate (CS) #17057721 Report a problem | ||
| 1/16/2012 | Sold | $155,000-1.2%$59/sqft |
Source: MichRIC #11034551 Report a problem | ||
| 10/7/2011 | Listing removed | $156,900$60/sqft |
Source: Grand Rapids Market Center East #11034551 Report a problem | ||
| 9/28/2011 | Price change | $156,900-1.9%$60/sqft |
Source: Grand Rapids Market Center East #11034551 Report a problem | ||
| 7/28/2011 | Price change | $159,900-3%$61/sqft |
Source: Grand Rapids Market Center East #11034551 Report a problem | ||
| 6/19/2011 | Listed for sale | $164,900$63/sqft |
Source: Grand Rapids Market Center East #11034551 Report a problem | ||
Public tax history
| Year | Property taxes | Tax assessment |
|---|---|---|
| 2025 | $5,356 | $220,800 +9% |
| 2024 | -- | $202,500 +41% |
| 2021 | $4,149 | $143,600 +0.8% |
| 2020 | $4,149 +37.8% | $142,500 +16% |
| 2019 | $3,012 | $122,800 +12.6% |
| 2018 | -- | $109,100 +9.4% |
| 2017 | $2,837 | $99,700 +12.9% |
| 2016 | $2,837 | $88,300 |
| 2015 | $2,837 +3.1% | $88,300 +9.4% |
| 2013 | $2,751 | $80,700 -4.9% |
| 2011 | -- | $84,900 -0.7% |
| 2010 | -- | $85,500 -3.3% |
| 2009 | -- | $88,400 -9.9% |
| 2007 | -- | $98,100 -5.1% |
| 2006 | -- | $103,368 +3.7% |
| 2005 | -- | $99,680 +3.3% |
| 2004 | -- | $96,496 +6.2% |
| 2002 | -- | $90,845 +3.2% |
| 2001 | -- | $88,029 |
Find assessor info on the county website
Monthly payment
Est. payment
Payment breakdown
Explore the cost of this home by adjusting the details. Changes won't be saved.Climate risks
Neighborhood: 49341
Nearby schools
GreatSchools rating
- 9/10Roguewood Elementary SchoolGrades: K-5Distance: 0.4 mi
- NARockford H.S. Freshman CenterGrades: 9Distance: 0.5 mi
- 8/10Rockford High SchoolGrades: 9-12Distance: 0.3 mi
Schools provided by the listing agent
- Elementary: Roguewood Elementary School
- Middle: North Rockford Middle School
- High: Rockford High School
Source: MichRIC. This data may not be complete. We recommend contacting the local school district to confirm school assignments for this home.
- $478,100-- bd-- ba-- sqft6900 Petersen Valley Dr NE, Rockford, MI 49341Off Market
- $496,5005 bd4 ba2.8k sqft6886 Petersen Valley Dr NE, Rockford, MI 49341Off Market
- $501,5004 bd4 ba2.2k sqft6893 Rex Dr, Rockford, MI 49341Off Market
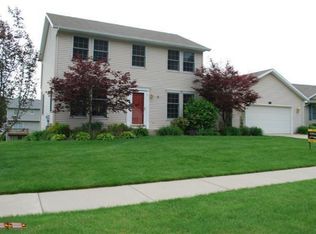
- $455,6004 bd4 ba2.2k sqft6893 Rex Dr NE, Rockford, MI 49341Off Market
- $508,5004 bd4 ba2.7k sqft6881 Rex Dr NE, Rockford, MI 49341Off Market
- $509,800-- bd-- ba-- sqft6905 Rex Dr NE, Rockford, MI 49341Off Market
- $426,4004 bd3 ba2k sqft6870 Petersen Valley Dr NE, Rockford, MI 49341Off Market
- $453,7004 bd3 ba2.5k sqft6869 Rex Dr, Rockford, MI 49341Off Market
A local agent can set up tours, give advice and negotiate with sellers.
Similar homes
- $565,0004 bd4 ba2.7k sqft7135 Loma Linda Dr NE, Rockford, MI 49341For Sale

 MLS ID #26040911, Steven Koleno, Beycome Brokerage Realty LLC. MichRIC
 - $535,0004 bd4 ba2.4k sqft6630 Cannon Farms Dr NE, Rockford, MI 49341For Sale
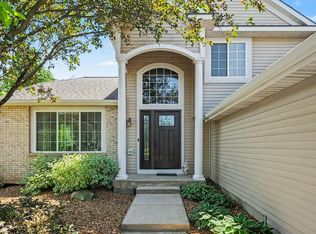 MLS ID #26028969, Jerome D Broderick, Greenridge Realty (Cascade). MichRIC
 - $439,9003 bd3 ba2k sqft6069 Stout Creek Ave NE, Belmont, MI 49306For Sale
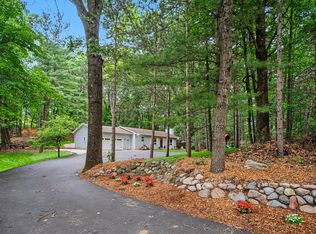 MLS ID #26037861, Charles Mahar Jr., Greenridge Realty (Greenvl). MichRIC
 - $364,9005 bd2 ba1.9k sqft6676 Naontah Trl NE, Rockford, MI 49341For Sale
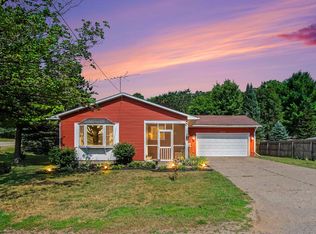 MLS ID #26034580, Cherie Larva, Realiant Real Estate. MichRIC
 - $649,9005 bd4 ba3.3k sqft5224 Bonasa Dr NE, Rockford, MI 49341For SaleMLS ID #26042476, Sarah R Becker, Key Realty. MichRIC
- $495,0003 bd3 ba2.2k sqft101 Chicory St NE, Comstock Park, MI 49321For SaleMLS ID #26042830, Jason R Carpenter, Keller Williams GR East. MichRIC
- $419,9004 bd3 ba1.9k sqft2639 Rockhill Dr NE, Grand Rapids, MI 49525For SaleMLS ID #26034612, Ryan Ogle, EXP Realty (Grand Rapids). MichRIC
- $450,0003 bd3 ba2.1k sqft482 Windchime Dr, Comstock Park, MI 49321For SaleMLS ID #26039787, Erik Petrovich, The Local Element. MichRIC
- $350,0003 bd2 ba1.8k sqft8364 Atlanta Dr NE, Rockford, MI 49341For SaleMLS ID #26040001, Karen A Metchikoff, Berkshire Hathaway HomeServices Michigan Real Estate (Rock). MichRIC
- $399,9004 bd2 ba1.7k sqft6878 Lake Bluff Dr NE, Comstock Park, MI 49321For SaleMLS ID #26030533, Susan Shively, Five Star Real Estate (Main). MichRIC
- $389,0003 bd2 ba2k sqft5410 Riverlook Dr NE, Comstock Park, MI 49321For SaleMLS ID #1948286, Gabe Paterson. NGLRMLS
- $479,9004 bd3 ba3k sqft142 George K Dr, Sand Lake, MI 49343For SaleMLS ID #26021838, Michael H Oostendorp, Keller Williams GR East. MichRIC
- $364,9993 bd2 ba1.4k sqft11660 Maggie Ct NE, Rockford, MI 49341For SaleMLS ID #26024459, Austin M Hilyer, Five Star Real Estate (Courtland). MichRIC
- $489,0004 bd3 ba2.2k sqft12177 Reyburn Dr NE, Sparta, MI 49345For SaleMLS ID #26024236, Pamela Derks, Five Star Real Estate Fremont. MichRIC
- $449,9007 bd3 ba3.6k sqft631 Three Mile Rd NE, Grand Rapids, MI 49505For SaleMLS ID #26039218, Austin M Harris, Bellabay Realty LLC. MichRIC
- $445,0004 bd3 ba2.8k sqft1954 Glenvale Dr SW, Wyoming, MI 49519For SaleMLS ID #26040375, Michelle Harmon, The Local Element. MichRIC
- $400,0003 bd2 ba1.8k sqft4372 Hunsberger Ave NE, Grand Rapids, MI 49525For SaleMLS ID #26040792, Darryl A Matthews Jr, Keller Williams GR East. MichRIC
- $424,9004 bd4 ba2.3k sqft2576 Mapleview St SE, Kentwood, MI 49508For SaleMLS ID #26031748, Scott Pitsch, 616 Realty LLC. MichRIC
- $449,9003 bd2 ba1.8k sqft6287 Patagonia Dr SE, Grand Rapids, MI 49546For SaleMLS ID #26039281, Lisa A Newell, Greenridge Realty (Cascade). MichRIC
- $429,9994 bd4 ba2k sqft2444 Sunny Creek St SE, Kentwood, MI 49508For SaleMLS ID #26041579, Daniel Mehney, Greenridge Realty (EGR). MichRIC
