Welcome to 6287 Patagonia Drive! This beautifully updated 3-bedroom, 1.5-bath ranch in the desirable Caravelle Village neighborhood and Forest Hills School District is move-in ready. Ideally located near Cascade, shopping, dining, parks, and convenient highway access, this home combines comfort and convenience. The bright, open main level features a spacious living room, dining area, an updated kitchen with a center island and newer appliances, three generously sized bedrooms, a full bath, and a convenient half bath with main-floor laundry. The finished lower level provides additional living space, perfect for a family room, home office, or recreation area, along with abundant storage. Step outside to a private backyard with plenty of space for relaxing, entertaining, or enjoying summer evenings. Don't miss your opportunity to make this charming home yours—schedule your private showing today!
Pending
Price cut: $10K (8/22)
$439,900
6287 Patagonia Dr SE, Grand Rapids, MI 49546
3beds
1,898sqft
Single Family Residence
Built in 1973
0.32 Acres Lot
$434,000 Zestimate®
$232/sqft
$-- HOA
What's special
Bright open main levelDining areaThree generously sized bedrooms
- 30 days
- 2,395
- 144
Zillow last checked:
Listing updated:
Listed by:
Lisa A Newell 616-255-1322,
Greenridge Realty (Cascade) 616-949-8900,
Martina D Clark 248-421-3822,
Greenridge Realty (Cascade)
Source: MichRIC,MLS#: 26039281
Facts & features
Interior
Bedrooms & bathrooms
- Bedrooms: 3
- Bathrooms: 2
- Full bathrooms: 1
- 1/2 bathrooms: 1
- Main level bedrooms: 3
Primary bedroom
- Level: Main
Bedroom 2
- Level: Main
Bedroom 3
- Level: Main
Bathroom 1
- Level: Main
Bathroom 2
- Level: Main
Dining area
- Level: Main
Family room
- Level: Main
Kitchen
- Level: Main
Living room
- Level: Main
Office
- Level: Basement
Recreation
- Level: Basement
Heating
- Forced Air
Cooling
- Central Air
Appliances
- Included: Dishwasher, Disposal, Dryer, Microwave, Range, Refrigerator, Washer
- Laundry: In Bathroom, Main Level
Features
- Center Island, Eat-in Kitchen
- Flooring: Carpet, Tile, Vinyl
- Windows: Replacement
- Basement: Full
- Has fireplace: No
Interior area
- Total structure area: 1,478
- Total interior livable area: 1,898 sqft
- Finished area below ground: 420
Property
Parking
- Total spaces: 2
- Parking features: Garage Faces Front, Garage Door Opener, Attached
- Garage spaces: 2
Features
- Stories: 1
Lot
- Size: 0.32 Acres
- Dimensions: 90 x 150
- Features: Sidewalk
Details
- Parcel number: 411908430012
- Zoning description: Residential
Construction
Type & style
- Home type: SingleFamily
- Architectural style: Ranch
- Property subtype: Single Family Residence
Materials
- Aluminum Siding, Brick
- Roof: Composition
Condition
- New construction: No
- Year built: 1973
Utilities & green energy
- Sewer: Public Sewer
- Water: Public
- Utilities for property: Electricity Available, Cable Available, Natural Gas Connected
Community & HOA
Community
- Security: Smoke Detector(s)
Location
- Region: Grand Rapids
Financial & listing details
- Price per square foot: $232/sqft
- Tax assessed value: $165,500
- Annual tax amount: $5,235
- Date on market: 7/29/2026
- Listing terms: Cash,FHA,VA Loan,Conventional
- Electric utility on property: Yes
- Road surface type: Paved
Estimated market value
$434,000
$412,000 - $456,000
$2,575/mo
Price history
| Date | Event | Price |
|---|---|---|
| 8/24/2026 | Pending sale | $439,900$232/sqft |
Source:  MichRIC #26039281 Report a problem MichRIC #26039281 Report a problem | ||
| 8/22/2026 | Price change | $439,900-2.2%$232/sqft |
Source: MichRIC #26039281 Report a problem | ||
| 7/29/2026 | Listed for sale | $449,900+5.1%$237/sqft |
Source: MichRIC #26039281 Report a problem | ||
| 9/30/2024 | Sold | $428,000+1.9%$226/sqft |
Source: MichRIC #24038344 Report a problem | ||
| 7/30/2024 | Pending sale | $419,900$221/sqft |
Source: MichRIC #24038344 Report a problem | ||
| 7/25/2024 | Listed for sale | $419,900+55.5%$221/sqft |
Source: MichRIC #24038344 Report a problem | ||
| 5/7/2024 | Sold | $270,000+74.2%$142/sqft |
Source: Public Record Report a problem | ||
| 1/22/2004 | Sold | $155,000$82/sqft |
Source: Public Record Report a problem | ||
Public tax history
| Year | Property taxes | Tax assessment |
|---|---|---|
| 2025 | $2,941 | $165,500 +5.3% |
| 2024 | -- | $157,200 +33% |
| 2021 | $2,572 | $118,200 +8.8% |
| 2020 | $2,572 +1.3% | $108,600 +7.4% |
| 2019 | $2,538 | $101,100 +4.6% |
| 2018 | -- | $96,700 +11.9% |
| 2017 | $2,459 | $86,400 +3.2% |
| 2016 | $2,459 | $83,700 |
| 2015 | $2,459 | $83,700 +14.7% |
| 2013 | -- | $73,000 -0.3% |
| 2011 | -- | $73,200 +3.2% |
| 2010 | -- | $70,900 -3.7% |
| 2009 | -- | $73,600 -4.3% |
| 2007 | -- | $76,900 -1.9% |
| 2006 | -- | $78,400 -3% |
| 2005 | -- | $80,800 +1.4% |
| 2004 | -- | $79,700 +16.7% |
| 2002 | -- | $68,306 +3.2% |
| 2001 | -- | $66,188 |
Find assessor info on the county website
Monthly payment
Est. payment
Payment breakdown
Explore the cost of this home by adjusting the details. Changes won't be saved.Climate risks
Neighborhood: 49546
Nearby schools
Schools provided by the listing agent
- Elementary: Thornapple Elementary School
- Middle: Central Middle School
- High: Forest Hills Central High School
Source: MichRIC. This data may not be complete. We recommend contacting the local school district to confirm school assignments for this home.
- $394,6003 bd1 ba-- sqft6299 Patagonia Dr SE, Grand Rapids, MI 49546Off Market
- $385,5004 bd1 ba2.5k sqft6271 Patagonia Dr SE, Grand Rapids, MI 49546Off Market

- $416,0004 bd2 ba-- sqft6286 Capitan Dr SE, Grand Rapids, MI 49546Off Market
- $405,100-- bd2 ba-- sqft6270 Capitan Dr SE, Grand Rapids, MI 49546Off Market
Similar homes
- $499,9004 bd2 ba2.1k sqft4736 Burton St SE, Kentwood, MI 49546For Sale
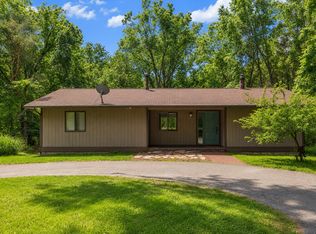
 MLS ID #26044037, Kimberly Hensley, RE/MAX United (Main). MichRIC
 - $399,9003 bd2 ba1.6k sqft149 Loch Lomond Ave NE, Grand Rapids, MI 49546For Sale
 MLS ID #26040702, Jared Sebright, Five Star Real Estate (Main). MichRIC
 - $550,0003 bd3 ba2.1k sqft7284 Grachen Dr SE, Grand Rapids, MI 49546For Sale
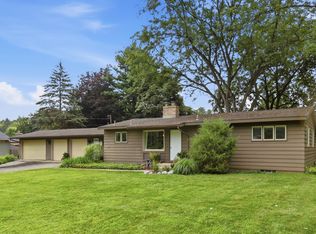 MLS ID #26040908, Steven A Elder, Coldwell Banker Schmidt Realtors. MichRIC
 - $499,9004 bd3 ba2.3k sqft2080 Dunnigan Ave NE, Grand Rapids, MI 49525For Sale
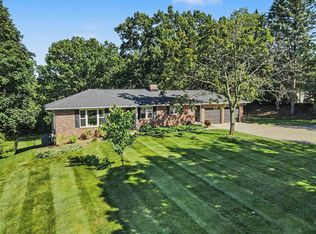 MLS ID #26045036, Charles Laufer, Five Star Real Estate (Ada). MichRIC
 - $395,0003 bd2 ba2.1k sqft7246 Rezen Dr NE, Rockford, MI 49341For SaleMLS ID #26045136, Mandy Green, Five Star Real Estate (E. Division). MichRIC
- $429,9994 bd4 ba2k sqft2444 Sunny Creek St SE, Kentwood, MI 49508For SaleMLS ID #26041579, Daniel Mehney, Greenridge Realty (EGR). MichRIC
- $379,9004 bd2 ba2k sqft1860 Boston St SE, Grand Rapids, MI 49506For SaleMLS ID #26042473, Justin W Moorehead, Five Star Real Estate (Eastown). MichRIC
- $304,9003 bd2 ba2.1k sqft1105 Hazen St SE, Grand Rapids, MI 49507For SaleMLS ID #26045797, Audrey Mojica, Bellabay Realty LLC. MichRIC
- $489,9004 bd3 ba2.3k sqft7272 Misty Morning Dr SE, Caledonia, MI 49316For SaleMLS ID #26045086, Mark D Gleason, Coldwell Banker Woodland Schmidt Grand Haven. MichRIC
- $424,9004 bd4 ba2.3k sqft2576 Mapleview St SE, Kentwood, MI 49508For SaleMLS ID #26031748, Scott Pitsch, 616 Realty LLC. MichRIC
- $365,0003 bd2 ba1.8k sqft5880 Edajean Ridge Dr NE, Comstock Park, MI 49321For SaleMLS ID #26045070, Jeffrey M Blahnik, Five Star Real Estate (Main). MichRIC
- $419,9003 bd2 ba1.4k sqft1695 Broadview Dr, Jenison, MI 49428For SaleMLS ID #26040680, Christine L VanEngen, Condo Concepts of Michigan. MichRIC
- $345,0004 bd2 ba1.8k sqft3501 Newcastle Dr SE, Grand Rapids, MI 49508For SaleMLS ID #26040438, Andrea L Zoet, Epique Realty. MichRIC
- $444,9004 bd3 ba1.8k sqft7120 Pileated Dr, Caledonia, MI 49316New ConstructionMichRIC
- $399,0003 bd2 ba1k sqft2738 Richards Dr SE, East Grand Rapids, MI 49506For SaleMLS ID #26041671, Kyle Visser, ReSIDE Grand Rapids. MichRIC
- $323,9004 bd2 ba1.4k sqft6875 Hammond Ave SE, Caledonia, MI 49316For SaleMLS ID #26045019, James K Moore, Independence Realty (JM). MichRIC
- $320,0003 bd3 ba2.3k sqft2759 Mulford Dr SE, Grand Rapids, MI 49546For SaleMLS ID #26040875, David Sova, JH Realty Partners. MichRIC
- $400,0003 bd2 ba1.8k sqft4372 Hunsberger Ave NE, Grand Rapids, MI 49525For SaleMLS ID #26040792, Darryl A Matthews Jr, Keller Williams GR East. MichRIC
- $449,0003 bd2 ba1.5k sqft7849 High Knoll Dr SE, Byron Center, MI 49315For SaleMLS ID #26040050, Kelly L Hillary, Bellabay Realty (North). MichRIC
