Bonus for the new owner! Seller is providing a brand-new roof with a 25-year transferable warranty. Buyer gets to choose the shingle color with installation after closing. This custom-built ranch home is situated on a stunning park-like lot in Princeton Estates. The beautifully landscaped yard is a private retreat featuring flower gardens, a charming trellis, and a bridge crossing a creek while still offering plenty of room to play and entertain. Inside, you'll find an inviting open-concept floor plan with over 2,000 finished square feet on the main level. The spacious kitchen offers abundant cabinetry, a center island, and an eating area that flows seamlessly into the living room, highlighted by a cozy fireplace. A sun-filled four-season room overlooks the beautiful backyard. The home features three bedrooms, including a generous primary suite with a private bath and walk-in closet, along with another full bath, main floor laundry, mudroom, and a convenient half bath. At the front of the home, a flexible bonus room with soaring ceilings offers options for a dining room, office, and/or sitting area. The attached three-stall tandem garage offers ample room for vehicles, hobbies, and storage. Downstairs, over 2,000 square feet of unfinished basement space provides endless opportunities for future expansion, recreation, or storage.
Active
Price cut: $1K (8/4)
$449,000
1795 Pembroke St SE, Kentwood, MI 49508
3beds
2,042sqft
Single Family Residence
Built in 1986
0.44 Acres Lot
$445,000 Zestimate®
$220/sqft
$-- HOA
What's special
Cozy fireplaceCenter islandBeautifully landscaped yardFlower gardensPrivate retreatCharming trellisBridge crossing a creek
- 68 days |
- 1,415 |
- 102 |
Zillow last checked:
Listing updated:
Listed by:
Anne S Espinoza 616-334-0421,
Greenridge Realty (Kentwood) 616-281-2100
Source: MichRIC,MLS#: 26028611
Facts & features
Interior
Bedrooms & bathrooms
- Bedrooms: 3
- Bathrooms: 3
- Full bathrooms: 2
- 1/2 bathrooms: 1
- Main level bedrooms: 3
Heating
- Forced Air
Cooling
- Central Air
Appliances
- Included: Dishwasher, Disposal, Dryer, Microwave, Range, Refrigerator, Washer
- Laundry: Laundry Room, Main Level
Features
- Central Vacuum, Center Island, Eat-in Kitchen
- Flooring: Carpet, Wood
- Basement: Full
- Number of fireplaces: 1
- Fireplace features: Family Room
Interior area
- Total structure area: 2,042
- Total interior livable area: 2,042 sqft
- Finished area below ground: 0
Property
Parking
- Total spaces: 3
- Parking features: Tandem, Garage Faces Front, Garage Door Opener, Attached
- Garage spaces: 3
Features
- Stories: 1
- Waterfront features: Stream/Creek
Lot
- Size: 0.44 Acres
- Dimensions: 134' x 143'
- Features: Level
Details
- Additional structures: Shed(s)
- Parcel number: 411833179006
- Zoning description: Residential
Construction
Type & style
- Home type: SingleFamily
- Architectural style: Ranch
- Property subtype: Single Family Residence
Materials
- Brick, Vinyl Siding
- Roof: Composition
Condition
- New construction: No
- Year built: 1986
Utilities & green energy
- Sewer: Public Sewer
- Water: Public
Community & HOA
Community
- Subdivision: Princeton Estates
Location
- Region: Kentwood
Financial & listing details
- Price per square foot: $220/sqft
- Tax assessed value: $116,012
- Annual tax amount: $6,901
- Date on market: 7/9/2026
- Listing terms: Cash,FHA,VA Loan,Conventional,Assumable
Estimated market value
$445,000
$423,000 - $467,000
$2,767/mo
Price history
| Date | Event | Price |
|---|---|---|
| 8/4/2026 | Price change | $449,000-0.2%$220/sqft |
Source:  MichRIC #26028611 Report a problem MichRIC #26028611 Report a problem | ||
| 7/9/2026 | Listed for sale | $450,000$220/sqft |
Source: MichRIC #26028611 Report a problem | ||
| 7/2/2026 | Pending sale | $450,000$220/sqft |
Source: MichRIC #26028611 Report a problem | ||
| 6/17/2026 | Listed for sale | $450,000$220/sqft |
Source: MichRIC #26028611 Report a problem | ||
| 6/13/2026 | Pending sale | $450,000$220/sqft |
Source: MichRIC #26028611 Report a problem | ||
| 6/11/2026 | Listed for sale | $450,000$220/sqft |
Source: MichRIC #26028611 Report a problem | ||
Public tax history
| Year | Property taxes | Tax assessment |
|---|---|---|
| 2025 | $4,490 | $200,700 +3% |
| 2024 | -- | $194,800 +41.3% |
| 2021 | $3,597 | $137,900 +9% |
| 2020 | $3,597 +2.2% | $126,500 +7% |
| 2019 | $3,521 | $118,200 +8.2% |
| 2018 | -- | $109,200 -5.2% |
| 2017 | $3,322 | $115,200 +3.3% |
| 2016 | $3,322 | $111,500 |
| 2015 | $3,322 +3.6% | $111,500 +28.3% |
| 2013 | $3,205 | $86,900 +1.6% |
| 2011 | -- | $85,500 -1% |
| 2010 | -- | $86,400 -14.1% |
| 2009 | -- | $100,600 -4.2% |
| 2007 | -- | $105,000 -0.6% |
| 2006 | -- | $105,684 +3.7% |
| 2005 | -- | $101,914 +3.3% |
| 2004 | -- | $98,659 +6.2% |
| 2002 | -- | $92,880 +3.2% |
| 2001 | -- | $90,000 |
Find assessor info on the county website
Monthly payment
Est. payment
Payment breakdown
Explore the cost of this home by adjusting the details. Changes won't be saved.Climate risks
Neighborhood: 49508
Nearby schools
GreatSchools rating
- 5/10Brookwood ElementaryGrades: PK-5Distance: 0.4 mi
- 4/10Pinewood Middle SchoolGrades: 6-8Distance: 0.8 mi
- 5/10East Kentwood High SchoolGrades: 10-12Distance: 0.9 mi
- $460,1005 bd4 ba3k sqft1815 Pembroke St SE, Kentwood, MI 49508Off Market

- $---- bd-- ba-- sqft1815 Pembroke St SE, Grand Rapids, MI 49508Off Market
- $341,4003 bd1 ba2.6k sqft1771 Pembroke St SE, Kentwood, MI 49508Off Market

- $341,9003 bd1 ba2.6k sqft1771 Pembroke St SE, Grand Rapids, MI 49508Off Market

- $359,2003 bd2 ba-- sqft1794 Waterbury Dr SE, Kentwood, MI 49508Off Market
- $484,0004 bd4 ba3.7k sqft1790 Pembroke St SE, Kentwood, MI 49508Sold
- $427,6004 bd4 ba2.6k sqft1804 Waterbury Dr SE, Kentwood, MI 49508Off Market
- $354,8003 bd2 ba-- sqft1825 Pembroke St SE, Kentwood, MI 49508Off Market
A local agent can set up tours, give advice and negotiate with sellers.
Similar homes
- $429,9994 bd4 ba2k sqft2444 Sunny Creek St SE, Kentwood, MI 49508For Sale
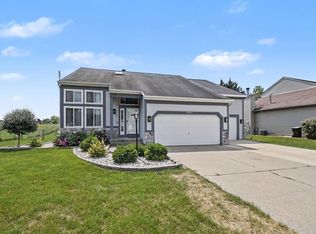
 MLS ID #26041579, Daniel Mehney, Greenridge Realty (EGR). MichRIC
 - $329,0003 bd3 ba1.9k sqft1822 Gentian Dr SE, Kentwood, MI 49508For Sale
 MLS ID #26039201, Laura E Ensley, Ensley Real Estate. MichRIC
 - $336,9003 bd2 ba1.4k sqft5705 Gatewood Dr SE, Kentwood, MI 49508For Sale
 MLS ID #26026670, David Bailey, Dream House West Michigan LLC. MichRIC
 - $284,9003 bd2 ba1.6k sqft1313 Bowdoin St SE, Kentwood, MI 49508For Sale
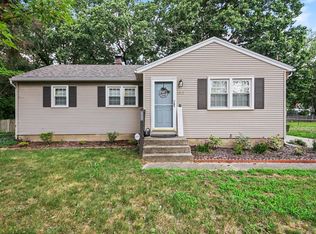 MLS ID #26042580, Jared Francke, Brookstone, REALTORS®. MichRIC
 - $336,0003 bd2 ba1.7k sqft1804 Andrew St SE, Kentwood, MI 49508PendingMLS ID #26040354, Michelle J Haynes, Bellabay Realty LLC. MichRIC
- $325,0003 bd2 ba1.6k sqft813 Tierra St SE, Kentwood, MI 49508For SaleMLS ID #26029462, Jason S Lash, Epique Realty. MichRIC
- $440,0004 bd4 ba2.1k sqft6566 Sunfield Dr SW, Byron Center, MI 49315For SaleMLS ID #26039355, Jacob Hills, Smallegan Real Estate. MichRIC
- $445,0004 bd3 ba2.8k sqft1954 Glenvale Dr SW, Wyoming, MI 49519For SaleMLS ID #26040375, Michelle Harmon, The Local Element. MichRIC
- $480,0005 bd4 ba2.5k sqft6712 Hartman Dr SE, Caledonia, MI 49316For SaleMLS ID #26028631, Bhim Khanal, 616 Realty LLC. MichRIC
- $259,9002 bd1 ba1.2k sqft1105 52nd St SE, Kentwood, MI 49508For SaleMLS ID #26042656, Liz Rhoda, Liz Rhoda & Co. MichRIC
- $335,0003 bd3 ba2.2k sqft3632 Chamberlain Ave SE, Grand Rapids, MI 49508For SaleMLS ID #26033890, Kevin R Southwick, Coldwell Banker Schmidt Realtors. MichRIC
- $450,0004 bd2 ba2.1k sqft2044 Godwin Ave SE, Grand Rapids, MI 49507For SaleMLS ID #26041347, Susan Kazma, Success Realty West Michigan. MichRIC
- $455,0003 bd2 ba1.5k sqft7849 High Knoll Dr SE, Byron Center, MI 49315For SaleMLS ID #26040050, Kelly L Hillary, Bellabay Realty (North). MichRIC
- $389,9006 bd4 ba1.8k sqft944 Lancashire Ct SE #946, Grand Rapids, MI 49508For SaleMLS ID #26041479, Jordan P Nemmers, Cascade Properties Rlty LLC. MichRIC
- $335,0003 bd2 ba1.5k sqft1657 Loralee St SE, Grand Rapids, MI 49508For SaleMLS ID #26034271, Charles Teunis, Bellabay Realty LLC. MichRIC
- $399,9004 bd2 ba2k sqft1860 Boston St SE, Grand Rapids, MI 49506For SaleMLS ID #26042473, Justin W Moorehead, Five Star Real Estate (Eastown). MichRIC
- $465,0003 bd3 ba2.1k sqft3846 Kate Ave SE, Grand Rapids, MI 49506For SaleMLS ID #26026725, Scott R Moore, Five Star Real Estate (Main). MichRIC
- $329,9003 bd2 ba1.7k sqft5562 Osborne Ave SE, Kentwood, MI 49548For SaleMLS ID #26040366, Kevin R Southwick, Coldwell Banker Schmidt Realtors. MichRIC
- $475,0004 bd3 ba2.3k sqft6549 Creekside View Dr SE, Grand Rapids, MI 49508For SaleMLS ID #26025820, Molly E McManus, Greenridge Realty (EGR). MichRIC
- $425,0003 bd2 ba1k sqft2738 Richards Dr SE, East Grand Rapids, MI 49506For SaleMLS ID #26041671, Kyle Visser, ReSIDE Grand Rapids. MichRIC
