Welcome to 3846 Kate Ave, where comfort, community, and lake living come together beautifully. Nestled in the highly sought after Woodcliff Park neighborhood, this charming home offers a rare opportunity to enjoy optional membership in the Woodcliff Park Association, providing access to over 150 feet of pristine Reeds Lake frontage. Residents enjoy a beautifully maintained beach, playground, and even boat slips creating the perfect setting for summer days spent by the water.
Inside, you'll immediately appreciate the bright and welcoming atmosphere. The recently renovated kitchen serves as the heart of the home, featuring a large center island, quartz countertops, new appliances, and abundant natural light. Maple hardwood floors flow throughout the main level, while the open concept layout creates an airy, spacious feel ideal for both everyday living and entertaining.
The generous primary bedroom offers ample space to relax and unwind, complete with two closets for exceptional storage. A second sun filled bedroom and an updated full bathroom featuring quartz countertops and new flooring complete the main level.
Downstairs, you'll discover even more versatility. A charming studio-style mother-in-law apartment with its own kitchen and bathroom provides excellent space for extended family, guests, or potential rental opportunities. An additional flex room and full bathroom offer endless possibilities as a home office, media room, fitness space, or hobby area. The attached two-stall garage adds convenience and functionality.
Located in the award winning Forest Hill School and just steps away from the Reeds Lake Trail, this property should be on your short list.
This is more than just a home, it's an opportunity to enjoy a wonderful neighborhood, lake access, and flexible living spaces in one of the area's most desirable communities.
Seller is a licensed real estate agent in the state of Michigan.
Active
Price cut: $14.9K (6/11)
$465,000
3846 Kate Ave SE, Grand Rapids, MI 49506
3beds
2,108sqft
:
Get pre-qualified$3,348/mo
Single Family Residence
Built in 1930
9,583 Square Feet Lot
$453,900 Zestimate®
$221/sqft
$-- HOA
What's special
Lake accessBoat slipsLarge center islandAdditional flex roomFlexible living spacesAttached two-stall garageAbundant natural light
- 52 days |
- 2,777 |
- 205 |
Zillow last checked:
Listing updated:
Listed by:
Scott R Moore 616-318-2146,
Five Star Real Estate (Main) 616-791-1500
Source: MichRIC,MLS#: 26026725
Facts & features
Interior
Bedrooms & bathrooms
- Bedrooms: 3
- Bathrooms: 3
- Full bathrooms: 3
- Main level bedrooms: 2
Heating
- Forced Air
Cooling
- Central Air
Appliances
- Included: Dishwasher, Disposal, Dryer, Microwave, Oven, Refrigerator, Washer, Water Softener Owned
- Laundry: Laundry Room
Features
- Ceiling Fan(s), Guest Quarters, Center Island
- Flooring: Carpet, Tile, Wood
- Windows: Insulated Windows, Garden Window, Window Treatments
- Basement: Walk-Out Access
- Has fireplace: No
Interior area
- Total structure area: 1,308
- Total interior livable area: 2,108 sqft
- Finished area below ground: 800
Property
Parking
- Total spaces: 2
- Parking features: Attached, Garage Door Opener
- Garage spaces: 2
Features
- Stories: 1
- Waterfront features: Lake
- Body of water: Reeds Lake
Lot
- Size: 9,583 Square Feet
- Features: Corner Lot, Ground Cover, Shrubs/Hedges
Details
- Parcel number: 411435309018
- Zoning description: res
Construction
Type & style
- Home type: SingleFamily
- Architectural style: Ranch
- Property subtype: Single Family Residence
Materials
- Vinyl Siding
- Roof: Shingle
Condition
- New construction: No
- Year built: 1930
Utilities & green energy
- Sewer: Septic Tank, Storm Sewer
- Water: Well
- Utilities for property: Phone Available, Natural Gas Available, Electricity Available, Cable Available, Phone Connected, Natural Gas Connected, Cable Connected
Community & HOA
HOA
- Amenities included: Boat Launch
Location
- Region: Grand Rapids
Financial & listing details
- Price per square foot: $221/sqft
- Tax assessed value: $115,498
- Annual tax amount: $3,309
- Date on market: 6/3/2026
- Listing terms: Cash,FHA,VA Loan,Conventional
- Electric utility on property: Yes
- Road surface type: Paved
Estimated market value
$453,900
$431,000 - $477,000
$2,804/mo
Price history
| Date | Event | Price |
|---|---|---|
| 6/11/2026 | Price change | $465,000-3.1%$221/sqft |
Source:  MichRIC #26026725 Report a problem MichRIC #26026725 Report a problem | ||
| 6/3/2026 | Listed for sale | $479,900+139.9%$228/sqft |
Source: MichRIC #26026725 Report a problem | ||
| 8/2/2017 | Sold | $200,000-29.8%$95/sqft |
Source: Public Record Report a problem | ||
| 3/24/2017 | Listing removed | $285,000$135/sqft |
Source: Independence Realty (Main) #17008294 Report a problem | ||
| 3/15/2017 | Price change | $285,000-3.4%$135/sqft |
Source: Independence Realty (Main) #17008294 Report a problem | ||
| 3/2/2017 | Listed for sale | $295,000+126.9%$140/sqft |
Source: Independence Realty (Main) #17008294 Report a problem | ||
| 4/1/2016 | Sold | $130,000$62/sqft |
Source: Public Record Report a problem | ||
Public tax history
| Year | Property taxes | Tax assessment |
|---|---|---|
| 2025 | $3,225 | $153,800 -1.9% |
| 2024 | -- | $156,800 +50.6% |
| 2021 | $2,869 | $104,100 +1.9% |
| 2020 | $2,869 -9.2% | $102,200 +7.4% |
| 2019 | $3,161 | $95,200 -8.2% |
| 2018 | -- | $103,700 -1.7% |
| 2017 | $2,881 | $105,500 +14.7% |
| 2016 | $2,881 | $92,000 |
| 2015 | $2,881 | $92,000 +10.3% |
| 2013 | -- | $83,400 -4.1% |
| 2012 | -- | $87,000 +39.9% |
| 2011 | -- | $62,200 -2.5% |
| 2010 | -- | $63,800 -5.1% |
| 2009 | -- | $67,200 -7.1% |
| 2007 | -- | $72,300 +43.8% |
| 2006 | -- | $50,289 |
Find assessor info on the county website
Monthly payment
Est. payment
Payment breakdown
Explore the cost of this home by adjusting the details. Changes won't be saved.Climate risks
Neighborhood: 49506
Nearby schools
GreatSchools rating
- 9/10Collins Elementary SchoolGrades: PK-4Distance: 1.6 mi
- 10/10Northern Hills Middle SchoolGrades: 7-8Distance: 3.1 mi
- 9/10Northern High SchoolGrades: 9-12Distance: 2.9 mi
- $175,500-- bd-- ba-- sqft3832 Kate Ave SE, Grand Rapids, MI 49506Sold
- $175,50010,454.4 Square Feet3832 Kate Ave SE, Grand Rapids, MI 49506Sold
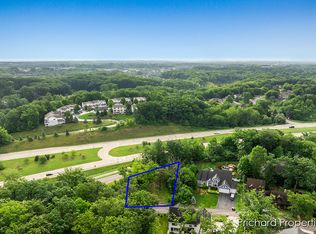
- $12,000-- bd-- ba-- sqft3841 Kate Ave SE, Grand Rapids, MI 49506Off Market
- $180,0002 bd1 ba1k sqft3837 Kate Ave SE, Grand Rapids, MI 49506Sold
- $25,000-- bd-- ba-- sqft3828 Kate Ave SE, Grand Rapids, MI 49506Off Market
- $18,000-- bd-- ba-- sqft3845 Kate Ave SE, Grand Rapids, MI 49506Off Market
- $25,0004 bd3 ba2.3k sqft3829 Kate Ave SE, Grand Rapids, MI 49506Off Market
- $701,700-- bd-- ba-- sqft3829 Kate Ave SE, Grand Rapids, MI 49506Off Market
A local agent can set up tours, give advice and negotiate with sellers.
Similar homes
- $445,0003 bd3 ba2k sqft1865 Ridgemoor Dr SE, Grand Rapids, MI 49506For Sale

 MLS ID #26020182, Wyatt Martin, Greenridge Realty (EGR). MichRIC
 - $489,9003 bd4 ba2.2k sqft850 Pinnacle Run Dr SE, Grand Rapids, MI 49546For Sale
 MLS ID #26032556, Nancy Jameson, Greenridge Realty (EGR). MichRIC
 - $399,0003 bd3 ba1.2k sqft622 Gladstone Dr SE, Grand Rapids, MI 49506For Sale
 MLS ID #26016861, Kyle Visser, ReSIDE Grand Rapids. MichRIC
 - $509,9004 bd2 ba2.1k sqft4736 Burton St SE, Kentwood, MI 49546For Sale
 MLS ID #26028028, Kimberly Hensley, RE/MAX United (Main). MichRIC
 - $599,9004 bd2 ba2.3k sqft2217 Boston St SE, East Grand Rapids, MI 49506For SaleMLS ID #26020456, Shelley L Silva, 616 Realty LLC. MichRIC
- $445,0003 bd3 ba2k sqft6069 Stout Creek Ave NE, Belmont, MI 49306For SaleMLS ID #26037861, Charles Mahar Jr., Greenridge Realty (Greenvl). MichRIC
- $450,0003 bd3 ba2k sqft1795 Pembroke St SE, Kentwood, MI 49508For SaleMLS ID #26028611, Anne S Espinoza, Greenridge Realty (Kentwood). MichRIC
- $400,0004 bd2 ba2k sqft1860 Boston St SE, Grand Rapids, MI 49506For SaleMLS ID #25053101, Brian K McDonald, RE/MAX Executive. MichRIC
- $489,9004 bd4 ba2.6k sqft6892 Petersen Valley Dr NE, Rockford, MI 49341For SaleMLS ID #26037717, Cherie Larva, Realiant Real Estate. MichRIC
- $355,0004 bd2 ba1.6k sqft1904 Griggs St SE, Grand Rapids, MI 49506For SaleMLS ID #26031403, Leigh Young, Coldwell Banker Schmidt Realtors. MichRIC
- $379,9003 bd3 ba2k sqft2685 Northville Dr NE, Grand Rapids, MI 49525For SaleMLS ID #26037816, Leigh Lohman, Capstone Real Estate LLC. MichRIC
- $415,0005 bd2 ba2.2k sqft6935 Brow Myer Dr NE, Rockford, MI 49341For SaleMLS ID #26037829, Dustin J Anderson, Five Star Real Estate (Ada). MichRIC
- $399,0003 bd2 ba2k sqft5410 Riverlook Dr NE, Comstock Park, MI 49321For SaleMLS ID #1948286, Gabe Paterson. NGLRMLS
- $439,9004 bd4 ba2.3k sqft637 Fairview Ave NE, Grand Rapids, MI 49503For SaleMLS ID #26025023, Ryan M Schafer, Realiant Real Estate. MichRIC
- $349,9003 bd2 ba1.9k sqft2531 Miller Ave NW, Grand Rapids, MI 49544For SaleMLS ID #26037838, Dan Farkas, 1st Advantage Realty. MichRIC
- $499,9003 bd4 ba1.4k sqft11855 Woodland Park Dr NE, Belding, MI 48809For SaleMLS ID #26037186, Ashleigh VanDuinen-Leistra, RE/MAX of Grand Rapids (Grandville). MichRIC
- $335,0003 bd3 ba2.2k sqft3632 Chamberlain Ave SE, Grand Rapids, MI 49508For SaleMLS ID #26033890, Kevin R Southwick, Coldwell Banker Schmidt Realtors. MichRIC
- $299,9003 bd1 ba1.4k sqft1696 Burke Ave NE, Grand Rapids, MI 49505For SaleMLS ID #26037680, Gerald Feenstra, RE/MAX of Grand Rapids (Stndl). MichRIC
- $530,0003 bd4 ba2.6k sqft989 McCabe Ave NE, Ada, MI 49301For SaleMLS ID #26033014, Adam G Salzwedel, Bellabay Realty (Kentwood). MichRIC
- $414,9004 bd2 ba2k sqft136 Westmont Dr NW, Grand Rapids, MI 49504For SaleMLS ID #26032062, Wendy M Katerberg, Five Star Real Estate (Grandv). MichRIC
