Welcome to this well-proportioned 4-bedroom, 2-bathroom residence in Grand Rapids, offering 2,187 square feet of finished living space designed for comfortable daily living. The single-family home sits on a lot spanning 6,186 square feet, providing ample outdoor space for various pursuits. Inside, the thoughtful layout accommodates multiple bedrooms and bathrooms, making efficient use of the available square footage. The 2-car garage offers convenient vehicle storage and additional utility space. This residence presents a solid foundation for those seeking a practical home in Grand Rapids. Home Warranty included. Offers due by 8/13/26 at 8 am
Active
$450,000
2044 Godwin Ave SE, Grand Rapids, MI 49507
4beds
2,187sqft
Single Family Residence
Built in 1930
6,098 Square Feet Lot
$439,800 Zestimate®
$206/sqft
$-- HOA
What's special
Additional utility spaceAmple outdoor spaceThoughtful layoutConvenient vehicle storage
- 68 days
- 778
- 43
Zillow last checked:
Listing updated:
Listed by:
Susan Kazma 616-262-0704,
Success Realty West Michigan 616-447-3010,
Biancha M Flater 231-303-2776,
Success Realty West Michigan
Source: MichRIC,MLS#: 26041347
Facts & features
Interior
Bedrooms & bathrooms
- Bedrooms: 4
- Bathrooms: 2
- Full bathrooms: 2
- Main level bedrooms: 1
Primary bedroom
- Level: Upper
- Area: 187.75
- Dimensions: 14.17 x 13.25
Bedroom 2
- Level: Upper
- Area: 125.1
- Dimensions: 13.90 x 9.00
Bedroom 3
- Level: Upper
- Area: 165.36
- Dimensions: 14.17 x 11.67
Bedroom 4
- Level: Basement
- Area: 203.12
- Dimensions: 15.33 x 13.25
Bathroom 1
- Level: Main
- Area: 46.63
- Dimensions: 7.67 x 6.08
Bathroom 2
- Level: Upper
- Area: 74.42
- Dimensions: 9.42 x 7.90
Dining room
- Level: Main
- Area: 190.57
- Dimensions: 16.33 x 11.67
Kitchen
- Level: Main
- Area: 175.08
- Dimensions: 11.75 x 14.90
Laundry
- Description: Laundry
- Level: Basement
- Area: 167.82
- Dimensions: 12.83 x 13.08
Living room
- Level: Main
- Area: 262.75
- Dimensions: 19.83 x 13.25
Office
- Level: Main
- Area: 128.3
- Dimensions: 12.83 x 10.00
Other
- Description: Porch
- Level: Main
- Area: 273.89
- Dimensions: 28.83 x 9.50
Other
- Description: Foyer
- Level: Main
- Area: 30.38
- Dimensions: 6.75 x 4.50
Other
- Description: Hall
- Level: Main
- Area: 37.49
- Dimensions: 8.33 x 4.50
Other
- Description: Laundry
- Level: Main
- Area: 48.94
- Dimensions: 7.25 x 6.75
Other
- Description: Hall
- Level: Main
- Area: 27.46
- Dimensions: 7.67 x 3.58
Other
- Description: Patio
- Level: Main
- Area: 41.69
- Dimensions: 6.67 x 6.25
Other
- Description: Sunroom
- Level: Main
- Area: 152.04
- Dimensions: 12.67 x 12.00
Other
- Description: Hall
- Level: Upper
- Area: 86.49
- Dimensions: 8.58 x 10.08
Other
- Description: Hall
- Level: Basement
- Area: 158.04
- Dimensions: 13.17 x 12.00
Other
- Level: Basement
- Area: 251.21
- Dimensions: 11.25 x 22.33
Utility room
- Level: Basement
- Area: 151.78
- Dimensions: 12.83 x 11.83
Heating
- Forced Air
Cooling
- Central Air
Appliances
- Included: Dryer, Range, Refrigerator, Washer
- Laundry: Gas Dryer Hookup, In Basement, Laundry Room, Main Level, Washer Hookup
Features
- Guest Quarters, Eat-in Kitchen
- Flooring: Carpet, Wood
- Windows: Screens
- Basement: Full
- Number of fireplaces: 1
- Fireplace features: Living Room
Interior area
- Total structure area: 2,187
- Total interior livable area: 2,187 sqft
- Finished area below ground: 0
Property
Parking
- Total spaces: 2
- Parking features: Garage Faces Front, Detached
- Garage spaces: 2
Features
- Stories: 2
Lot
- Size: 6,098 Square Feet
- Dimensions: 48 x 129
- Features: Level, Sidewalk, Ground Cover, Shrubs/Hedges
Details
- Parcel number: 411807202010
- Zoning description: Residential
Construction
Type & style
- Home type: SingleFamily
- Architectural style: Tudor
- Property subtype: Single Family Residence
Materials
- Brick, Stone
- Roof: Shingle
Condition
- New construction: No
- Year built: 1930
Details
- Warranty included: Yes
Utilities & green energy
- Sewer: Public Sewer
- Water: Public
- Utilities for property: Phone Connected, Natural Gas Connected
Community & HOA
Community
- Security: Smoke Detector(s)
Location
- Region: Grand Rapids
Financial & listing details
- Price per square foot: $206/sqft
- Tax assessed value: $113,731
- Annual tax amount: $3,825
- Date on market: 8/7/2026
- Listing terms: Cash,FHA,VA Loan,MSHDA,Conventional
- Road surface type: Paved
Estimated market value
$439,800
$418,000 - $462,000
$2,309/mo
Price history
| Date | Event | Price |
|---|---|---|
| 8/7/2026 | Listed for sale | $450,000+417.2%$206/sqft |
Source:  MichRIC #26041347 Report a problem MichRIC #26041347 Report a problem | ||
| 7/12/1996 | Sold | $87,000$40/sqft |
Source: Agent Provided Report a problem | ||
Public tax history
| Year | Property taxes | Tax assessment |
|---|---|---|
| 2026 | $3,705 +2.4% | $223,800 +1.9% |
| 2025 | $3,617 | $219,700 +10.1% |
| 2024 | -- | $199,600 +41.2% |
| 2021 | $3,039 | $141,400 +8.1% |
| 2020 | $3,039 +3.6% | $130,800 +12.9% |
| 2019 | $2,935 | $115,900 +15.4% |
| 2018 | -- | $100,400 -10.7% |
| 2017 | $2,892 | $112,400 +11.6% |
| 2016 | $2,892 | $100,700 |
| 2015 | $2,892 +7.5% | $100,700 +13.1% |
| 2013 | $2,689 | $89,000 -3.3% |
| 2011 | -- | $92,000 -2.7% |
| 2010 | -- | $94,600 -0.1% |
| 2009 | -- | $94,700 +2.3% |
| 2007 | -- | $92,600 +33.3% |
| 2006 | -- | $69,445 +3.7% |
| 2005 | -- | $66,968 +3.3% |
| 2004 | -- | $64,829 +6.2% |
| 2002 | -- | $61,033 +3.2% |
| 2001 | -- | $59,141 |
Find assessor info on the county website
Monthly payment
Est. payment
Payment breakdown
Explore the cost of this home by adjusting the details. Changes won't be saved.Climate risks
Neighborhood: Garfield Park


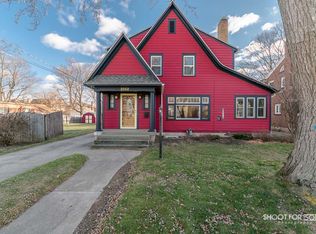
Similar homes
- $325,0004 bd2 ba2.5k sqft319 Aurora St SE, Grand Rapids, MI 49507For Sale
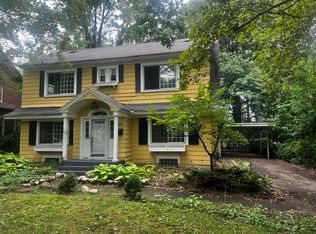
 MLS ID #26049732, Marilyn K Wagner, RE/MAX of Grand Rapids (FH). MichRIC
 - $330,0004 bd4 ba2.1k sqft2714 Brooklane Ave SE, Grand Rapids, MI 49507For Sale
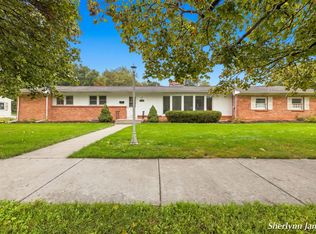 MLS ID #26052774, Sherlynn T James, RE/MAX of Grand Rapids (FH). MichRIC
 - $339,0005 bd3 ba2.2k sqft1265 Prospect Ave SE, Grand Rapids, MI 49507For Sale
 MLS ID #26053479, Carol Genzink, RE/MAX Lakeshore. MichRIC
 - $260,0004 bd2 ba1.6k sqft841 Adams St SE, Grand Rapids, MI 49507For Sale
 MLS ID #26041866, James D Blehm, Keller Williams GR North. MichRIC
 - $254,9145 bd2 ba1.5k sqft842 Hall St SE, Grand Rapids, MI 49507For SaleMLS ID #26054182, Jason Veenstra, eXp Realty LLC. MichRIC
- $429,9003 bd2 ba2k sqft1820 Coit Ave NE, Grand Rapids, MI 49505For SaleMLS ID #26052750, Michelle L Coulier, 616 Realty LLC. MichRIC
- $419,0003 bd2 ba1.4k sqft1653 Wealthy St SE, East Grand Rapids, MI 49506For SaleMLS ID #26053132, Darryl A Matthews Jr, Keller Williams GR East. MichRIC
- $449,9005 bd4 ba2.6k sqft613 Fuller Ave SE, Grand Rapids, MI 49506For SaleMLS ID #26021607, Ryan Ogle, EXP Realty (Grand Rapids). MichRIC
- $349,9004 bd2 ba2.6k sqft39 Celia St SW, Wyoming, MI 49548For SaleMLS ID #26053557, Nestor Vazquez, Five Star Real Estate (Main). MichRIC
- $415,0003 bd2 ba1.7k sqft9560 Bailey Dr NE, Ada, MI 49301For SaleMLS ID #26054526, Joice R Smith, Country Hills Realty. MichRIC
- $349,9004 bd2 ba1.8k sqft3501 Newcastle Dr SE, Grand Rapids, MI 49508For SaleMLS ID #26040438, Andrea L Zoet, Epique Realty. MichRIC
- $399,9002 bd2 ba2.5k sqft160 Burr Oak St NE, Grand Rapids, MI 49505For SaleMLS ID #26052501, Michelle L Coulier, 616 Realty LLC. MichRIC
- $380,0005 bd3 ba2.6k sqft1202 Alexander St SE, Grand Rapids, MI 49506For SaleMLS ID #26031824, Luke Scott Bouman, HomeRealty Holland. MichRIC
- $294,9004 bd2 ba1.8k sqft120 Lemyra St SE, Wyoming, MI 49548For SaleMLS ID #26051417, Asadullah Ali, Five Star Real Estate (M6). MichRIC
- $475,0004 bd3 ba2.7k sqft3311 Dorais Dr NE, Grand Rapids, MI 49525For SaleMLS ID #26025772, Jessica M Hart, Keller Williams GR East. MichRIC
- $360,0004 bd3 ba2.2k sqft720 Morris Ave SE, Grand Rapids, MI 49503For SaleMLS ID #26039444, Blake J Timmer, EXP Realty (Grand Rapids). MichRIC
- $550,0004 bd2 ba2.3k sqft2430 Annchester Dr SE, Grand Rapids, MI 49506For SaleMLS ID #26038273, Adam Starr, Keller Williams GR North. MichRIC
- $424,9006 bd5 ba2.9k sqft103 National Ave NW, Grand Rapids, MI 49504For SaleMLS ID #26042792, Megan Grubaugh, RE/MAX TOGETHER. MichRIC
- $385,0003 bd2 ba2k sqft3157 Locke Ave SW, Grandville, MI 49418For SaleMLS ID #26045326, Sheila R Kyllonen, Greenridge Realty (Cascade). MichRIC
- $264,9005 bd3 ba1.5k sqft927 Merrifield St SE, Grand Rapids, MI 49507For SaleMLS ID #25057763, Racine C Bamwanya, Five Star Real Estate (Grandv). MichRIC
