Skip main navigation
Sold
  • $393,500

    2058 Godwin Ave SE, Grand Rapids, MI 49507

    4beds
    2,457sqft
    Single Family Residence
    Built in 1940
    7,840 Square Feet Lot
    $405,400 Zestimate®
    $160/sqft
    $2,286 Estimated rent

    Home value

    $405,400

    $377,000 - $434,000

    $2,286/mo

    Zestimate® history
    Loading
    Loading...

    Owner options

    List your home for rent

    $2,286/mo

    Rent Zestimate®

    Find your next renter with Zillow Rental Manager. Plus, with online applications, you can quickly screen prospective tenants – for free.

    Learn more

    $2,286/mo

    Rent Zestimate®

    Refinance and save

    $2,472/mo

    Est. payment

    Refinancing to a lower rate could help reduce your monthly payments and save thousands over the life of the loan.

    See today's rates

    $2,472/mo

    Est. payment

    Explore your selling options

    Work with a Zillow partner agent

    Leverage their expertise and Zillow's premium Showcase listings to get your home seen by more buyers.

    Get started

    List with your own agent

    Get your home in front of millions of buyers by listing it on Zillow.

    Learn how to do it

    Sell it yourself

    Take full control of how buyers see your home on Zillow by listing For Sale by Owner (FSBO).

    List your home

    What's special

    Newly fenced yardPartially finished basementRec room with fireplaceMature treesHardwood floorsArched doorwaysCovered patio
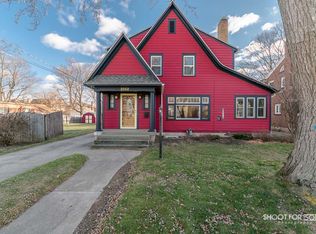
    Say ''Hello!'' to this distinguished 4 bed, 3 bath home in Garfield Park! Step into timeless charm with this 1940s red brick two-story, just minutes from the beloved park, and just a quick drive to downtown. A stately front porch welcomes you into a spacious foyer, where classic details like arched doorways and hardwood floors highlight the home's original character. The main floor offers a generous living room anchored by a fireplace and framed by oversized windows and french doors leading to the backyard. Entertain with ease in the formal dining room, which connects to the kitchen and cozy breakfast nook, plus a convenient half bath. Upstairs, you'll find four bedrooms, including a primary suite with its own attached half bath, and a full hallway bath for added convenience. A charming balcony off the second-floor landing overlooks the lush backyard oasis. The partially finished basement offers a rec room with fireplace, plus ample storage and laundry space. Out back, the newly fenced yard is truly a showstopper, featuring mature trees, a sprawling deck, and a covered patio that invites year-round entertaining. Don't miss the two-stall detached garage, rounding out this exceptional home in a sought-after neighborhood. Schedule your showing today!

    Zillow last checked:

    Listing updated:

    Listed by:

    Ashley Schaefer 616-439-1272,

    Hello Homes GR

    Bought with:

    Briana Beyer, 6506046971

    Five Star Real Estate-Holland

    Source: MichRIC,MLS#: 25038194MLS Logo

    Facts & features

    Interior

    Bedrooms & bathrooms
    • Bedrooms: 4
    • Bathrooms: 3
    • Full bathrooms: 1
    • 1/2 bathrooms: 2
    Primary bedroom
    • Level: Upper
    Bedroom 2
    • Level: Upper
    Bedroom 3
    • Level: Upper
    Bedroom 4
    • Level: Upper
    Primary bathroom
    • Level: Upper
    Bathroom 1
    • Level: Main
    Bathroom 3
    • Level: Upper
    Dining room
    • Level: Main
    Kitchen
    • Level: Main
    Laundry
    • Level: Basement
    Living room
    • Level: Main
    Recreation
    • Level: Basement
    Heating
    • Forced Air
    Cooling
    • Central Air
    Appliances
    • Included: Humidifier, Dishwasher, Microwave, Oven, Refrigerator
    • Laundry: In Basement, Laundry Chute, Sink
    Features
    • Ceiling Fan(s)
    • Flooring: Wood
    • Windows: Replacement
    • Basement: Full
    • Number of fireplaces: 2
    • Fireplace features: Gas Log, Living Room, Recreation Room
    Interior area
    • Total structure area: 1,850
    • Total interior livable area: 2,457 sqft
    • Finished area below ground: 607

    Property

    Parking
    • Total spaces: 2
    • Parking features: Garage Faces Front, Detached
    • Garage spaces: 2
    Features
    • Stories: 2
    • Exterior features: Balcony
    Lot
    • Size: 7,840 Square Feet
    • Dimensions: 60 x 129
    • Features: Sidewalk, Ground Cover, Shrubs/Hedges
    Details
    • Parcel number: 411807202013
    • Zoning description: N/A

    Construction

    Type & style
    • Home type: SingleFamily
    • Architectural style: Traditional
    • Property subtype: Single Family Residence
    Materials
    • Brick
    • Roof: Composition
    Condition
    • New construction: No
    • Year built: 1940

    Utilities & green energy

    • Sewer: Public Sewer, Storm Sewer
    • Water: Public
    • Utilities for property: Phone Available, Natural Gas Available, Electricity Available, Cable Available, Natural Gas Connected

    Community & HOA

    Community
    • Security: Security System
    Location
    • Region: Grand Rapids

    Financial & listing details

    • Price per square foot: $160/sqft
    • Tax assessed value: $158,130
    • Annual tax amount: $5,445
    • Date on market: 7/31/2025
    • Listing terms: Cash,FHA,VA Loan,Conventional
    • Electric utility on property: Yes
    • Road surface type: Paved

    Price history

    DateEventPrice
    8/19/2025Sold$393,500+2.2%$160/sqft
    Source: MichRIC #25038194 Report a problem
    8/4/2025Pending sale$384,900$157/sqft
    Source: MichRIC #25038194 Report a problem
    7/31/2025Listed for sale$384,900+14.9%$157/sqft
    Source: MichRIC #25038194 Report a problem
    9/6/2022Sold$335,000+3.1%$136/sqft
    Source: Public Record Report a problem
    8/2/2022Pending sale$325,000$132/sqft
    Source: MichRIC #22032188 Report a problem
    7/28/2022Listed for sale$325,000+44.4%$132/sqft
    Source: MichRIC #22032188 Report a problem
    3/24/2021Listing removed--
    Source: Owner Report a problem
    5/10/2016Sold$225,000$92/sqft
    Source: Public Record Report a problem
    3/29/2016Price change$225,000+12.6%$92/sqft
    Source: Owner Report a problem
    3/29/2016Pending sale$199,900$81/sqft
    Source: Owner Report a problem
    3/28/2016Listed for sale$199,900+43.6%$81/sqft
    Source: Owner Report a problem
    5/23/2013Sold$139,170$57/sqft
    Source: Public Record Report a problem

    Public tax history

    YearProperty taxesTax assessment
    2025$5,326 $193,200 +11.4%
    2024-- $173,500 +43.9%
    2021$3,546 $120,600 +7.4%
    2020$3,546 +3.6%$112,300 +8.2%
    2019$3,424 $103,800 +4.7%
    2018-- $99,100 +8.7%
    2017$2,663 $91,200 +10.8%
    2016$2,663 $82,300
    2015$2,663 +7.5%$82,300 +14.5%
    2013$2,477 $71,900 -3.4%
    2011-- $74,400 -2.6%
    2010-- $76,400 -0.7%
    2009-- $76,900 -9.1%
    2007-- $84,600 +13.9%
    2006-- $74,285 +3.7%
    2005-- $71,635 +3.3%
    2004-- $69,347 +6.2%
    2002-- $65,285 +3.2%
    2001-- $63,261
    Find assessor info on the county website

    Neighborhood: Garfield Park

    Nearby schools

    GreatSchools rating
    Schools provided by the listing agent
    • Elementary: Brookside Elementary School
    • Middle: Alger Middle School
    • High: Ottawa Hills High School

    Source: MichRIC. This data may not be complete. We recommend contacting the local school district to confirm school assignments for this home.

    Get a cash offer in 3 minutes
    Find out how much your home could sell for in as little as 3 minutes with a no-obligation cash offer.
    Estimated market value
    $405,400
    Get a cash offer in 3 minutes
    Find out how much your home could sell for in as little as 3 minutes with a no-obligation cash offer.
    Estimated market value
    $405,400