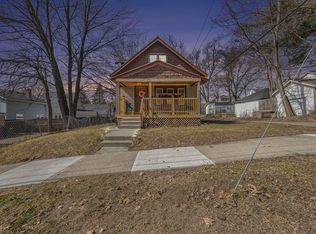
If qualified, only $500 of your money needed to purchase. Eligible buyers may qualify for a $15,000 homebuyer grant toward eligible purchase expenses! Assistance requires financing through a participating lender and is subject to borrower eligibility, program terms and approval. Possible $7500 additional assistance available as well. Immaculate home at 842 Hall Street SE in Grand Rapids, where five bedrooms and two full bathrooms give you room to spread out. Hardwood floors and fresh paint inside and out create a welcoming backdrop, with 1,596 square feet above grade to make your own. Updates include a 2026 house roof, 2025 garage roof and 2025 heating system. Enjoy central air, storage in the unfinished basement and parking in the detached garage. The range, refrigerator, washer and dryer are included, making your move a little easier. Public water and sewer add everyday convenience. Ask for grant details and schedule your showing!
Active
$254,914
842 Hall St SE, Grand Rapids, MI 49507
5beds
1,596sqft
Single Family Residence
Built in 1910
5,662 Square Feet Lot
$-- Zestimate®
$160/sqft
$-- HOA
What's special
Hardwood floorsFive bedroomsImmaculate homeCentral air
- 6 days
- 1,093
- 123
Zillow last checked:
Listing updated:
Listed by:
Jason Veenstra 269-390-4099,
eXp Realty LLC 269-600-4397
Source: MichRIC,MLS#: 26054182
Facts & features
Interior
Bedrooms & bathrooms
- Bedrooms: 5
- Bathrooms: 2
- Full bathrooms: 2
- Main level bedrooms: 2
Heating
- Forced Air
Cooling
- Central Air
Appliances
- Included: Dryer, Range, Refrigerator, Washer
- Laundry: In Basement
Features
- Flooring: Carpet, Wood
- Windows: Replacement, Insulated Windows
- Basement: Full
- Has fireplace: No
Interior area
- Total structure area: 1,596
- Total interior livable area: 1,596 sqft
- Finished area below ground: 0
Property
Parking
- Total spaces: 2
- Parking features: Detached
- Garage spaces: 2
Features
- Stories: 2
Lot
- Size: 5,662 Square Feet
- Dimensions: 41 x 140
- Features: Sidewalk
Details
- Parcel number: 411805101011
Construction
Type & style
- Home type: SingleFamily
- Architectural style: Cape Cod
- Property subtype: Single Family Residence
Materials
- Wood Siding
- Roof: Composition
Condition
- New construction: No
- Year built: 1910
Utilities & green energy
- Sewer: Public Sewer
- Water: Public
Community & HOA
Location
- Region: Grand Rapids
Financial & listing details
- Price per square foot: $160/sqft
- Tax assessed value: $43,122
- Annual tax amount: $1,404
- Date on market: 10/11/2026
- Listing terms: Cash,FHA,VA Loan,Conventional
- Road surface type: Paved
Estimated market value
Not available
Estimated sales range
Not available
Not available
Price history
| Date | Event | Price |
|---|---|---|
| 10/11/2026 | Listed for sale | $254,914-4.9%$160/sqft |
Source: eXp Realty #26054182 Report a problem | ||
| 9/10/2026 | Listing removed | $268,000$168/sqft |
Source:  MichRIC #26019012 Report a problem MichRIC #26019012 Report a problem | ||
| 8/23/2026 | Price change | $268,000-2.5%$168/sqft |
Source: MichRIC #26019012 Report a problem | ||
| 8/7/2026 | Price change | $275,000-3.5%$172/sqft |
Source: MichRIC #26019012 Report a problem | ||
| 7/9/2026 | Price change | $285,000-3.4%$179/sqft |
Source: MichRIC #26019012 Report a problem | ||
| 6/11/2026 | Price change | $295,000-5.4%$185/sqft |
Source: MichRIC #26019012 Report a problem | ||
| 5/7/2026 | Price change | $312,000-4.6%$195/sqft |
Source: MichRIC #26019012 Report a problem | ||
| 4/30/2026 | Listed for sale | $327,000+308.8%$205/sqft |
Source: MichRIC #26019012 Report a problem | ||
| 5/23/2023 | Sold | $80,000+0.6%$50/sqft |
Source: Public Record Report a problem | ||
| 2/1/2017 | Sold | $79,500-6.4%$50/sqft |
Source: MichRIC #16054996 Report a problem | ||
| 11/1/2016 | Listed for sale | $84,900+371.7%$53/sqft |
Source: Greenridge Realty (Cascade) #16054996 Report a problem | ||
| 5/22/2008 | Sold | $18,000-76.3%$11/sqft |
Source: Public Record Report a problem | ||
| 3/7/2007 | Sold | $75,954$48/sqft |
Source: Public Record Report a problem | ||
Public tax history
| Year | Property taxes | Tax assessment |
|---|---|---|
| 2026 | $1,405 +2.4% | $116,900 +10.5% |
| 2025 | $1,372 | $105,800 +10.6% |
| 2024 | -- | $95,700 +73.1% |
| 2021 | $1,218 | $55,300 +17.4% |
| 2020 | $1,218 -7.4% | $47,100 +19.2% |
| 2019 | $1,315 | $39,500 +16.9% |
| 2018 | -- | $33,800 +18.6% |
| 2017 | $1,464 | $28,500 +8% |
| 2016 | $1,464 | $26,400 |
| 2015 | $1,464 -13.5% | $26,400 +11.4% |
| 2013 | $1,692 | $23,700 -24.5% |
| 2011 | -- | $31,400 -16.7% |
| 2010 | -- | $37,700 -5.5% |
| 2009 | -- | $39,900 +4.7% |
| 2007 | -- | $38,100 +70% |
| 2006 | -- | $22,415 +3.7% |
| 2005 | -- | $21,616 +3.3% |
| 2004 | -- | $20,926 +6.2% |
| 2002 | -- | $19,702 +3.2% |
| 2001 | -- | $19,092 |
Find assessor info on the county website
Monthly payment
Est. payment
Payment breakdown
Explore the cost of this home by adjusting the details. Changes won't be saved.Climate risks
Neighborhood: Oakdale


Similar homes
- $260,0004 bd2 ba1.6k sqft841 Adams St SE, Grand Rapids, MI 49507For Sale

 MLS ID #26041866, James D Blehm, Keller Williams GR North. MichRIC
 - $215,0004 bd2 ba2.2k sqft1125 Madison Ave SE, Grand Rapids, MI 49507For Sale
 MLS ID #26053689, Andrew J Straub, Five Star Real Estate (Grandv). MichRIC
 - $235,0003 bd2 ba1.2k sqft668 Alexander St SE, Grand Rapids, MI 49507For Sale
 MLS ID #26044260, Joel Horst, Bellabay Realty LLC. MichRIC
 - $279,9004 bd2 ba1.5k sqft1027 Underwood Ave SE, Grand Rapids, MI 49506For Sale
 MLS ID #26052498, Courtney R Gabridge, Five Star Real Estate (Ada). MichRIC
 - $279,9005 bd2 ba2.2k sqft29 Home St SW, Grand Rapids, MI 49507For SaleMLS ID #26039427, Cole W Strange, Edison Brokers & Co LLC. MichRIC
- $319,0005 bd3 ba2.2k sqft1265 Prospect Ave SE, Grand Rapids, MI 49507For SaleMLS ID #26053479, Carol Genzink, RE/MAX Lakeshore. MichRIC
- $219,9004 bd3 ba1.4k sqft918 Dorchester Ave SW, Grand Rapids, MI 49503For SaleMLS ID #26055416, Javier Rodriguez, Lake Michigan Realty Mgmt. MichRIC
- $229,5004 bd2 ba1.5k sqft425 Adams St SE, Grand Rapids, MI 49507For SaleMLS ID #26046150, Lewis Smalligan, Tall Tree Realty and Property Management LLC. MichRIC
- $249,9003 bd1 ba1.2k sqft840 Spencer St NE, Grand Rapids, MI 49505For SaleMLS ID #26055392, Brittany Arraut, Bellabay Realty (North). MichRIC
- $209,9004 bd2 ba1.6k sqft243 Delaware St SE, Grand Rapids, MI 49507For SaleMLS ID #26045306, Ignacio Peralta, Bellabay Realty LLC. MichRIC
- $289,9003 bd1 ba1.4k sqft1419 Linwood St SE, Grand Rapids, MI 49507For SaleMLS ID #26053747, Ryan Ogle, EXP Realty (Grand Rapids). MichRIC
- $259,9003 bd1 ba1.7k sqft842 Griggs St SE, Grand Rapids, MI 49507For SaleMLS ID #26028424, Derrek Sterken, Coldwell Banker Woodland Schmidt ART Office. MichRIC
- $199,0002 bd1 ba1k sqft1156 Eastern Ave SE, Grand Rapids, MI 49507For SaleMLS ID #26053752, Rebecca L Zahm, Bellabay Realty (North). MichRIC
- $279,9005 bd3 ba2.1k sqft1429 Louise St SE, Grand Rapids, MI 49507For SaleMLS ID #26046454, Michael D Childress, Childress Associates Realty. MichRIC
- $289,9003 bd2 ba1.5k sqft1318 Wealthy St SE, Grand Rapids, MI 49506For SaleMLS ID #26053631, John D Doorn, JH Realty Partners. MichRIC
- $240,0003 bd2 ba1.3k sqft657 Lydia St NE, Grand Rapids, MI 49503For SaleMLS ID #26053634, Pete J Bruinsma, Grand River Realty. MichRIC
- $269,9004 bd1 ba1.6k sqft325 Grand Ave NE, Grand Rapids, MI 49503For SaleMLS ID #26051939, Elyse N Rogers, Bellabay Realty LLC. MichRIC
- $257,9002 bd1 ba870 sqft823 Alger St SE, Grand Rapids, MI 49507For SaleMLS ID #26049476, Lindsay J VanDuinen-Scully, RE/MAX of Grand Rapids (Grandville). MichRIC
- $280,0004 bd2 ba1.9k sqft615 Diamond Ave NE, Grand Rapids, MI 49503For SaleMLS ID #26052345, Courtney M Smith, Bellabay Realty (SW). MichRIC
- $215,0002 bd2 ba874 sqft1111 Orville St SE, Grand Rapids, MI 49507For SaleMLS ID #26049045, Salvatore Cucinella, Bellabay Realty LLC. MichRIC
