Tucked away yet close to so much, Villas of Creekside has ample green space and is within walking distance of Creekside Park and Kent Trails, and also has easy access to shopping, dining, schools, and highways. This home offers the possibility of main-floor living, with zero-step entry, but it is a rare unit in Creekside that also has a generous lower level.
The main living area has soaring ceilings and loads of windows and natural light. The open floorplan includes a bright and airy living room, a dining area that has access to a private deck, and a large kitchen with granite countertops, ample cabinet space, and a walk-in pantry. The primary bedroom is down the hall, along with a full bathroom and walk-in closet, and the main-floor laundry room. A second bedroom and a half bath round out the main floor. Downstairs are a rec room, two more bedrooms, a second full bath, and lots of storage space.
Enjoy the ease of condo living in this spacious, versatile, light-filled home!
Active
Price cut: $10K (6/23)
$475,000
6549 Creekside View Dr SE, Grand Rapids, MI 49508
4beds
2,360sqft
:
Get pre-qualified$3,780/mo
Condominium
Built in 2021
-- sqft lot
$470,600 Zestimate®
$201/sqft
$300/mo HOA
What's special
Rec roomSoaring ceilingsAmple green spacePrimary bedroomWalk-in closetLots of storage spaceSpacious versatile light-filled home
- 56 days |
- 490 |
- 9 |
Zillow last checked:
Listing updated:
Listed by:
Molly E McManus 616-485-9941,
Greenridge Realty (EGR) 616-458-3655
Source: MichRIC,MLS#: 26025820
Facts & features
Interior
Bedrooms & bathrooms
- Bedrooms: 4
- Bathrooms: 3
- Full bathrooms: 2
- 1/2 bathrooms: 1
- Main level bedrooms: 2
Primary bedroom
- Level: Main
- Area: 182
- Dimensions: 14.00 x 13.00
Bedroom 2
- Level: Main
- Area: 132
- Dimensions: 12.00 x 11.00
Bedroom 3
- Level: Basement
- Area: 143
- Dimensions: 13.00 x 11.00
Bedroom 4
- Level: Basement
- Area: 182
- Dimensions: 14.00 x 13.00
Primary bathroom
- Level: Main
- Area: 100
- Dimensions: 10.00 x 10.00
Dining area
- Level: Main
- Area: 169
- Dimensions: 13.00 x 13.00
Family room
- Level: Basement
- Area: 475
- Dimensions: 25.00 x 19.00
Kitchen
- Level: Main
- Area: 182
- Dimensions: 14.00 x 13.00
Laundry
- Level: Main
- Area: 42
- Dimensions: 6.00 x 7.00
Living room
- Level: Main
- Area: 272
- Dimensions: 17.00 x 16.00
Other
- Level: Basement
- Area: 54
- Dimensions: 6.00 x 9.00
Other
- Level: Basement
- Area: 588
- Dimensions: 42.00 x 14.00
Heating
- Forced Air
Cooling
- Central Air
Appliances
- Included: Dishwasher, Dryer, Microwave, Range, Refrigerator, Washer
- Laundry: Gas Dryer Hookup, Main Level
Features
- Center Island, Pantry
- Windows: Screens, Insulated Windows
- Basement: Daylight
- Has fireplace: No
Interior area
- Total structure area: 1,567
- Total interior livable area: 2,360 sqft
- Finished area below ground: 0
Property
Parking
- Total spaces: 2
- Parking features: Garage Door Opener, Attached
- Garage spaces: 2
Features
- Stories: 1
Lot
- Features: Sidewalk, Shrubs/Hedges
Details
- Parcel number: 412205380026
- Zoning description: RL-10 LOW RES
Construction
Type & style
- Home type: Condo
- Architectural style: Ranch
- Property subtype: Condominium
Materials
- Stone, Vinyl Siding
- Roof: Composition
Condition
- New construction: No
- Year built: 2021
Utilities & green energy
- Sewer: Public Sewer
- Water: Public
- Utilities for property: Phone Available, Cable Available, Natural Gas Connected
Community & HOA
Community
- Subdivision: The Villas of Creekside
HOA
- Has HOA: Yes
- Amenities included: End Unit
- Services included: Water, Trash, Snow Removal, Sewer, Maintenance Grounds
- HOA fee: $300 monthly
- HOA phone: 616-900-9390
Location
- Region: Grand Rapids
Financial & listing details
- Price per square foot: $201/sqft
- Tax assessed value: $243,589
- Annual tax amount: $6,872
- Date on market: 5/29/2026
- Listing terms: Cash,Conventional
- Road surface type: Paved
Estimated market value
$470,600
$447,000 - $494,000
$2,910/mo
Price history
| Date | Event | Price |
|---|---|---|
| 6/23/2026 | Price change | $475,000-2.1%$201/sqft |
Source:  MichRIC #26025820 Report a problem MichRIC #26025820 Report a problem | ||
| 5/29/2026 | Listed for sale | $485,000+6.6%$206/sqft |
Source: MichRIC #26025820 Report a problem | ||
| 1/7/2022 | Sold | $455,129$193/sqft |
Source: Public Record Report a problem | ||
Public tax history
| Year | Property taxes | Tax assessment |
|---|---|---|
| 2025 | $6,346 | $247,900 -6.2% |
| 2024 | -- | $264,200 +1221% |
| 2021 | -- | $20,000 |
| 2020 | -- | $20,000 |
Find assessor info on the county website
Monthly payment
Est. payment
Payment breakdown
Explore the cost of this home by adjusting the details. Changes won't be saved.Climate risks
Neighborhood: 49508
Nearby schools
GreatSchools rating
- 9/10Explorer ElementaryGrades: K-5Distance: 1.5 mi
- NAEast Kentwood Freshman CampusGrades: 9Distance: 1.3 mi
- 5/10East Kentwood High SchoolGrades: 10-12Distance: 1.1 mi
- $390,9002 bd2 ba2k sqft6769 Creekside View Dr SE, Grand Rapids, MI 49548Sold

- $410,0002 bd2 ba2k sqft6654 Creekside View Dr SE, Grand Rapids, MI 49548Sold

- $402,200-- bd-- ba-- sqft6781 Creekside View Dr SE, Grand Rapids, MI 49508Off Market
- $413,000-- bd-- ba-- sqft6766 Creekside View Dr SE, Grand Rapids, MI 49508Off Market
- $417,1002 bd2 ba-- sqft6735 Creekside View Dr SE, Grand Rapids, MI 49508Off Market
- $410,4003 bd2 ba-- sqft6717 Creekside View Dr SE, Grand Rapids, MI 49548Off Market
- $417,4003 bd2 ba-- sqft6673 Creekside View Dr SE, Grand Rapids, MI 49508Off Market
- $441,8002 bd2 ba1.8k sqft6671 Creekside View Dr, Grand Rapids, MI 49548Off Market
A local agent can set up tours, give advice and negotiate with sellers.
Similar homes
- $399,7003 bd2 ba1.4k sqft6633 Rye Grass Ct SE, Grand Rapids, MI 49508For Sale

 MLS ID #26034151, Asadullah Ali, Five Star Real Estate (M6). MichRIC
 - $450,0003 bd3 ba2k sqft1795 Pembroke St SE, Kentwood, MI 49508For Sale
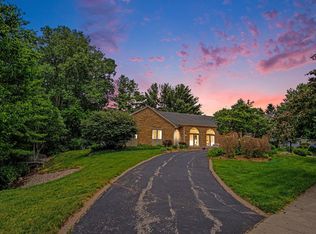 MLS ID #26028611, Anne S Espinoza, Greenridge Realty (Kentwood). MichRIC
 - $480,0005 bd4 ba2.5k sqft6712 Hartman Dr SE, Caledonia, MI 49316For Sale
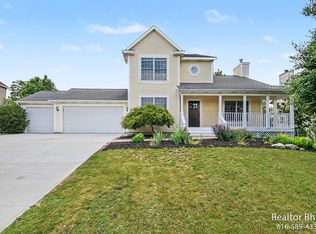 MLS ID #26028631, Bhim Khanal, 616 Realty LLC. MichRIC
 - $599,9004 bd3 ba3.1k sqft1425 Crystalline Dr SE, Caledonia, MI 49316For Sale
 MLS ID #26031419, Rick Dernberger, Coldwell Banker Woodland Schmidt. MichRIC
 - $485,0004 bd3 ba3k sqft3598 Charlevoix Dr SE #116, Grand Rapids, MI 49546For SaleMLS ID #26025734, Joseph R Loftis, Coldwell Banker Schmidt Realtors. MichRIC
- $418,0002 bd2 ba3.1k sqft1721 Fountainview Ct SE, Caledonia, MI 49316For SaleMLS ID #26001134, Doug F Takens, Independence Realty (Main). MichRIC
- $346,9003 bd2 ba1.4k sqft5705 Gatewood Dr SE, Kentwood, MI 49508For SaleMLS ID #26026670, David Bailey, Dream House West Michigan LLC. MichRIC
- $495,0005 bd3 ba3.3k sqft1329 Dewberry Ct NE, Grand Rapids, MI 49505For SaleMLS ID #26037745, David P Kooistra, Apex Realty Group. MichRIC
- $489,9004 bd4 ba2.6k sqft6892 Petersen Valley Dr NE, Rockford, MI 49341For SaleMLS ID #26037717, Cherie Larva, Realiant Real Estate. MichRIC
- $325,0003 bd2 ba1.6k sqft813 Tierra St SE, Kentwood, MI 49508For SaleMLS ID #26029462, Jason S Lash, Epique Realty. MichRIC
- $427,9904 bd2 ba2.2k sqft3103 52nd St, Kentwood, MI 49512For SaleMLS ID #26034874, Asadullah Ali, Five Star Real Estate (M6). MichRIC
- $499,9003 bd3 ba2.1k sqft2940 Eldora Ct SW, Byron Center, MI 49315For SaleMLS ID #26028587, Denise DeVries, Gateway Brokerage, LLC. MichRIC
- $599,0004 bd4 ba2.9k sqft9266 Trafalgar Dr SE, Alto, MI 49302For SaleMLS ID #26037928, Tanya L Craig, Keller Williams GR East. MichRIC
- $489,9003 bd4 ba2.2k sqft850 Pinnacle Run Dr SE, Grand Rapids, MI 49546For SaleMLS ID #26032556, Nancy Jameson, Greenridge Realty (EGR). MichRIC
- $445,0003 bd3 ba2k sqft6069 Stout Creek Ave NE, Belmont, MI 49306For SaleMLS ID #26037861, Charles Mahar Jr., Greenridge Realty (Greenvl). MichRIC
- $345,0003 bd2 ba1.5k sqft1657 Loralee St SE, Grand Rapids, MI 49508For SaleMLS ID #26034271, Charles Teunis, Bellabay Realty LLC. MichRIC
- $393,9994 bd3 ba2k sqft835 Misty Ridge Dr, Middleville, MI 49333For SaleMLS ID #26037562, Jonathan Stowers, Epique Realty. MichRIC
- from $471,0003 bd2 ba1.4k sqftThe Georgetown Plan, Walnut Ridge, Byron Center, MI 49315New ConstructionEastbrook Homes
- from $454,5503 bd3 ba2.3k sqftElements 2390 Plan, Dutton Center, Caledonia, MI 49316New ConstructionAllen Edwin Homes
- from $491,3004 bd3 ba2.6k sqftThe Yukon Plan, Walnut Woods, Kentwood, MI 49512New ConstructionBosgraaf Homes
