Multiple offers received and will be reviewed on July 28th at 12:00pm. MOST UNIQUE HOME ON THE MARKET! Welcome to 1329 Dewberry Ct NE, a truly one-of-a-kind home that has been extensively updated with a modern aesthetic unlike anything else currently on the market. Offering over 3,000 square feet of beautifully finished living space, this exceptional residence features 5 bedrooms and 2.5 bathrooms, thoughtfully designed for both everyday living and entertaining. NEW furnace, water heater, appliances, wet bar, carpeting, fixtures, and hardware, as well as an updated kitchen and fully remodeled primary bath, offering modern comfort and peace of mind. To go along with the newly remodeled primary bath, the primary bedroom is massive with vaulted ceilings and separate his and hers walk in closets. The finished lower level offers a large theater area and new wet bar, perfect for entertaining! Speaking of entertaining, step out on the back deck which features black aluminum railings, a 17ft tall metal privacy trellis with chocolate vine surrounded by 17ft tall black cedar privacy walls on both sides. With the perfect location for the hot tub just below. The extra-large garage has convenient attic storage, a workbench, and a 240V outlet perfect for an EV charger. Located in a quiet, tree-lined neighborhood just minutes from the highway and Knapp's Corner. The home is also within approximately 2 miles of Forest Hills Orchard View Elementary and Forest Hills Northern High School. Any offers received will be reviewed on July 28th at 12:00pm.
Pending
$495,000
1329 Dewberry Ct NE, Grand Rapids, MI 49505
5beds
3,319sqft
:
Get pre-qualified$3,422/mo
Single Family Residence
Built in 1992
0.26 Acres Lot
$502,600 Zestimate®
$149/sqft
$-- HOA
What's special
New wet barFully remodeled primary bathNew furnaceUpdated kitchen
- 18 days |
- 1,837 |
- 157 |
Zillow last checked:
Listing updated:
Listed by:
David P Kooistra 616-485-3435,
Apex Realty Group 616-277-1463
Source: MichRIC,MLS#: 26037745
Facts & features
Interior
Bedrooms & bathrooms
- Bedrooms: 5
- Bathrooms: 3
- Full bathrooms: 2
- 1/2 bathrooms: 1
Heating
- Forced Air
Cooling
- Central Air, SEER 13 or Greater
Appliances
- Included: Humidifier, Bar Fridge, Dishwasher, Disposal, Dryer, Microwave, Range, Refrigerator, Washer
- Laundry: Common Area, Laundry Room
Features
- Ceiling Fan(s), Wet Bar, Pantry
- Windows: Window Treatments
- Basement: Daylight
- Number of fireplaces: 1
- Fireplace features: Gas Log, Living Room
Interior area
- Total structure area: 2,826
- Total interior livable area: 3,319 sqft
- Finished area below ground: 493
Property
Parking
- Total spaces: 2
- Parking features: Attached, Garage Door Opener
- Garage spaces: 2
Features
- Stories: 3
Lot
- Size: 0.26 Acres
- Dimensions: 80 x 130
- Features: Level, Sidewalk, Shrubs/Hedges
Details
- Additional structures: Shed(s)
- Parcel number: 411415360010
- Zoning description: res
Construction
Type & style
- Home type: SingleFamily
- Architectural style: Contemporary
- Property subtype: Single Family Residence
Materials
- Vinyl Siding
- Roof: Composition,Shingle
Condition
- New construction: No
- Year built: 1992
Utilities & green energy
- Sewer: Public Sewer
- Water: Public
- Utilities for property: Natural Gas Available, Electricity Available, Natural Gas Connected
Community & HOA
Community
- Security: Security System
Location
- Region: Grand Rapids
Financial & listing details
- Price per square foot: $149/sqft
- Tax assessed value: $170,575
- Annual tax amount: $5,556
- Date on market: 7/22/2026
- Listing terms: Cash,FHA,VA Loan,Conventional
- Electric utility on property: Yes
- Road surface type: Paved
Estimated market value
$502,600
$477,000 - $528,000
$3,101/mo
Price history
| Date | Event | Price |
|---|---|---|
| 7/28/2026 | Pending sale | $495,000$149/sqft |
Source:  MichRIC #26037745 Report a problem MichRIC #26037745 Report a problem | ||
| 7/22/2026 | Listed for sale | $495,000+65%$149/sqft |
Source: MichRIC #26037745 Report a problem | ||
| 5/7/2019 | Sold | $300,000+7.5%$90/sqft |
Source: MichRIC #19013550 Report a problem | ||
| 4/10/2019 | Listed for sale | $279,000+53.3%$84/sqft |
Source: Key Realty #19013550 Report a problem | ||
| 7/31/2014 | Sold | $182,000-4.2%$55/sqft |
Source: MichRIC #14033856 Report a problem | ||
| 6/27/2014 | Price change | $189,900-5%$57/sqft |
Source: Westbrook Realty #14033856 Report a problem | ||
| 6/20/2014 | Listed for sale | $199,900+38%$60/sqft |
Source: Westbrook Realty #14033856 Report a problem | ||
| 3/20/2010 | Listing removed | $144,900$44/sqft |
Source: Westbrook Realty #782432 Report a problem | ||
| 3/9/2010 | Listed for sale | $144,900$44/sqft |
Source: Westbrook Realty #782432 Report a problem | ||
Public tax history
| Year | Property taxes | Tax assessment |
|---|---|---|
| 2025 | $5,426 | $205,700 +3.9% |
| 2024 | -- | $197,900 +31.8% |
| 2021 | $3,619 | $150,100 +7.6% |
| 2020 | $3,619 +3.5% | $139,500 +8.3% |
| 2019 | $3,496 | $128,800 +12.1% |
| 2018 | -- | $114,900 +14.3% |
| 2017 | $3,418 | $100,500 +4.1% |
| 2016 | $3,418 | $96,500 |
| 2015 | $3,418 +7.5% | $96,500 +9.3% |
| 2013 | $3,179 | $88,300 -0.7% |
| 2011 | -- | $88,900 +27% |
| 2010 | -- | $70,000 -4.4% |
| 2009 | -- | $73,200 -25.5% |
| 2007 | -- | $98,300 +10.6% |
| 2006 | -- | $88,909 +3.7% |
| 2005 | -- | $85,737 +3.3% |
| 2004 | -- | $82,999 +6.2% |
| 2002 | -- | $78,137 +3.2% |
| 2001 | -- | $75,715 |
Find assessor info on the county website
Monthly payment
Est. payment
Payment breakdown
Explore the cost of this home by adjusting the details. Changes won't be saved.Climate risks
Neighborhood: Northeast
Nearby schools
GreatSchools rating
- 2/10Kent Hills SchoolGrades: PK-5Distance: 2 mi
- 9/10City High Middle SchoolGrades: 7-12Distance: 2.5 mi
- 8/10Center For EconomicologyGrades: 6Distance: 2.5 mi
- $378,1003 bd2 ba1.6k sqft1319 Dewberry Ct NE, Grand Rapids, MI 49505Off Market
- $360,7003 bd2 ba1.4k sqft2382 Midvale St NE, Grand Rapids, MI 49505Off Market
- $350,4003 bd2 ba1.8k sqft2411 Midvale St NE, Grand Rapids, MI 49505Off Market
- $343,5002 bd2 ba1.2k sqft2416 Dewberry Dr NE, Grand Rapids, MI 49505Off Market
- $306,8003 bd1 ba1k sqft1328 Dewberry Ct NE, Grand Rapids, MI 49505Off Market
- $387,2002 bd2 ba1.6k sqft2372 Midvale St NE, Grand Rapids, MI 49505Off Market
- $308,6002 bd2 ba1.1k sqft1338 Dewberry Ct NE, Grand Rapids, MI 49505Off Market
- $495,7003 bd2 ba2k sqft2383 Midvale St NE, Grand Rapids, MI 49505Off Market
A local agent can set up tours, give advice and negotiate with sellers.
Similar homes
- $498,0007 bd3 ba3.6k sqft631 Three Mile Rd NE, Grand Rapids, MI 49505For Sale

 MLS ID #26039218, Austin M Harris, Bellabay Realty LLC. MichRIC
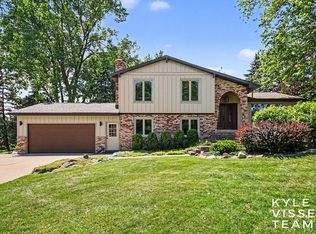
 - $529,0005 bd3 ba2.3k sqft3305 Olderidge Dr NE, Grand Rapids, MI 49525For Sale
 MLS ID #26031489, Kyle Visser, ReSIDE Grand Rapids. MichRIC
 - $375,0003 bd2 ba2.8k sqft2741 Plainfield Ave NE, Grand Rapids, MI 49505For Sale
 MLS ID #26039375, Corrin E Wiersema, Keller Williams Harbortown. MichRIC
 - $339,9003 bd2 ba2.1k sqft1037 Arlington St NE, Grand Rapids, MI 49505For Sale
 MLS ID #26041144, Sonia Shipe, Epique Realty. MichRIC
 - $550,0004 bd3 ba2.7k sqft3311 Dorais Dr NE, Grand Rapids, MI 49525For SaleMLS ID #26025772, Jessica M Hart, Keller Williams GR East. MichRIC
- $445,0004 bd3 ba2.8k sqft1954 Glenvale Dr SW, Wyoming, MI 49519For SaleMLS ID #26040375, Michelle Harmon, The Local Element. MichRIC
- $499,9004 bd2 ba2k sqft10390 Lovers Ln NW, Grand Rapids, MI 49534For SaleMLS ID #26040342, Paul Bunce, Paul Bunce Real Estate. MichRIC
- $474,9004 bd4 ba2.6k sqft6892 Petersen Valley Dr NE, Rockford, MI 49341For SaleMLS ID #26037717, Cherie Larva, Realiant Real Estate. MichRIC
- $399,9005 bd3 ba2.1k sqft1236 Benjamin Ave SE, Grand Rapids, MI 49506For SaleMLS ID #26038016, Jennifer Velderman, Five Star Real Estate (Eastown). MichRIC
- $474,9004 bd4 ba2.4k sqft5461 Caravel Dr SW, Wyoming, MI 49418For SaleMLS ID #26040872, Casey Dupuie, Five Star Real Estate (Eastown). MichRIC
- $409,9003 bd2 ba1.8k sqft4372 Hunsberger Ave NE, Grand Rapids, MI 49525For SaleMLS ID #26040792, Darryl A Matthews Jr, Keller Williams GR East. MichRIC
- $479,9003 bd4 ba2.2k sqft850 Pinnacle Run Dr SE, Grand Rapids, MI 49546For SaleMLS ID #26040664, Nancy Jameson, Greenridge Realty (EGR). MichRIC
- $565,0004 bd4 ba2.7k sqft7135 Loma Linda Dr NE, Rockford, MI 49341For SaleMLS ID #26040911, Steven Koleno, Beycome Brokerage Realty LLC. MichRIC
- $550,0003 bd3 ba2.1k sqft7284 Grachen Dr SE, Grand Rapids, MI 49546For SaleMLS ID #26040908, Steven A Elder, Coldwell Banker Schmidt Realtors. MichRIC
- $525,0005 bd4 ba2.8k sqft6224 Lynx Ct, Hudsonville, MI 49426For Sale
 MLS ID #50217294, Scott Fader, Joseph Walter Realty LLC. MiRealSource
 - $569,0004 bd4 ba2.7k sqft5793 Jamail Dr NE, Belmont, MI 49306For SaleMLS ID #26038618, Ricardo A Moreno, Icon Realty Group LLC. MichRIC
- $449,9003 bd2 ba1.8k sqft6287 Patagonia Dr SE, Grand Rapids, MI 49546For SaleMLS ID #26039281, Lisa A Newell, Greenridge Realty (Cascade). MichRIC
- $519,9004 bd4 ba1.7k sqft4466 Lytham Dr, Hudsonville, MI 49426For SaleMLS ID #26040833, Bradley J Baker, MOXIE Real Estate + Development. MichRIC
- $434,9004 bd4 ba2.3k sqft637 Fairview Ave NE, Grand Rapids, MI 49503For SaleMLS ID #26025023, Ryan M Schafer, Realiant Real Estate. MichRIC
- $399,0003 bd2 ba1.8k sqft246 Alten Ave NE, Grand Rapids, MI 49503For SaleMLS ID #26035813, Beth Mans, Greenridge Realty (Cascade). MichRIC
