Welcome to 9266 Trafalgar Drive SE, a beautifully crafted custom-built walkout ranch nestled on nearly an acre in the desirable Blackstone Community. Located in the award-winning Caledonia School District & just 20 minutes from downtown Grand Rapids, this exceptional home offers the perfect blend of quality craftsmanship, comfort & convenience. Featuring 4 bedrooms, 3.5 baths, & 2,925 sq ft, the open-concept floor plan is highlighted by soaring vaulted ceilings, a spacious great room w/ gas fireplace, gourmet kitchen & convenient main-floor laundry. The private primary suite offers a peaceful retreat w/an en-suite bath. 2 add'l bedrooms & full bath. Walkout lower level expands the living space w/a large recreation room, wet bar, full bath, 4th bedroom & abundant storage. Step outside to a generous 12' x 24' deck overlooking an 11' x 30' patio & tranquil backyard setting. Surrounded by rolling hills, wooded ravines, and spacious homesites, Blackstone offers a peaceful neighborhood. On well water, but city sewer, no HOA fees, while being just minutes from Campau Lake, the Thornapple River, Gerald R. Ford International Airport, Cascade, Lowell, and all that Grand Rapids has to offer.
Pending
$599,000
9266 Trafalgar Dr SE, Alto, MI 49302
4beds
2,925sqft
:
Get pre-qualified$3,930/mo
Single Family Residence
Built in 2014
0.85 Acres Lot
$-- Zestimate®
$205/sqft
$-- HOA
What's special
Large recreation roomWalkout lower levelNearly an acreSoaring vaulted ceilingsAbundant storageOpen-concept floor planTranquil backyard setting
- 20 days |
- 882 |
- 47 |
Zillow last checked:
Listing updated:
Listed by:
Tanya L Craig 616-813-2946,
Keller Williams GR East 616-575-1800
Source: MichRIC,MLS#: 26037928
Facts & features
Interior
Bedrooms & bathrooms
- Bedrooms: 4
- Bathrooms: 4
- Full bathrooms: 3
- 1/2 bathrooms: 1
- Main level bedrooms: 3
Primary bedroom
- Level: Main
Bedroom 2
- Level: Main
Bedroom 3
- Level: Main
Bedroom 4
- Level: Lower
Primary bathroom
- Level: Main
Bathroom 1
- Description: half bath
- Level: Main
Bathroom 3
- Level: Main
Bathroom 4
- Level: Lower
Dining room
- Level: Main
Kitchen
- Level: Main
Laundry
- Level: Main
Living room
- Level: Main
Recreation
- Level: Lower
Utility room
- Level: Lower
Heating
- Forced Air
Cooling
- Central Air
Appliances
- Included: Dishwasher, Dryer, Microwave, Range, Refrigerator, Washer, Water Softener Owned
- Laundry: Laundry Room, Main Level, Sink
Features
- Ceiling Fan(s), Wet Bar, Center Island, Eat-in Kitchen, Pantry
- Flooring: Carpet, Laminate, Vinyl
- Windows: Screens, Insulated Windows
- Basement: Walk-Out Access
- Number of fireplaces: 1
- Fireplace features: Gas Log, Living Room
Interior area
- Total structure area: 1,685
- Total interior livable area: 2,925 sqft
- Finished area below ground: 0
Property
Parking
- Total spaces: 3
- Parking features: Garage Faces Front, Garage Door Opener, Attached
- Garage spaces: 3
Accessibility
- Accessibility features: 36 Inch Entrance Door, 36' or + Hallway
Features
- Stories: 1
Lot
- Size: 0.85 Acres
- Dimensions: 131
- Features: Wooded, Rolling Hills, Shrubs/Hedges
Details
- Parcel number: 412301430004
- Zoning description: res
Construction
Type & style
- Home type: SingleFamily
- Architectural style: Ranch
- Property subtype: Single Family Residence
Materials
- Stone, Vinyl Siding
- Roof: Shingle
Condition
- New construction: No
- Year built: 2014
Utilities & green energy
- Sewer: Public Sewer
- Water: Well
- Utilities for property: Natural Gas Connected
Community & HOA
Community
- Subdivision: Blackstone 03
Location
- Region: Alto
Financial & listing details
- Price per square foot: $205/sqft
- Tax assessed value: $249,600
- Annual tax amount: $6,693
- Date on market: 7/23/2026
- Listing terms: Cash,Conventional
- Road surface type: Paved
Estimated market value
Not available
Estimated sales range
Not available
Not available
Price history
| Date | Event | Price |
|---|---|---|
| 7/31/2026 | Pending sale | $599,000$205/sqft |
Source:  MichRIC #26037928 Report a problem MichRIC #26037928 Report a problem | ||
| 7/23/2026 | Listed for sale | $599,000+6%$205/sqft |
Source: MichRIC #26037928 Report a problem | ||
| 6/30/2025 | Sold | $565,000-1.7%$193/sqft |
Source: MichRIC #25010141 Report a problem | ||
| 6/26/2025 | Pending sale | $574,900$197/sqft |
Source: MichRIC #25010141 Report a problem | ||
| 6/8/2025 | Contingent | $574,900$197/sqft |
Source: MichRIC #25010141 Report a problem | ||
| 5/23/2025 | Price change | $574,900-0.6%$197/sqft |
Source: MichRIC #25010141 Report a problem | ||
| 5/12/2025 | Price change | $578,500-0.2%$198/sqft |
Source: MichRIC #25010141 Report a problem | ||
| 4/26/2025 | Price change | $579,500-0.9%$198/sqft |
Source: MichRIC #25010141 Report a problem | ||
| 3/18/2025 | Listed for sale | $585,000+68.3%$200/sqft |
Source: MichRIC #25010141 Report a problem | ||
| 3/24/2021 | Listing removed | -- |
Source: Owner Report a problem | ||
| 9/16/2016 | Listing removed | $347,500$119/sqft |
Source: Owner Report a problem | ||
| 8/21/2016 | Listed for sale | $347,500+672.7%$119/sqft |
Source: Owner Report a problem | ||
| 1/8/2015 | Sold | $44,970+2.2%$15/sqft |
Source: Public Record Report a problem | ||
| 5/23/2014 | Sold | $44,000-11.8%$15/sqft |
Source: Public Record Report a problem | ||
| 11/30/2012 | Price change | $49,900-3.9%$17/sqft |
Source: MCR RESIDENTIAL #12062469 Report a problem | ||
| 9/18/2012 | Price change | $51,900-5.5%$18/sqft |
Source: Greenridge Realty Inc. #10057389 Report a problem | ||
| 11/12/2011 | Price change | $54,900-5.2%$19/sqft |
Source: Greenridge Realty Inc. #10057389 Report a problem | ||
| 4/23/2011 | Listed for sale | $57,900$20/sqft |
Source: Greenridge Realty Inc. #10057389 Report a problem | ||
Public tax history
| Year | Property taxes | Tax assessment |
|---|---|---|
| 2025 | $4,918 | $239,300 +7.9% |
| 2024 | -- | $221,700 +31.3% |
| 2021 | $4,288 -99% | $168,800 +3.9% |
| 2020 | $428,760 +9900% | $162,500 +3.1% |
| 2019 | $4,288 | $157,600 +5.1% |
| 2018 | -- | $149,900 +9.2% |
| 2017 | $3,874 | $137,300 +4.7% |
| 2016 | $3,874 | $131,100 |
| 2015 | $3,874 +2.6% | $131,100 +524.3% |
| 2013 | $3,778 | $21,000 -10.6% |
| 2011 | -- | $23,500 |
| 2010 | -- | $23,500 -6% |
| 2009 | -- | $25,000 |
| 2007 | -- | $25,000 +122% |
| 2006 | -- | $11,262 |
Find assessor info on the county website
Monthly payment
Est. payment
Payment breakdown
Explore the cost of this home by adjusting the details. Changes won't be saved.Climate risks
Neighborhood: 49302
Nearby schools
GreatSchools rating
- 10/10Kettle Lake Elementary SchoolGrades: K-4Distance: 1.3 mi
- 9/10Duncan Lake Middle SchoolGrades: 7-8Distance: 6.1 mi
- 7/10Caledonia High SchoolGrades: 9-12Distance: 5.6 mi
- $536,1004 bd3 ba2.5k sqft9254 Trafalgar Dr SE, Alto, MI 49302Off Market

- $483,3002 bd2 ba-- sqft9278 Trafalgar Dr SE, Alto, MI 49302Off Market
- $526,8004 bd3 ba-- sqft9242 Trafalgar Dr SE, Alto, MI 49302Off Market
- $535,1004 bd3 ba2k sqft9290 Trafalgar Dr SE, Alto, MI 49302Off Market
- $578,0004 bd3 ba2.7k sqft9255 Trafalgar Dr SE, Alto, MI 49302Off Market
- $616,9004 bd3 ba3k sqft9269 Trafalgar Dr SE, Alto, MI 49302Off Market
- $781,9005 bd4 ba3.1k sqft6680 Chancery Dr, Alto, MI 49302Off Market
- $545,0005 bd3 ba2.7k sqft9243 Trafalgar Dr SE, Alto, MI 49302Sold
A local agent can set up tours, give advice and negotiate with sellers.
Similar homes
- $599,9004 bd4 ba2.4k sqft4667 Sundial Dr NE, Grand Rapids, MI 49525For Sale

 MLS ID #26042195, Katherine R Southwell, Keller Williams GR East. MichRIC
 - from $540,9004 bd3 ba2.9k sqftTraditions 2900 V8.2b Plan, Snow Valley, Alto, MI 49302New Construction
 Allen Edwin Homes
 - $625,0004 bd3 ba2.1k sqft2850 Alden Hills Ct SE, Lowell, MI 49331For Sale
 MLS ID #26040156, Jason R Carpenter, Keller Williams GR East. MichRIC
 - $649,0005 bd3 ba3k sqft5544 100th St SE, Caledonia, MI 49316For Sale
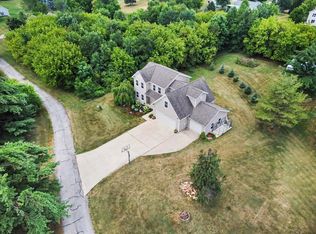 MLS ID #26039352, Stephanie Brooks-Worden, Green Real Estate. MichRIC
 - $625,0005 bd4 ba2.6k sqft2080 Canopy Dr SW, Byron Center, MI 49315For SaleMLS ID #26040773, Brian T DeSmit, Apex Realty Group. MichRIC
- $599,9004 bd5 ba3.5k sqft2961 Bristol Ave NW, Grand Rapids, MI 49544For SaleMLS ID #26039089, Christopher M Bruce, Keller Williams GR East. MichRIC
- $629,9004 bd3 ba2.1k sqft5911 Valley Point Dr, Caledonia, MI 49316New ConstructionMLS ID #26008781, John H DeVries, Kensington Realty Group Inc.. MichRIC
- $569,0004 bd4 ba2.7k sqft5793 Jamail Dr NE, Belmont, MI 49306For SaleMLS ID #26038618, Ricardo A Moreno, Icon Realty Group LLC. MichRIC
- $799,9004 bd4 ba2.3k sqft99 Radny Dr SE, Lowell, MI 49331For SaleMLS ID #26040823, Tyan Roelands, Riley Dean Properties LLC. MichRIC
- $474,9004 bd4 ba2.4k sqft5461 Caravel Dr SW, Wyoming, MI 49418For SaleMLS ID #26040872, Casey Dupuie, Five Star Real Estate (Eastown). MichRIC
- $550,0004 bd3 ba2.7k sqft3311 Dorais Dr NE, Grand Rapids, MI 49525For SaleMLS ID #26025772, Jessica M Hart, Keller Williams GR East. MichRIC
- from $443,3303 bd3 ba2.2k sqftIntegrity 2280 Plan, Snow Valley, Alto, MI 49302New ConstructionAllen Edwin Homes
- $895,0004 bd5 ba3.7k sqft8300 Grand River Dr SE, Ada, MI 49301For SaleMLS ID #26019274, Catherine J Conklin, 616 Realty LLC. MichRIC
- $449,9005 bd2 ba3k sqft2491 Crystal Meadows St SE, Caledonia, MI 49316For SaleMLS ID #26037052, Hung T Pham, 42 North Realty Group. MichRIC
- $485,0004 bd3 ba2.8k sqft3155 Sandy Dr SW, Wyoming, MI 49418For SaleMLS ID #26037132, Alexis Clark, Keller Williams GR East. MichRIC
- $589,9005 bd3 ba2.3k sqft2629 Blooming Bud Ln, Kentwood, MI 49508For SaleMLS ID #26017949, Heather Brandstatter, Epique Real Estate. MichRIC
- $529,0005 bd3 ba2.3k sqft3305 Olderidge Dr NE, Grand Rapids, MI 49525For SaleMLS ID #26031489, Kyle Visser, ReSIDE Grand Rapids. MichRIC
- $535,0004 bd4 ba2.4k sqft6630 Cannon Farms Dr NE, Rockford, MI 49341For SaleMLS ID #26028969, Jerome D Broderick, Greenridge Realty (Cascade). MichRIC
- $650,0004 bd3 ba2k sqft7979 Cresswell Ct SE #23, Caledonia, MI 49316New ConstructionMLS ID #26010987, Constance S Bennett, Kensington Realty Group Inc.. MichRIC
- $424,9003 bd3 ba2.6k sqft1921 Pineridge Dr, Hastings, MI 49058For SaleMLS ID #26013026, Susan R Dalton, Berkshire Hathaway HomeServices MI. MichRIC
