Welcome to this stunning 4-year-old ranch in the desirable Alden Ridge Subdivision, perfectly situated on a spacious 1-acre cul-de-sac lot just south of Lowell. Offering over 2,100 square feet of above-grade living space, this well-designed home features 4 bedrooms, 2.5 bathrooms, and a bright, open-concept floor plan filled with warmth and character. Step inside to a welcoming foyer that flows seamlessly into the spacious living room, dining, and beautifully appointed kitchen. Designed for both everyday living and entertaining, the kitchen showcases quartz countertops, a large center island, eye-catching statement backsplash, abundant cabinetry, and a generous walk-in pantry. A convenient mudroom connects the garage to the front foyer, helping keep daily life organized. There is also a versatile fourth bedroom that makes an ideal home office/bedroom, or flex space. The primary suite offers a private ensuite bath, while two additional bedrooms are connected by an adjoining bathroom. The walkout lower level is ready for your finishing touches, with space for two additional bedrooms, plumbing already in place for a full bathroom, a large recreation room, and plenty of storage. The oversized 3-stall garage provides ample room for vehicles, tools, and outdoor equipment. Outside, enjoy the privacy of a beautiful 1-acre homesite with plenty of room to relax, play, or entertain. Just off the back of the garage, a small fenced dog run provides a convenient and secure space for your four-legged family members. Residents of Alden Ridge also enjoy neighborhood amenities including a playground and scenic walking trail. Combining modern construction, vibrant style, generous living spaces, and an outstanding location, this home is ready to welcome its next owners.
Active
$625,000
2850 Alden Hills Ct SE, Lowell, MI 49331
4beds
2,192sqft
Single Family Residence
Built in 2022
0.96 Acres Lot
$613,000 Zestimate®
$285/sqft
$200/mo HOA
What's special
Large center islandLarge recreation roomWalkout lower levelWelcoming foyerPlenty of storageQuartz countertopsBright open-concept floor plan
- 11 days |
- 1,987 |
- 70 |
Zillow last checked:
Listing updated:
Listed by:
Jason R Carpenter 616-334-2630,
Keller Williams GR East 616-575-1800,
Candice Strehl 616-219-5599,
Keller Williams GR East
Source: MichRIC,MLS#: 26040156
Facts & features
Interior
Bedrooms & bathrooms
- Bedrooms: 4
- Bathrooms: 3
- Full bathrooms: 2
- 1/2 bathrooms: 1
- Main level bedrooms: 4
Heating
- Forced Air
Cooling
- Central Air
Appliances
- Included: Dishwasher, Dryer, Microwave, Oven, Range, Refrigerator, Washer
- Laundry: Laundry Room, Main Level, Sink
Features
- Ceiling Fan(s), Center Island, Eat-in Kitchen, Pantry
- Flooring: Vinyl
- Basement: Walk-Out Access
- Number of fireplaces: 1
- Fireplace features: Living Room
Interior area
- Total structure area: 2,192
- Total interior livable area: 2,192 sqft
- Finished area below ground: 0
Video & virtual tour
Property
Parking
- Total spaces: 3
- Parking features: Garage Faces Front, Garage Door Opener, Attached
- Garage spaces: 3
Features
- Stories: 1
- Exterior features: Play Equipment
- Fencing: Other,Vinyl
Lot
- Size: 0.96 Acres
- Dimensions: 176 x 151 x 272 x 294
- Features: Level, Recreational, Cul-De-Sac, Shrubs/Hedges
Details
- Parcel number: 412011352014
- Zoning description: Res
Construction
Type & style
- Home type: SingleFamily
- Architectural style: Ranch
- Property subtype: Single Family Residence
Materials
- Stone, Vinyl Siding
- Roof: Composition
Condition
- New construction: No
- Year built: 2022
Utilities & green energy
- Sewer: Septic Tank
- Water: Well
- Utilities for property: Natural Gas Connected, Cable Connected
Community & HOA
HOA
- Has HOA: Yes
- Amenities included: Playground, Trail(s)
- Services included: Trash
- HOA fee: $1,200 semi-annually
- HOA phone: 616-437-9743
Location
- Region: Lowell
Financial & listing details
- Price per square foot: $285/sqft
- Tax assessed value: $263,935
- Annual tax amount: $7,781
- Date on market: 8/3/2026
- Listing terms: Cash,VA Loan,Conventional
- Road surface type: Paved
Estimated market value
$613,000
$582,000 - $644,000
$3,115/mo
Price history
| Date | Event | Price |
|---|---|---|
| 8/3/2026 | Listed for sale | $625,000+738.9%$285/sqft |
Source:  MichRIC #26040156 Report a problem MichRIC #26040156 Report a problem | ||
| 9/16/2022 | Sold | $74,500$34/sqft |
Source: MichRIC #17041956 Report a problem | ||
| 8/3/2022 | Pending sale | $74,500$34/sqft |
Source: MichRIC #17041956 Report a problem | ||
| 5/21/2021 | Price change | $74,500+13.7%$34/sqft |
Source: MichRIC #17041956 Report a problem | ||
| 9/29/2020 | Listed for sale | $65,500$30/sqft |
Source: MichRIC #17041956 Report a problem | ||
Public tax history
| Year | Property taxes | Tax assessment |
|---|---|---|
| 2025 | $7,461 | $317,500 +25.1% |
| 2024 | -- | $253,700 +463.8% |
| 2021 | $10,450 | $45,000 +12.5% |
| 2020 | $10,450 +3544.9% | $40,000 +6.7% |
| 2019 | $287 | $37,500 |
| 2018 | -- | $37,500 |
Find assessor info on the county website
Monthly payment
Est. payment
Payment breakdown
Explore the cost of this home by adjusting the details. Changes won't be saved.Climate risks
Neighborhood: 49331
Nearby schools
GreatSchools rating
- 8/10Alto Elementary SchoolGrades: PK-5Distance: 4.6 mi
- 8/10Lowell Middle SchoolGrades: 6-8Distance: 1.7 mi
- 8/10Lowell Senior High SchoolGrades: 9-12Distance: 3.2 mi
- $787,2005 bd5 ba3.2k sqft2828 Alden Hills Ct SE, Lowell, MI 49331Off Market
- $395,0000.7 acres2872 Alden Hills Ct SE, Lowell, MI 49331Off Market
- $90,000-- bd-- ba-- sqft2810 Alden Hills Ct SE, Lowell, MI 49331Sold
- $624,9863 bd3 ba3.1k sqft2810 Alden Hills Ct, Lowell, MI 49331Sold

- $535,100-- bd-- ba-- sqft2807 Alden Hills Ct SE, Lowell, MI 49331Off Market
- $537,400-- bd1 ba-- sqft2843 Alden Hills Ct SE, Lowell, MI 49331Off Market
- $578,500-- bd-- ba-- sqft2859 Alden Hills Ct SE, Lowell, MI 49331Off Market
- $90,000-- bd-- ba-- sqft2821 Alden Hills Ct SE, Lowell, MI 49331Sold
A local agent can set up tours, give advice and negotiate with sellers.
Similar homes
- $799,9004 bd4 ba2.3k sqft99 Radny Dr SE, Lowell, MI 49331For Sale
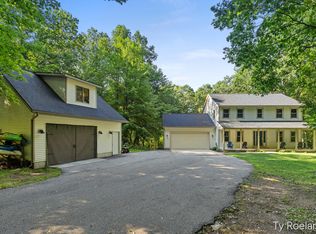
 MLS ID #26040823, Tyan Roelands, Riley Dean Properties LLC. MichRIC
 - $675,0003 bd2 ba1.7k sqft5648 Ivan Rd, Saranac, MI 48881For Sale
 MLS ID #26041805, Jeremy LaRose, Reboot Realty LLC. MichRIC
 - from $652,0004 bd3 ba2.9k sqftThe Jamestown Plan, Harvest Meadows, Lowell, MI 49331New Construction
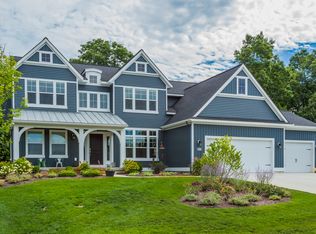 Eastbrook Homes
 - $615,0004 bd4 ba2.7k sqft3529 Buttrick Ave SE, Ada, MI 49301For Sale
 MLS ID #26037639, Jo Woo, RE/MAX United (Beltline). MichRIC
 - $650,0003 bd3 ba2.5k sqft2020 Fallasburg Park Dr NE #1, Lowell, MI 49331New ConstructionMLS ID #25031021, Ginger Baxter, Keller Williams GR North. MichRIC
- from $613,0003 bd3 ba2.2k sqftThe Fitzgerald Plan, Harvest Meadows, Lowell, MI 49331New ConstructionEastbrook Homes
- $599,9004 bd4 ba2.4k sqft4667 Sundial Dr NE, Grand Rapids, MI 49525For SaleMLS ID #26042195, Katherine R Southwell, Keller Williams GR East. MichRIC
- from $634,0005 bd4 ba2.6k sqftThe Sebastian Plan, Harvest Meadows, Lowell, MI 49331New ConstructionEastbrook Homes
- from $555,0004 bd3 ba2.3k sqftThe Preston Plan, Harvest Meadows, Lowell, MI 49331New ConstructionEastbrook Homes
- $649,0005 bd3 ba3k sqft5544 100th St SE, Caledonia, MI 49316For SaleMLS ID #26039352, Stephanie Brooks-Worden, Green Real Estate. MichRIC
- from $542,0003 bd3 ba1.9k sqftThe Marley Plan, Harvest Meadows, Lowell, MI 49331New ConstructionEastbrook Homes
- $650,0003 bd3 ba2k sqft9120 Whittall St NE, Rockford, MI 49341For SaleMLS ID #26040402, Jessica M Hart, Keller Williams GR East. MichRIC
- $424,9003 bd3 ba2.6k sqft1921 Pineridge Dr, Hastings, MI 49058For SaleMLS ID #26042730, Susan R Dalton, Berkshire Hathaway HomeServices MI. MichRIC
- $534,9004 bd3 ba2.2k sqft9369 Snow Valley Dr SE, Alto, MI 49302New ConstructionMichRIC
- $615,0005 bd4 ba2.6k sqft348 Park Place Dr NE, Rockford, MI 49341For SaleMLS ID #26033643, Donna K Anders, Berkshire Hathaway HomeServices Michigan Real Estate (Main). MichRIC
- $550,0004 bd3 ba2.7k sqft3311 Dorais Dr NE, Grand Rapids, MI 49525For SaleMLS ID #26025772, Jessica M Hart, Keller Williams GR East. MichRIC
- $429,9994 bd4 ba2k sqft2444 Sunny Creek St SE, Kentwood, MI 49508For SaleMLS ID #26041579, Daniel Mehney, Greenridge Realty (EGR). MichRIC
- $449,9003 bd2 ba1.8k sqft6287 Patagonia Dr SE, Grand Rapids, MI 49546For SaleMLS ID #26039281, Lisa A Newell, Greenridge Realty (Cascade). MichRIC
- $330,0002 bd1 ba1.2k sqft14040 84th St SE, Freeport, MI 49325For SaleMLS ID #26040859, Cynthia A Kozlowski, Five Star Real Estate (Ada). MichRIC
- $529,0005 bd3 ba2.3k sqft3305 Olderidge Dr NE, Grand Rapids, MI 49525For SaleMLS ID #26031489, Kyle Visser, ReSIDE Grand Rapids. MichRIC
