Welcome to this charming cottage-style ranch, where thoughtful design meets everyday comfort. The main level features 2 bedrooms and 2 full baths, including a private primary suite with a spacious walk-in closet, dual vanity, and separate water closet. The open-concept living area flows from a welcoming foyer into a bright great room, dining space, and a stylish kitchen with a curved island and snack ledge. Through the dining room slider door, step outside and enjoy nature on the expansive 12x16 deck. A convenient mudroom and main-floor laundry add ease to your routine. Downstairs, enjoy a finished rec room, third bedroom, full bath, and ample storage. This is the Whitby floor plan by JTB Homes. SPECIAL PROMOTION: This home is eligible for $15,000 in seller concessions with builder's preferred lenders! Call for details. Accepted offer by 9/30/2026 and must close by 10/30/2026.
Active
$650,000
2020 Fallasburg Park Dr NE #1, Lowell, MI 49331
3beds
2,561sqft
Single Family Residence
Built in 2025
3.3 Acres Lot
$646,400 Zestimate®
$254/sqft
$-- HOA
What's special
Bright great roomWelcoming foyerDual vanitySpacious walk-in closetSeparate water closetPrivate primary suiteMain-floor laundry
- 433 days
- 524
- 26
Zillow last checked:
Listing updated:
Listed by:
Ginger Baxter 616-437-0559,
Keller Williams GR North 616-447-9100
Source: MichRIC,MLS#: 25031021
Facts & features
Interior
Bedrooms & bathrooms
- Bedrooms: 3
- Bathrooms: 3
- Full bathrooms: 3
- Main level bedrooms: 2
Heating
- Forced Air
Cooling
- Central Air
Appliances
- Included: Humidifier, Dishwasher, Disposal, Oven, Range, Refrigerator
- Laundry: Gas Dryer Hookup, Laundry Room, Main Level, Washer Hookup
Features
- Ceiling Fan(s), LP Tank Owned, Center Island, Eat-in Kitchen, Pantry
- Flooring: Carpet, Laminate
- Windows: Screens, Insulated Windows
- Basement: Daylight
- Number of fireplaces: 1
- Fireplace features: Family Room, Gas Log
Interior area
- Total structure area: 1,622
- Total interior livable area: 2,561 sqft
Property
Parking
- Total spaces: 3
- Parking features: Garage Faces Side, Garage Faces Front, Garage Door Opener, Attached
- Garage spaces: 3
Features
- Stories: 1
Lot
- Size: 3.3 Acres
- Dimensions: 453 x 370 x 366 x 150 x 95 x 138
- Features: Recreational, Wooded
Details
- Parcel number: 411612400007
- Zoning description: R1
Construction
Type & style
- Home type: SingleFamily
- Architectural style: Ranch
- Property subtype: Single Family Residence
Materials
- Stone, Vinyl Siding
- Roof: Shingle
Condition
- New Construction
- New construction: Yes
- Year built: 2025
Details
- Builder name: JTB Homes
- Warranty included: Yes
Utilities & green energy
- Gas: LP Tank Owned
- Sewer: Septic Tank
- Water: Well
- Utilities for property: Cable Available, Phone Connected, Cable Connected
Community & HOA
Community
- Subdivision: Fallasburg
Location
- Region: Lowell
Financial & listing details
- Price per square foot: $254/sqft
- Date on market: 5/28/2026
- Listing terms: Cash,FHA,VA Loan,USDA Loan,MSHDA,Conventional
- Road surface type: Paved
Estimated market value
$646,400
$614,000 - $679,000
$3,628/mo
Price history
| Date | Event | Price |
|---|---|---|
| 5/28/2026 | Listed for sale | $650,000$254/sqft |
Source:  MichRIC #25031021 Report a problem MichRIC #25031021 Report a problem | ||
| 5/12/2026 | Pending sale | $650,000$254/sqft |
Source: MichRIC #25031021 Report a problem | ||
| 5/7/2026 | Listed for sale | $650,000$254/sqft |
Source: MichRIC #25031021 Report a problem | ||
| 4/8/2026 | Pending sale | $650,000$254/sqft |
Source: MichRIC #25031021 Report a problem | ||
| 1/8/2026 | Price change | $650,000-3.7%$254/sqft |
Source: MichRIC #25031021 Report a problem | ||
| 11/26/2025 | Price change | $675,000-0.7%$264/sqft |
Source: MichRIC #25031021 Report a problem | ||
| 11/7/2025 | Price change | $680,000-1.4%$266/sqft |
Source: MichRIC #25031021 Report a problem | ||
| 6/26/2025 | Listed for sale | $690,000$269/sqft |
Source: MichRIC #25031021 Report a problem | ||
Public tax history
Tax history is unavailable.
Monthly payment
Est. payment
Payment breakdown
Explore the cost of this home by adjusting the details. Changes won't be saved.Climate risks
Neighborhood: 49331
Nearby schools
Schools provided by the listing agent
- High: Lowell Senior High School
Source: MichRIC. This data may not be complete. We recommend contacting the local school district to confirm school assignments for this home.
Similar homes
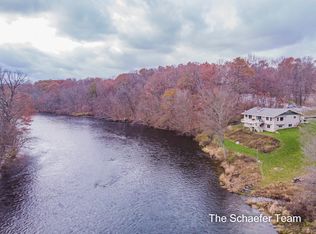
- $799,9004 bd4 ba2.3k sqft99 Radny Dr SE, Lowell, MI 49331For Sale
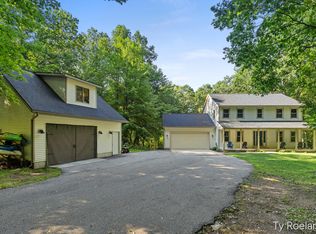
 MLS ID #26040823, Tyan Roelands, Riley Dean Properties LLC. MichRIC
 - from $634,0005 bd4 ba2.6k sqftThe Sebastian Plan, Harvest Meadows, Lowell, MI 49331New Construction
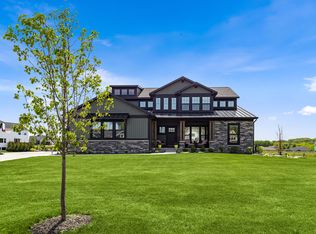 Eastbrook Homes
 - from $652,0004 bd3 ba2.9k sqftThe Jamestown Plan, Harvest Meadows, Lowell, MI 49331New Construction
 Eastbrook Homes
 - $699,9004 bd3 ba2.6k sqft6755 Alto Farm Ln, Alto, MI 49302For Sale
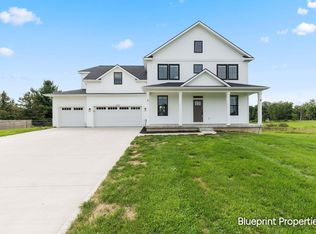 MLS ID #26044333, Mark Blashkiw, Blueprint Properties LLC. MichRIC
 - $649,9005 bd4 ba3.3k sqft5224 Bonasa Dr NE, Rockford, MI 49341For SaleMLS ID #26042476, Sarah R Becker, Key Realty. MichRIC
- $599,9004 bd3 ba2.9k sqft9413 Sunset Ridge Dr NE, Rockford, MI 49341For SaleMLS ID #26044737, Kimberly Hensley, RE/MAX United (Main). MichRIC
- $499,9004 bd2 ba2.1k sqft4736 Burton St SE, Kentwood, MI 49546For SaleMLS ID #26044037, Kimberly Hensley, RE/MAX United (Main). MichRIC
- $649,9004 bd3 ba2.5k sqft5888 Valley Point Dr SE, Caledonia, MI 49316New ConstructionMLS ID #26017673, John H DeVries, Kensington Realty Group Inc.. MichRIC
