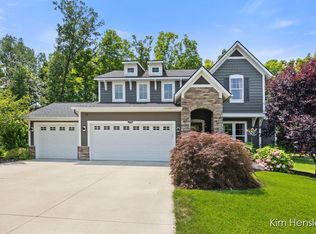
Just minutes from the new Edgerton Trails Elementary School in the highly sought after Saddle Ridge neighborhood, this beautifully designed home offers nearly 3,000 square feet of living space featuring 4 spacious bedrooms, 2.5 bathrooms, sitting on a quite half-acre-plus lot. The home backs up to a beautiful backdrop of mature trees and offers an abundance of privacy and wildlife. The bright, open main level features soaring ceilings, a gas fireplace, a versatile office/flex room, and a well-appointed kitchen with stainless steel appliances, center island, and access to the backyard deck will not disappoint. The main-floor primary suite includes a private bath with tiled shower and a walk-in closet, while laundry areas on both the main and upper levels provide exceptional convenience. Upstairs offers three additional bedrooms and a full bathroom. The finished walkout lower level features a generous recreation room, ample storage, backyard access, and potential for an additional bedroom and bathroom. Enjoy a private tree-lined backyard, neighborhood sidewalks, a playground, and easy access to shopping, dining, and US-131. Schedule your private showing today!
Pending
Price cut: $14.9K (9/22)
$575,000
9413 Sunset Ridge Dr NE, Rockford, MI 49341
4beds
2,938sqft
Single Family Residence
Built in 2018
0.51 Acres Lot
$569,200 Zestimate®
$196/sqft
$85/mo HOA
What's special
Gas fireplaceCenter islandBackyard accessPrivate tree-lined backyardNeighborhood sidewalksBright open main levelFinished walkout lower level
- 48 days
- 1,736
- 87
Zillow last checked:
Listing updated:
Listed by:
Kimberly Hensley 616-690-2252,
RE/MAX United (Main) 616-866-5800
Source: MichRIC,MLS#: 26044737
Facts & features
Interior
Bedrooms & bathrooms
- Bedrooms: 4
- Bathrooms: 3
- Full bathrooms: 2
- 1/2 bathrooms: 1
- Main level bedrooms: 1
Heating
- Forced Air
Cooling
- Central Air, SEER 13 or Greater
Appliances
- Included: Dishwasher, Dryer, Microwave, Range, Refrigerator, Washer
- Laundry: Laundry Room
Features
- Center Island, Pantry
- Basement: Walk-Out Access
- Number of fireplaces: 1
- Fireplace features: Family Room
Interior area
- Total structure area: 2,373
- Total interior livable area: 2,938 sqft
- Finished area below ground: 0
Property
Parking
- Total spaces: 3
- Parking features: Attached
- Garage spaces: 3
Features
- Stories: 2
Lot
- Size: 0.51 Acres
- Dimensions: 76 x 169 x 50 x 157 x 217
Details
- Parcel number: 410627251309
- Zoning description: RES
Construction
Type & style
- Home type: SingleFamily
- Architectural style: Traditional
- Property subtype: Single Family Residence
Materials
- Stone, Vinyl Siding
- Roof: Composition,Metal
Condition
- New construction: No
- Year built: 2018
Utilities & green energy
- Sewer: Public Sewer
- Water: Public
- Utilities for property: Phone Connected, Natural Gas Connected, Cable Connected
Community & HOA
HOA
- Has HOA: Yes
- Amenities included: Playground
- Services included: Snow Removal
- HOA fee: $1,020 annually
Location
- Region: Rockford
Financial & listing details
- Price per square foot: $196/sqft
- Tax assessed value: $260,953
- Annual tax amount: $7,934
- Date on market: 8/24/2026
- Listing terms: Cash,FHA,VA Loan,Conventional
- Road surface type: Paved
Estimated market value
$569,200
$541,000 - $598,000
$3,380/mo
Price history
| Date | Event | Price |
|---|---|---|
| 10/1/2026 | Pending sale | $575,000$196/sqft |
Source:  MichRIC #26044737 Report a problem MichRIC #26044737 Report a problem | ||
| 9/22/2026 | Price change | $575,000-2.5%$196/sqft |
Source: MichRIC #26044737 Report a problem | ||
| 9/15/2026 | Price change | $589,900-1.7%$201/sqft |
Source: MichRIC #26044737 Report a problem | ||
| 8/24/2026 | Listed for sale | $599,900-5.5%$204/sqft |
Source: MichRIC #26044737 Report a problem | ||
| 8/22/2026 | Listing removed | $635,000$216/sqft |
Source: MichRIC #26043068 Report a problem | ||
| 8/16/2026 | Listed for sale | $635,000+49.4%$216/sqft |
Source: MichRIC #26043068 Report a problem | ||
| 6/2/2020 | Sold | $425,000+0%$145/sqft |
Source: MichRIC #18042884 Report a problem | ||
| 4/2/2020 | Price change | $424,900-1.2%$145/sqft |
Source: Eastbrook Homes Inc. Report a problem | ||
| 11/15/2019 | Price change | $429,900-0.9%$146/sqft |
Source: Eastbrook Homes Inc. Report a problem | ||
| 8/10/2019 | Price change | $433,900-0.2%$148/sqft |
Source: Eastbrook Homes Inc. Report a problem | ||
| 5/1/2019 | Listed for sale | $434,900$148/sqft |
Source: Eastbrook Realty #18042884 Report a problem | ||
Public tax history
| Year | Property taxes | Tax assessment |
|---|---|---|
| 2026 | $7,902 +2.5% | $312,200 +3.4% |
| 2025 | $7,708 | $302,000 +7.5% |
| 2024 | -- | $280,900 +29.8% |
| 2021 | $9,333 | $216,400 +7.7% |
| 2020 | $9,333 | $201,000 +5.4% |
| 2019 | $9,333 | $190,700 +446.4% |
| 2018 | -- | $34,900 +391.5% |
| 2017 | $78 | $7,100 +2.9% |
| 2016 | $78 | $6,900 |
| 2015 | $78 | $6,900 |
| 2013 | -- | -- |
Find assessor info on the county website
Monthly payment
Est. payment
Payment breakdown
Explore the cost of this home by adjusting the details. Changes won't be saved.Climate risks
Neighborhood: 49341
- $642,7006 bd4 ba3.2k sqft9407 Sunset Ridge Dr NE, Rockford, MI 49341Off Market
- $636,700-- bd-- ba-- sqft9423 Sunset Ridge Dr NE, Rockford, MI 49341Off Market
- $580,0004 bd4 ba3.1k sqft2782 W Morgan Trl NE, Rockford, MI 49341Sold
- $600,300-- bd-- ba-- sqft9401 Sunset Ridge Dr NE, Rockford, MI 49341Off Market
Similar homes
- $559,9003 bd3 ba2.3k sqft11797 Crystal Ridge Dr NE, Sparta, MI 49345For Sale

 MLS ID #26037864, Lance E Engel, Five Star Real Estate (Main). MichRIC
 - $549,9004 bd4 ba2.7k sqft7135 Loma Linda Dr NE, Rockford, MI 49341For Sale
 MLS ID #26040911, Steven Koleno, Beycome Brokerage Realty LLC. MichRIC
 - $649,9005 bd4 ba3.3k sqft5224 Bonasa Dr NE, Rockford, MI 49341For Sale
 MLS ID #26042476, Sarah R Becker, Key Realty. MichRIC
 - $475,0005 bd4 ba2.5k sqft503 Northland Ct NE, Rockford, MI 49341For Sale
 MLS ID #26030337, Jason Cripe, Coldwell Banker Schmidt Realtors. MichRIC
 - $805,0004 bd3 ba2.5k sqft8802 Lapham Dr, Rockford, MI 49341For SaleMLS ID #26045073, Michael VanderWoude, Edison Brokers & Co LLC. MichRIC
- $579,9004 bd3 ba2.4k sqft3475 Trail West Dr NE, Grand Rapids, MI 49525For SaleMLS ID #26031229, Sue Kempton, Coldwell Banker Lakes Realty. MichRIC
- $535,0004 bd4 ba3.2k sqft5427 N Silverstone Dr NE, Comstock Park, MI 49321For SaleMLS ID #26052390, Gregory J Emmorey, Redfin Corporation. MichRIC
- $437,5004 bd3 ba2.2k sqft2033 Winston View Dr NE, Cedar Springs, MI 49319For SaleMLS ID #26052877, Joshua Callison, Coldwell Banker Schmidt Fremont. MichRIC
- $579,9004 bd2 ba1.9k sqft6816 Division Ave N, Comstock Park, MI 49321For SaleMLS ID #26043909, Jamie S Rogers, Bellabay Realty LLC. MichRIC
- $699,9004 bd4 ba2.6k sqft3583 Arbor Chase Ct NE, Grand Rapids, MI 49525For SaleMLS ID #26053129, Monica M Miller, Arcadia Real Estate LLC. MichRIC
- $560,0005 bd3 ba2.8k sqft11793 W Baker Rd, Greenville, MI 48838For SaleMLS ID #26035596, Luke Scott Bouman, HomeRealty Holland. MichRIC
- $489,0004 bd3 ba2.2k sqft12177 Reyburn Dr NE, Sparta, MI 49345For SaleMLS ID #26024236, Pamela Derks, Five Star Real Estate Fremont. MichRIC
- $799,9006 bd4 ba4.1k sqft7342 Silver Meadow Dr NE, Rockford, MI 49341For SaleMLS ID #26037842, Linda Bensyl, Five Star Real Estate (M6). MichRIC
- $650,0003 bd2 ba2.3k sqftLOT C 14 Mile Rd NE, Sparta, MI 49345New ConstructionMLS ID #26044706, Angela Takens, Sable Realty LLC. MichRIC
- $659,9004 bd3 ba3.1k sqft2959 Coppergrove Dr NE, Grand Rapids, MI 49525For SaleMLS ID #26042106, James Hocking, Smallegan Real Estate. MichRIC
- $549,0003 bd4 ba2.6k sqft346 Bel Air Dr NE, Grand Rapids, MI 49503For Sale
 MLS ID #50221392, Jonathan Minerick, HomeCoin.com. MiRealSource
 - $580,0003 bd3 ba2.7k sqft5608 Stony View Dr NE #21, Belmont, MI 49306For SaleMLS ID #26052778, Katherine L Bourgois, Five Star Real Estate (Courtland). MichRIC
- $629,0005 bd3 ba2.6k sqft8824 Grand River Dr SE, Ada, MI 49301For SaleMLS ID #26048971, Rachel P Turner, The Local Element. MichRIC
- $495,0003 bd3 ba2.2k sqft101 Chicory St NE, Comstock Park, MI 49321For SaleMLS ID #26042830, Jason R Carpenter, Keller Williams GR East. MichRIC
- $470,0004 bd2 ba2.2k sqft4291 Four Mile Rd NE, Grand Rapids, MI 49525For SaleMLS ID #26045703, Carrie L Carr, Carr Homes LLC. MichRIC
