Tucked away at the end of a quiet dead-end road in established Vista View Estates, this spacious 4-bedroom, 3-bath home offers room to spread out! The open-concept main level features cathedral ceilings, abundant natural light, a large bay window, updated lighting, and a beautiful kitchen with maple cabinetry, granite center island, stainless steel appliances and stylish backsplash. The spacious primary suite includes a private bath and two large closets. Main-floor laundry adds convenience. The finished walkout basement offers separate living or guest quarters with its own entrance, bedroom, full bath, kitchenette/bar, egress windows, 8-ft ceilings and recessed lighting. Outside, enjoy a private patio, custom wood-fired sauna, 12x12 deck, covered front porch and 2-stall garage. The shaded backyard adjoins a large wooded common area with trails and abundant wildlife, creating a private, peaceful setting just minutes from US-131.
Active
$437,500
2033 Winston View Dr NE, Cedar Springs, MI 49319
4beds
2,295sqft
Single Family Residence
Built in 2007
0.54 Acres Lot
$424,700 Zestimate®
$191/sqft
$70/mo HOA
What's special
Granite center islandFinished walkout basementEgress windowsCustom wood-fired saunaOpen-concept main levelPrivate bathAbundant natural light
- 8 days
- 1,198
- 44
Likely to sell faster than
Zillow last checked:
Listing updated:
Listed by:
Joshua Callison 231-245-7752,
Coldwell Banker Schmidt Fremont 231-924-5880
Source: MichRIC,MLS#: 26052877
Facts & features
Interior
Bedrooms & bathrooms
- Bedrooms: 4
- Bathrooms: 3
- Full bathrooms: 3
- Main level bedrooms: 3
Heating
- Forced Air
Cooling
- Central Air
Appliances
- Included: Dishwasher, Dryer, Microwave, Oven, Range, Refrigerator, Washer
- Laundry: Laundry Room, Main Level
Features
- Guest Quarters, Sauna, Wet Bar, Center Island, Eat-in Kitchen, Pantry
- Flooring: Carpet, Laminate, Tile
- Basement: Daylight,Full,Walk-Out Access
- Has fireplace: No
Interior area
- Total structure area: 2,295
- Total interior livable area: 2,295 sqft
- Finished area below ground: 0
Property
Parking
- Total spaces: 2
- Parking features: Attached, Garage Door Opener
- Garage spaces: 2
Features
- Stories: 1
- Exterior features: Balcony
Lot
- Size: 0.54 Acres
- Dimensions: 60 x 165 x 228 x 165
- Features: Wooded, Cul-De-Sac, Adj to Public Land
Details
- Parcel number: 410233252029
- Zoning description: RES
Construction
Type & style
- Home type: SingleFamily
- Architectural style: Ranch
- Property subtype: Single Family Residence
Materials
- Stone, Vinyl Siding
- Roof: Shingle
Condition
- New construction: No
- Year built: 2007
Utilities & green energy
- Sewer: Public Sewer
- Water: Well
Community & HOA
Community
- Subdivision: Vista View Estates
HOA
- Has HOA: Yes
- Services included: Trash, Snow Removal
- HOA fee: $70 monthly
Location
- Region: Cedar Springs
Financial & listing details
- Price per square foot: $191/sqft
- Tax assessed value: $93,677
- Annual tax amount: $2,650
- Date on market: 10/5/2026
- Listing terms: Cash,FHA,VA Loan,MSHDA,Conventional
- Road surface type: Paved
Estimated market value
$424,700
$403,000 - $446,000
$2,230/mo
Price history
| Date | Event | Price |
|---|---|---|
| 10/5/2026 | Listed for sale | $437,500+185.9%$191/sqft |
Source:  MichRIC #26052877 Report a problem MichRIC #26052877 Report a problem | ||
| 10/13/2008 | Sold | $153,000$67/sqft |
Source: Public Record Report a problem | ||
Public tax history
| Year | Property taxes | Tax assessment |
|---|---|---|
| 2026 | $2,580 +2.6% | $191,500 +13.4% |
| 2025 | $2,514 | $168,900 +9.4% |
| 2024 | -- | $154,400 +37.4% |
| 2021 | $25,417 | $112,400 +5.6% |
| 2020 | $25,417 +1050.8% | $106,400 +8.2% |
| 2019 | $2,209 | $98,300 +10.9% |
| 2018 | -- | $88,600 +9.4% |
| 2017 | $2,067 | $81,000 +4.8% |
| 2016 | $2,067 | $77,300 |
| 2015 | $2,067 | $77,300 +9.3% |
| 2013 | -- | $70,700 -7.2% |
| 2011 | -- | $76,200 +2% |
| 2010 | -- | $74,700 -5.2% |
| 2009 | -- | $78,800 +99.5% |
| 2007 | -- | $39,500 +486.7% |
| 2006 | -- | $6,732 +3.7% |
| 2005 | -- | $6,492 +3.3% |
| 2004 | -- | $6,285 |
Find assessor info on the county website
Monthly payment
Est. payment
Payment breakdown
Explore the cost of this home by adjusting the details. Changes won't be saved.Climate risks
Neighborhood: 49319
- $333,1003 bd2 ba1.8k sqft2041 Winston View Dr NE, Cedar Springs, MI 49319Off Market
- $369,2003 bd2 ba-- sqft2040 Winston View Dr NE, Cedar Springs, MI 49319Off Market
- $375,3003 bd2 ba2.1k sqft2052 Winston View Dr NE, Cedar Springs, MI 49319Off Market
- $347,8004 bd2 ba1.6k sqft2053 Winston View Dr NE, Cedar Springs, MI 49319Off Market

Similar homes
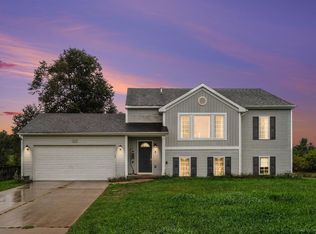
- $349,9005 bd3 ba2.1k sqft14627 Ivorystone Dr NE, Cedar Springs, MI 49319For Sale
 MLS ID #26050164, Stacey Ruwe, HomeRealty, LLC. MichRIC
 - $394,9003 bd2 ba1.7k sqft7015 Cedar Highlands Dr, Cedar Springs, MI 49319For Sale
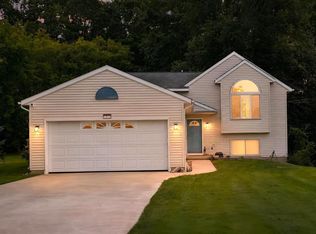 MLS ID #1950365, David Myers. NGLRMLS
 - $430,0005 bd3 ba3k sqft501 Pioneer Trl, Cedar Springs, MI 49319For Sale
 MLS ID #26030797, Sean McDonald, Turnkey Realty LLC. MichRIC
 - $350,0005 bd3 ba1.8k sqft16271 Albrecht Ave NE, Cedar Springs, MI 49319For Sale
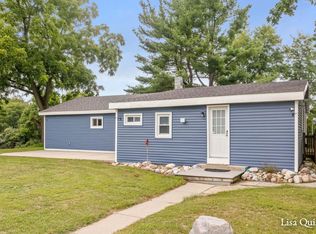 MLS ID #26046704, Lisa J Quist, Keller Williams GR North. MichRIC
 - $535,0003 bd2 ba2k sqft15530 Snauble Ave NE, Cedar Springs, MI 49319For SaleMLS ID #26028471, JON D STOUT, Stout Group Ltd. MichRIC
- $329,8763 bd2 ba1.7k sqft411 4th St, Cedar Springs, MI 49319For SaleMLS ID #26047797, Austin J King, Berkshire Hathaway HomeServices Michigan Real Estate (Main). MichRIC
- $549,9005 bd2 ba2.8k sqft13575 Shaner Ave NE, Cedar Springs, MI 49319For SaleMLS ID #26034961, James Edward Newhouse, Ensley Real Estate. MichRIC
- $599,0006 bd3 ba2.5k sqft15415 Simmons Ave NE, Cedar Springs, MI 49319For SaleMLS ID #26047174, JON D STOUT, Stout Group Ltd. MichRIC
- $474,9003 bd2 ba1.8k sqft13240 Olin Woods Dr #5, Sparta, MI 49345For SaleMLS ID #26016435, Laurie Zokoe, Five Star Real Estate (Tallmadge). MichRIC
- $489,0004 bd3 ba2.2k sqft12177 Reyburn Dr NE, Sparta, MI 49345For SaleMLS ID #26024236, Pamela Derks, Five Star Real Estate Fremont. MichRIC
- $429,9005 bd3 ba2.3k sqft1031 Legacy Dr NE, Comstock Park, MI 49321For SaleMLS ID #26046695, Elizabeth Krueger, EXP Realty LLC. MichRIC
- $439,9003 bd3 ba2k sqft6069 Stout Creek Ave NE, Belmont, MI 49306For SaleMLS ID #26037861, Charles Mahar Jr., Greenridge Realty (Greenvl). MichRIC
- $499,9004 bd4 ba3.2k sqft5427 N Silverstone Dr NE, Comstock Park, MI 49321For SaleMLS ID #26052390, Gregory J Emmorey, Redfin Corporation. MichRIC
- $390,0004 bd2 ba1.4k sqft8655 Wildcat Run Dr NE, Rockford, MI 49341For SaleMLS ID #26049467, Amy L Scamazzo, Real Broker LLC. MichRIC
- $475,0004 bd3 ba2.7k sqft3311 Dorais Dr NE, Grand Rapids, MI 49525For SaleMLS ID #26025772, Jessica M Hart, Keller Williams GR East. MichRIC
- $300,0004 bd2 ba1.9k sqft11936 Harvard Ave NE, Rockford, MI 49341For SaleMLS ID #26053367, Chris E Konyndyk, RE/MAX of Grand Rapids (FH). MichRIC
- $389,0004 bd2 ba1.7k sqft6878 Lake Bluff Dr NE, Comstock Park, MI 49321For SaleMLS ID #26030533, Susan Shively, Five Star Real Estate (Main). MichRIC
- $375,0004 bd2 ba2.3k sqft10457 S Gordon Ave, Grant, MI 49327For SaleMLS ID #26050878, Shawn A Kiphart, ERA Reardon Realty Great Lakes. MichRIC
- $389,9003 bd2 ba1.8k sqft1860 Sandrel Dr NE, Grand Rapids, MI 49505For SaleMLS ID #26052651, Douglas Zain, ERA Reardon Realty Great Lakes. MichRIC
- $289,9004 bd1 ba1.9k sqft2235 Seventeen Mile Rd, Kent City, MI 49330For SaleMLS ID #26048024, Joseph Paul Spica, Spica Real Estate. MichRIC
