Welcome to this beautifully maintained 3-bedroom, 2-full-bath tri-level home set on a spacious half-acre lot in Cedar Springs. The functional floor plan includes two cozy fireplaces, a lower-level walk-out, central air, and a kitchen featuring a bay window, eating area, snack bar, and convenient mudroom access. Key updates include a remodeled main full bath, lower-level slider, roof, garage service door, stained covered deck, and some newer appliances. Parking and storage abound with an attached 2-stall garage plus a detached 24x32 pole barn featuring concrete floors, electricity, and a utility lean-to. Conveniently located near shopping, restaurants, schools, and more. Schedule your tour today!
Active
Price cut: $4K (10/9)
$329,876
411 4th St, Cedar Springs, MI 49319
3beds
1,710sqft
Single Family Residence
Built in 1982
0.51 Acres Lot
$324,500 Zestimate®
$193/sqft
$-- HOA
What's special
Snack barLower-level walk-outLower-level sliderStained covered deckSpacious half-acre lotEating areaTwo cozy fireplaces
- 33 days
- 1,336
- 64
Zillow last checked:
Listing updated:
Listed by:
Austin J King 616-841-1161,
Berkshire Hathaway HomeServices Michigan Real Estate (Main) 616-364-9551,
Don D King Jr. 616-447-5011,
Berkshire Hathaway HomeServices Michigan Real Estate (Main)
Source: MichRIC,MLS#: 26047797
Facts & features
Interior
Bedrooms & bathrooms
- Bedrooms: 3
- Bathrooms: 2
- Full bathrooms: 2
Primary bedroom
- Level: Upper
Bedroom 2
- Level: Upper
Bedroom 3
- Level: Lower
Bathroom 1
- Level: Main
Bathroom 2
- Level: Upper
Dining room
- Level: Main
Family room
- Level: Main
Kitchen
- Level: Main
Laundry
- Level: Lower
Living room
- Level: Lower
Utility room
- Level: Basement
Heating
- Forced Air
Cooling
- Central Air
Appliances
- Included: Dishwasher, Disposal, Dryer, Microwave, Oven, Range, Refrigerator, Washer
- Laundry: Gas Dryer Hookup, Laundry Room, Lower Level, Washer Hookup
Features
- Ceiling Fan(s), Eat-in Kitchen
- Flooring: Carpet, Laminate, Tile, Vinyl
- Windows: Screens, Replacement, Insulated Windows, Bay/Bow, Window Treatments
- Basement: Full,Walk-Out Access
- Number of fireplaces: 2
- Fireplace features: Family Room, Gas Log, Living Room
Interior area
- Total structure area: 1,710
- Total interior livable area: 1,710 sqft
- Finished area below ground: 0
Property
Parking
- Total spaces: 4
- Parking features: Garage Faces Side, Garage Door Opener, Detached, Attached
- Garage spaces: 4
Features
- Stories: 4
Lot
- Size: 0.51 Acres
- Dimensions: 138 x 150
- Features: Level, Cul-De-Sac, Ground Cover, Shrubs/Hedges
Details
- Additional structures: Pole Barn
- Parcel number: 410236245013
- Zoning description: 401 RES IMP
Construction
Type & style
- Home type: SingleFamily
- Property subtype: Single Family Residence
Materials
- Aluminum Siding, Brick
- Roof: Composition,Shingle
Condition
- New construction: No
- Year built: 1982
Utilities & green energy
- Sewer: Public Sewer
- Water: Public
- Utilities for property: Cable Available, Natural Gas Connected, Cable Connected
Community & HOA
Location
- Region: Cedar Springs
Financial & listing details
- Price per square foot: $193/sqft
- Tax assessed value: $79,416
- Annual tax amount: $3,454
- Date on market: 9/18/2026
- Listing terms: Cash,FHA,VA Loan,USDA Loan,MSHDA,Conventional
- Road surface type: Paved
Estimated market value
$324,500
$308,000 - $341,000
$2,346/mo
Price history
| Date | Event | Price |
|---|---|---|
| 10/9/2026 | Price change | $329,876-1.2%$193/sqft |
Source:  MichRIC #26047797 Report a problem MichRIC #26047797 Report a problem | ||
| 9/18/2026 | Listed for sale | $333,876$195/sqft |
Source: MichRIC #26047797 Report a problem | ||
| 9/13/2026 | Pending sale | $333,876$195/sqft |
Source: MichRIC #26047797 Report a problem | ||
| 9/9/2026 | Listed for sale | $333,876$195/sqft |
Source: MichRIC #26047797 Report a problem | ||
Public tax history
| Year | Property taxes | Tax assessment |
|---|---|---|
| 2026 | $3,453 +1.9% | $163,300 +8.7% |
| 2025 | $3,389 | $150,200 +11.6% |
| 2024 | -- | $134,600 +63.3% |
| 2021 | $2,825 | $82,400 -7.3% |
| 2020 | $2,825 +2.2% | $88,900 +11.7% |
| 2019 | $2,765 | $79,600 +2.3% |
| 2018 | -- | $77,800 +6.3% |
| 2017 | $2,612 | $73,200 +15.6% |
| 2016 | $2,612 | $63,300 |
| 2015 | $2,612 | $63,300 +8.8% |
| 2013 | -- | $58,200 -15.8% |
| 2011 | -- | $69,100 -1.6% |
| 2010 | -- | $70,200 -2.6% |
| 2009 | -- | $72,100 -8% |
| 2007 | -- | $78,400 +25% |
| 2006 | -- | $62,721 +3.7% |
| 2005 | -- | $60,484 +3.3% |
| 2004 | -- | $58,552 +6.2% |
| 2002 | -- | $55,124 +3.2% |
| 2001 | -- | $53,415 |
Find assessor info on the county website
Monthly payment
Est. payment
Payment breakdown
Explore the cost of this home by adjusting the details. Changes won't be saved.Climate risks
Neighborhood: 49319


Similar homes
- $340,0004 bd2 ba1.6k sqft31-33 NE Church St, Cedar Springs, MI 49319For Sale
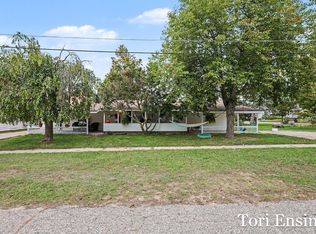
 MLS ID #26051815, Tori L Ensing, Five Star Real Estate (Greenv). MichRIC
 - $349,9005 bd3 ba2.1k sqft14627 Ivorystone Dr NE, Cedar Springs, MI 49319For Sale
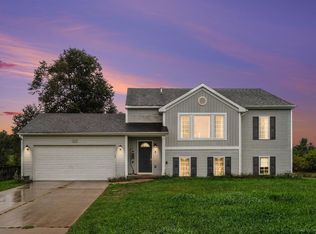 MLS ID #26050164, Stacey Ruwe, HomeRealty, LLC. MichRIC
 - $394,9003 bd2 ba1.7k sqft7015 Cedar Highlands Dr, Cedar Springs, MI 49319For Sale
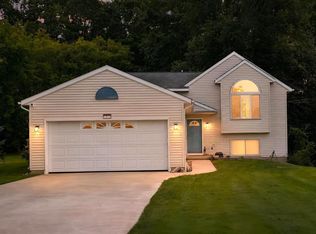 MLS ID #1950365, David Myers. NGLRMLS
 - $350,0005 bd3 ba1.8k sqft16271 Albrecht Ave NE, Cedar Springs, MI 49319For Sale
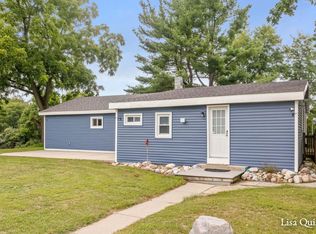 MLS ID #26046704, Lisa J Quist, Keller Williams GR North. MichRIC
 - $437,5004 bd3 ba2.2k sqft2033 Winston View Dr NE, Cedar Springs, MI 49319For SaleMLS ID #26052877, Joshua Callison, Coldwell Banker Schmidt Fremont. MichRIC
- $343,9003 bd2 ba1.4k sqft1166 N Long Rd, Pierson, MI 49339For SaleMLS ID #26042217, Robyn R Britton, Ensley Real Estate. MichRIC
- $329,0002 bd1 ba1.4k sqft13050 Lincoln Lake Ave NE, Gowen, MI 49326For SaleMLS ID #26052496, Becky K Feenstra, EXP Realty LLC. MichRIC
- $319,9003 bd2 ba1.6k sqft10691 W Dickerson Lake Rd, Gowen, MI 49326For SaleMLS ID #26052765, George G Guyott Jr., 1st Advantage Realty. MichRIC
- $384,0003 bd1 ba1k sqft261-19 Mile Rd NE, Cedar Springs, MI 49319For SaleMLS ID #26033737, Laura E Ensley, Ensley Real Estate. MichRIC
- $325,0003 bd3 ba1.6k sqft34 S Main St, Casnovia, MI 49318For SaleMLS ID #26046011, Dean A Gibbie, Century 21 Affiliated (GR). MichRIC
- $325,0003 bd2 ba1k sqft370 Norwood St, Rockford, MI 49341For SaleMLS ID #26048041, Corrin E Wiersema, Keller Williams Harbortown. MichRIC
- $289,9004 bd1 ba1.9k sqft2235 Seventeen Mile Rd, Kent City, MI 49330For SaleMLS ID #26048024, Joseph Paul Spica, Spica Real Estate. MichRIC
- $324,9003 bd3 ba1.8k sqft15747 Coral Rd, Coral, MI 49322For SaleMLS ID #26037647, Tracy Myers, BHG Connections. MichRIC
- $309,9004 bd3 ba2.2k sqft913 E High St, Greenville, MI 48838For SaleMLS ID #26052949, Doug VanSyckle, Century 21 White House Realty. MichRIC
- $300,0004 bd2 ba2.2k sqft42 E Waterloo St NW, Casnovia, MI 49318For SaleMLS ID #26037277, Nicole A Zenker, Clarity Realty LLC. MichRIC
- $310,0003 bd2 ba2k sqft7114 Kay Dr, Greenville, MI 48838For SaleMLS ID #26033403, Stephanie A Garner, ERA Reardon Realty Great Lakes (Trufant). MichRIC
- $329,9003 bd2 ba1.4k sqft725 Parkway Dr NE, Grand Rapids, MI 49525For SaleMLS ID #26052333, Jennifer Holzwarth, Blue Owl Properties. MichRIC
- $305,0004 bd2 ba1.6k sqft11310 Meadow Wood Cir, Greenville, MI 48838For SaleMLS ID #26046791, Austin M Hilyer, Five Star Real Estate (Courtland). MichRIC
- $365,0003 bd2 ba1.8k sqft890 Gabrielle Ct NE, Grand Rapids, MI 49505For SaleMLS ID #26049696, Christian J Huyge, Polaris Real Estate LLC. MichRIC
- $325,0002 bd2 ba1k sqft4833 Wakefield Ave NE, Comstock Park, MI 49321For SaleMLS ID #26046474, Lindsey Dykstra, Five Star Real Estate (Courtland). MichRIC
