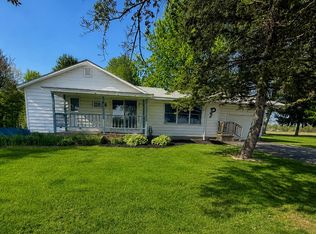
Conveniently located in a desirable neighborhood. 3 Bedroom, 2 Bath Brick Ranch with Full Basement and Screened Back Porch. Attached 2.5 Garage. Newer Roof and Gutters, Newer Well, and Replacement Windows. Updated flooring on main floor. Kitchen features beautiful Oak Cabinets. All Appliances included. Plenty of Storage throughout. Central Air. Fenced Back Yard and nice shade trees. Storage Sheds. Paved Driveway. Open House Sunday 7/12 from 11 am to 1 pm
Active
Price cut: $10K (7/13)
$300,000
7114 Kay Dr, Greenville, MI 48838
3beds
2,023sqft
:
Get pre-qualified$2,145/mo
Single Family Residence
Built in 1966
0.58 Acres Lot
$295,800 Zestimate®
$148/sqft
$-- HOA
What's special
Full basementScreened back porchNice shade treesStorage shedsNewer roof and guttersReplacement windowsPlenty of storage throughout
- 29 days |
- 1,582 |
- 69 |
Zillow last checked:
Listing updated:
Listed by:
Stephanie A Garner 616-984-5567,
ERA Reardon Realty Great Lakes (Trufant) 616-364-8831
Source: MichRIC,MLS#: 26033403
Facts & features
Interior
Bedrooms & bathrooms
- Bedrooms: 3
- Bathrooms: 2
- Full bathrooms: 2
- Main level bedrooms: 3
Primary bedroom
- Level: Main
Bedroom 2
- Level: Main
Bedroom 3
- Level: Main
Primary bathroom
- Level: Main
Primary bathroom
- Level: Main
Dining area
- Level: Main
Kitchen
- Level: Main
Laundry
- Level: Basement
Living room
- Level: Main
Recreation
- Level: Basement
Heating
- Forced Air
Cooling
- Central Air
Appliances
- Included: Dishwasher, Dryer, Microwave, Range, Refrigerator, Washer
- Laundry: In Basement
Features
- Ceiling Fan(s), Eat-in Kitchen
- Flooring: Engineered Hardwood, Wood
- Windows: Replacement
- Basement: Full
- Has fireplace: No
Interior area
- Total structure area: 1,408
- Total interior livable area: 2,023 sqft
- Finished area below ground: 700
Property
Parking
- Total spaces: 2
- Parking features: Attached
- Garage spaces: 2
Features
- Stories: 1
Lot
- Size: 0.58 Acres
- Dimensions: 100 x 264
- Features: Level, Wooded
Details
- Parcel number: 00806000700
- Zoning description: RES
Construction
Type & style
- Home type: SingleFamily
- Architectural style: Ranch
- Property subtype: Single Family Residence
Materials
- Brick
- Roof: Asphalt
Condition
- New construction: No
- Year built: 1966
Utilities & green energy
- Sewer: Septic Tank
- Water: Well
- Utilities for property: Natural Gas Connected
Community & HOA
Community
- Subdivision: Alroy Estates
Location
- Region: Greenville
Financial & listing details
- Price per square foot: $148/sqft
- Tax assessed value: $72,318
- Annual tax amount: $1,883
- Date on market: 7/2/2026
- Listing terms: Cash,FHA,VA Loan,USDA Loan,MSHDA,Conventional
- Road surface type: Paved
Estimated market value
$295,800
$281,000 - $311,000
$2,243/mo
Price history
| Date | Event | Price |
|---|---|---|
| 7/13/2026 | Price change | $300,000-3.2%$148/sqft |
Source:  MichRIC #26033403 Report a problem MichRIC #26033403 Report a problem | ||
| 7/11/2026 | Price change | $310,000-1%$153/sqft |
Source: MichRIC #26033403 Report a problem | ||
| 7/8/2026 | Price change | $313,000-0.6%$155/sqft |
Source: MichRIC #26033403 Report a problem | ||
| 7/2/2026 | Listed for sale | $315,000-3.1%$156/sqft |
Source: MichRIC #26033403 Report a problem | ||
| 6/25/2026 | Listing removed | $325,000$161/sqft |
Source: MichRIC #26030526 Report a problem | ||
| 6/19/2026 | Listed for sale | $325,000+25%$161/sqft |
Source: MichRIC #26030526 Report a problem | ||
| 6/8/2023 | Listing removed | -- |
Source: MichRIC #23018894 Report a problem | ||
| 6/5/2023 | Listed for sale | $259,900+173.6%$128/sqft |
Source: MichRIC #23018894 Report a problem | ||
| 8/6/2010 | Sold | $95,000+5.7%$47/sqft |
Source: Public Record Report a problem | ||
| 6/12/2010 | Listed for sale | $89,900$44/sqft |
Source: RE/MAX BROKERS PLUS #G792755 Report a problem | ||
Public tax history
| Year | Property taxes | Tax assessment |
|---|---|---|
| 2025 | $1,870 -0.4% | $114,000 +13.1% |
| 2024 | $1,878 | $100,800 |
| 2023 | -- | -- |
| 2022 | -- | $80,100 +7.7% |
| 2021 | -- | $74,400 +7.4% |
| 2020 | -- | $69,300 +4.4% |
| 2019 | -- | $66,400 +1.7% |
| 2018 | -- | $65,300 +17.6% |
| 2017 | -- | $55,517 +0.9% |
| 2016 | -- | $55,022 |
| 2015 | -- | $55,022 -1% |
| 2014 | -- | $55,600 +7.1% |
| 2012 | -- | $51,900 -2.1% |
| 2011 | -- | $53,000 -7.3% |
| 2010 | -- | $57,200 -8.6% |
| 2009 | -- | $62,600 -3.7% |
| 2007 | -- | $65,000 +4.2% |
| 2006 | -- | $62,400 -4.3% |
| 2005 | -- | $65,200 +6.4% |
| 2004 | -- | $61,300 +3.4% |
| 2003 | -- | $59,300 |
Find assessor info on the county website
Monthly payment
Est. payment
Payment breakdown
Explore the cost of this home by adjusting the details. Changes won't be saved.Climate risks
Neighborhood: 48838
Nearby schools
GreatSchools rating
- 7/10Greenville Middle SchoolGrades: 5-8Distance: 0.7 mi
- 7/10Greenville Senior High SchoolGrades: 8-12Distance: 0.9 mi
- 8/10Baldwin Heights SchoolGrades: PK-5Distance: 1.5 mi
- $279,9003 bd1 ba1k sqft7098 Kay Dr, Greenville, MI 48838Off Market

- $376,0003 bd3 ba2.7k sqft7138 Kay Dr, Greenville, MI 48838Off Market
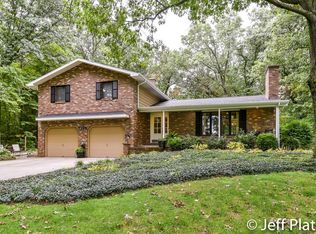
- $326,400-- bd-- ba-- sqft7088 Kay Dr, Greenville, MI 48838Off Market
- $458,8006 bd3 ba3.4k sqft7149 Timberline Ct, Greenville, MI 48838Off Market
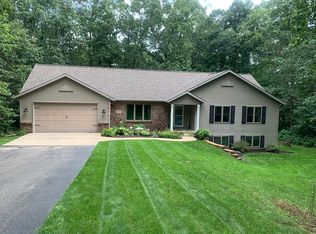
- $53,200-- bd-- ba-- sqft7196 Kay Dr, Greenville, MI 48838Off Market
- $336,700-- bd-- ba-- sqft7196 Kay Dr, Greenville, MI 48838Off Market
- $287,400-- bd-- ba-- sqft7115 Kay Dr, Greenville, MI 48838Off Market
- $310,800-- bd-- ba-- sqft7080 Kay Dr, Greenville, MI 48838Off Market
A local agent can set up tours, give advice and negotiate with sellers.
Similar homes
- $159,9003 bd1 ba1.1k sqft218 Edgar St, Lakeview, MI 48850For Sale
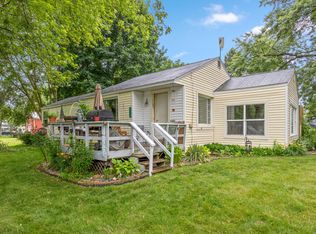
 MLS ID #26032261, Brittany Felde, Felde Realty. MichRIC
 - $335,9005 bd2 ba2.8k sqft1894 N State Rd, Ionia, MI 48846For Sale
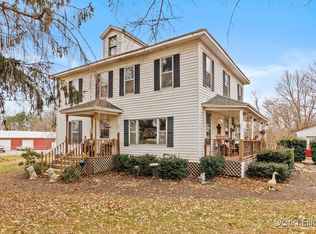 MLS ID #24037382, Darin K Elliott, Greenridge Realty (Ionia). MichRIC
 - $399,9004 bd3 ba2.2k sqft1594 Louva Ct, Belding, MI 48809For Sale
 MLS ID #26029426, Kimberly Hensley, RE/MAX United (Main). MichRIC
 - $214,9003 bd2 ba1.4k sqft3106 W Stanton Rd, Stanton, MI 48888For Sale
 MLS ID #26022977, Nicole Willett, Century 21 White House Realty. MichRIC
 - $299,9003 bd2 ba2.3k sqft602 S Franklin St, Greenville, MI 48838For SaleMLS ID #26031569, Kimberly Hensley, RE/MAX United (Main). MichRIC
- $418,9993 bd2 ba1.3k sqft16300 Myers Lake Ave, Sand Lake, MI 49343For SaleMLS ID #26033725, Austin M Hilyer, Five Star Real Estate (Courtland). MichRIC
- $269,9003 bd1 ba1.6k sqft5715 Potters Rd, Saranac, MI 48881For SaleMLS ID #26031664, Jonathan H Dinehart, Live Local Realty. MichRIC
- $399,9002 bd3 ba1.5k sqft730 Evergreen Rd, Sidney, MI 48885For SaleMLS ID #26034674, Susan Pintrick, Felde Realty. MichRIC
- $325,0004 bd2 ba2.3k sqft507 Floral Dr, Belding, MI 48809For SaleMLS ID #26037622, Arthur(Beau) H Otis, Greenridge Realty (Cascade). MichRIC
- $264,9005 bd3 ba1.9k sqft145 Lafayette St, Ionia, MI 48846For SaleMLS ID #26028658, Garrett B Kirby, Five Star Real Estate (Walker). MichRIC
- $299,9003 bd2 ba2.2k sqft411 Hill St, Ionia, MI 48846For SaleMLS ID #26011103, Jason Titus, Independence Realty (Main). MichRIC
- $189,9003 bd2 ba1k sqft716 Pleasant St, Belding, MI 48809For SaleMLS ID #26037936, Jessica Platko, Mitten Real Estate. MichRIC
- $279,9005 bd1 ba2k sqft100 E Muskegon St NE, Cedar Springs, MI 49319For SaleMLS ID #26032736, Robyn R Britton, Ensley Real Estate. MichRIC
- $249,9003 bd1 ba1.5k sqft524 W Hubbell Rd, Orleans, MI 48865For SaleMLS ID #26037800, Jonathan H Dinehart, Live Local Realty. MichRIC
- $330,0003 bd2 ba2k sqft3612 Holiday Dr, Greenville, MI 48838For SaleMLS ID #26037058, Mandy Green, Five Star Real Estate (E. Division). MichRIC
- $296,0003 bd2 ba1.5k sqft19030 W Almy Rd, Howard City, MI 49329For SaleMLS ID #26027917, James Edward Newhouse, Ensley Real Estate. MichRIC
- $375,0005 bd2 ba1.9k sqft6676 Naontah Trl NE, Rockford, MI 49341For SaleMLS ID #26034580, Cherie Larva, Realiant Real Estate. MichRIC
- $275,0004 bd2 ba2.1k sqft419 W Cass St, Greenville, MI 48838For SaleMLS ID #26029658, Jason Woodard, Greenridge Realty (Greenvl). MichRIC
- $399,0004 bd2 ba2.1k sqft20200 Lake Montcalm Rd, Howard City, MI 49329For SaleMLS ID #26025159, Rachel Pitcher, Five Star Real Estate (Courtland). MichRIC
- $284,9004 bd1 ba1.6k sqft12502 McMurty Dr NE, Sand Lake, MI 49343For SaleMLS ID #26038795, Douglas Zain, ERA Reardon Realty Great Lakes. MichRIC
- $324,5002 bd1 ba1.4k sqft8836 W Suwanee Trl, Howard City, MI 49329For SaleMLS ID #26034809, Brenda J Gartzke, RE/MAX United (Beltline). MichRIC
- $415,0005 bd2 ba2.2k sqft6935 Brow Myer Dr NE, Rockford, MI 49341For SaleMLS ID #26037829, Dustin J Anderson, Five Star Real Estate (Ada). MichRIC
- $270,0003 bd2 ba2.8k sqft4707 White Rd, Pierson, MI 49339For SaleMLS ID #26029312, Joseph McNally, RE/MAX TOGETHER. MichRIC
- $445,0003 bd3 ba2k sqft6069 Stout Creek Ave NE, Belmont, MI 49306For SaleMLS ID #26037861, Charles Mahar Jr., Greenridge Realty (Greenvl). MichRIC
- $379,9003 bd3 ba1.8k sqft15747 Coral Rd, Coral, MI 49322For SaleMLS ID #26037647, Tracy Myers, BHG Connections. MichRIC
- $449,0004 bd2 ba2.5k sqft9051 Algoma Ave NE, Rockford, MI 49341For SaleMLS ID #26030517, C. Scott Hunt, Weichert REALTORS Plat (Main). MichRIC
- $320,9003 bd2 ba1.2k sqft627 S Ensley St, Howard City, MI 49329For SaleMLS ID #26037670, Deanna Walters, Eagle Realty. MichRIC
- $349,9003 bd2 ba1.5k sqft141 S Beechwood Dr, Stanton, MI 48888For SaleMLS ID #26033169, Travis Rose, Eagle Realty. MichRIC
- $229,9003 bd2 ba1.6k sqft311 S Bridge St, Belding, MI 48809For SaleMLS ID #26030011, Matthew C Kepley, Five Star Real Estate (Ada). MichRIC
- $340,0004 bd2 ba1.8k sqft4050 N Johnson Rd, Coral, MI 49322For SaleMLS ID #26035089, Ann M Wasson, Gatehouse Real Estate LLC. MichRIC
- $239,9003 bd2 ba2k sqft13611 Snapdragon Ln NE, Cedar Springs, MI 49319For SaleMLS ID #26031711, Douglas Zain, ERA Reardon Realty Great Lakes. MichRIC
- $269,9005 bd2 ba1.9k sqft506 N Lincoln Ave, Lakeview, MI 48850For SaleMLS ID #26037805, Lane Leppink, Eagle Realty. MichRIC
- $380,0002 bd2 ba1.6k sqft7140 N Amy School Rd, Howard City, MI 49329For SaleMLS ID #26020107, Lois Waldron, Century 21 Rockgate. MichRIC
- $304,0003 bd2 ba1.1k sqft8324 Je Ne Be Dr NE, Rockford, MI 49341For SaleMLS ID #26009431, Cassie L Uccello, Bellabay Realty (North). MichRIC
- $208,0003 bd1 ba1.1k sqft335 N 2nd St, Stanton, MI 48888For SaleMLS ID #26034825, Bill Slating, Greenridge Realty (Greenvl). MichRIC
- $249,9003 bd2 ba1.5k sqft1172 N Greenville Rd, Stanton, MI 48888For SaleMLS ID #26032262, Michael Satterlee, Greenridge Realty (Greenvl). MichRIC
- $325,9003 bd2 ba1.3k sqft4546 Russell St NE, Cedar Springs, MI 49319For SaleMLS ID #26033667, Holly Drummonds-Crawford, Five Star Real Estate. MichRIC
- $400,0002 bd2 ba1.2k sqft10870 Simpson W, Greenville, MI 48838For SaleMLS ID #26029147, Patrick J Schaefer, Five Star Real Estate (Ada). MichRIC
- $434,9002 bd1 ba1.2k sqft13035 E Englewright Dr, Sand Lake, MI 49343For SaleMLS ID #26037833, Shyanne A Queen, Shyanne Queen Real Estate Powered by Epique Realty. MichRIC
- $395,0002 bd1 ba1.8k sqft1637 N State Rd, Ionia, MI 48846For SaleMLS ID #26038355, Hope M. Gallup, Greenridge Realty-Ionia. MichRIC
