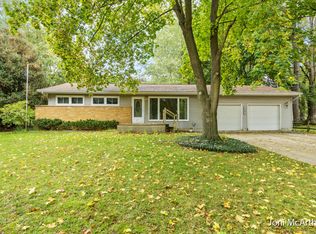
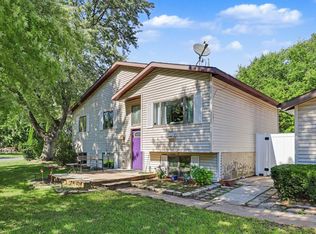
Welcome home to this meticulously maintained ranch, perfectly situated on a beautifully landscaped 0.458-acre lot in a quiet, low-traffic neighborhood just a short walk from East Riverside Park and the scenic Flat River. Offering over 2,300 finished square feet of comfortable living space, thoughtful updates, and exceptional outdoor amenities, this home is ready for its next chapter. The spacious main level features a welcoming living room with recessed lighting and a cozy gas log fireplace, creating the perfect place to relax or gather with family and friends. The functional kitchen includes newer stainless steel appliances, reverse osmosis drinking water at the sink, and easy access to the expansive deck, making indoor-outdoor entertaining effortless. Just beyond the kitchen, the large enclosed breezeway between the home and attached garage provides an incredible bonus living space, ideal as a second family room, recreation room, or gathering area with easy access to both the home and backyard. Three bedrooms and a full bath complete the main floor, with the bathroom featuring a luxurious Whirlpool soaking tub for a spa-like retreat. The finished lower level expands your living space with a fourth bedroom, a second full bath, a spacious family room, and a versatile flex room that's perfect for a home office, workout room, hobby space, or playroom. The laundry room offers a convenient utility sink and additional storage, making everyday living even more functional. Step outside and enjoy your own private backyard oasis. The expansive deck is complemented by a gazebo with privacy shades and screens, creating a comfortable outdoor living area throughout the warmer months. The fully fenced backyard is beautifully landscaped with colorful perennials, mature grapevines, and producing apple, pear, and mulberry trees, providing both beauty and seasonal harvests while offering plenty of room to relax, garden, or play. Additional highlights include a heated two-stall attached garage, an RV parking pad, and pride of ownership throughout. When you're ready to explore, take the short walk to East Riverside Park, where you'll enjoy the playground, pavilion, and convenient access to the Flat River with its boat and kayak launch. Whether you're spending the day on the water, enjoying the nearby park, or relaxing in your own backyard, this home offers the perfect blend of space, comfort, convenience, and outdoor living.
Active
Price cut: $10K (9/30)
$299,900
507 Floral Dr, Belding, MI 48809
4beds
2,325sqft
Single Family Residence
Built in 1964
0.46 Acres Lot
$-- Zestimate®
$129/sqft
$-- HOA
What's special
Cozy gas log fireplaceHeated two-stall attached garagePrivate backyard oasisRv parking pad
- 76 days
- 984
- 60
Zillow last checked:
Listing updated:
Listed by:
Arthur(Beau) H Otis 616-401-8880,
Greenridge Realty (Cascade) 616-949-8900
Source: MichRIC,MLS#: 26037622
Facts & features
Interior
Bedrooms & bathrooms
- Bedrooms: 4
- Bathrooms: 2
- Full bathrooms: 2
- Main level bedrooms: 3
Primary bedroom
- Description: See attached floor plans
- Level: Main
Bedroom 2
- Description: See attached floor plans
- Level: Main
Bedroom 3
- Description: See attached floor plans
- Level: Main
Bedroom 4
- Description: See attached floor plans
- Level: Lower
Primary bathroom
- Description: See attached floor plans
- Level: Main
Bathroom 2
- Description: See attached floor plans
- Level: Lower
Dining area
- Description: See attached floor plans
- Level: Main
Exercise room
- Description: See attached floor plans
- Level: Lower
Family room
- Description: See attached floor plans
- Level: Main
Kitchen
- Description: See attached floor plans
- Level: Main
Laundry
- Description: See attached floor plans
- Level: Lower
Living room
- Description: See attached floor plans
- Level: Main
Recreation
- Description: See attached floor plans
- Level: Lower
Utility room
- Description: See attached floor plans
- Level: Lower
Heating
- Forced Air
Cooling
- Central Air, Window Unit(s)
Appliances
- Included: Dishwasher, Dryer, Microwave, Range, Refrigerator, Washer
- Laundry: Laundry Room, Lower Level, Sink
Features
- Eat-in Kitchen, Pantry
- Flooring: Carpet, Laminate, Tile, Wood
- Windows: Replacement
- Basement: Full
- Number of fireplaces: 1
- Fireplace features: Gas Log, Living Room
Interior area
- Total structure area: 1,416
- Total interior livable area: 2,325 sqft
- Finished area below ground: 0
Property
Parking
- Total spaces: 2
- Parking features: Attached, Garage Door Opener
- Garage spaces: 2
Features
- Stories: 1
- Exterior features: Other
- Fencing: Chain Link
- Waterfront features: River
- Body of water: Flat River
Lot
- Size: 0.46 Acres
- Dimensions: 173 x 115
- Features: Corner Lot, Level, Wooded, Cul-De-Sac, Shrubs/Hedges
Details
- Additional structures: Gazebo, Shed(s)
- Parcel number: 40313000001000
- Zoning description: Residential
Construction
Type & style
- Home type: SingleFamily
- Architectural style: Ranch
- Property subtype: Single Family Residence
Materials
- Vinyl Siding
- Roof: Composition,Metal,Shingle
Condition
- New construction: No
- Year built: 1964
Utilities & green energy
- Sewer: Public Sewer
- Water: Public
- Utilities for property: Phone Connected, Natural Gas Connected, Cable Connected
Community & HOA
Location
- Region: Belding
Financial & listing details
- Price per square foot: $129/sqft
- Tax assessed value: $87,578
- Annual tax amount: $3,747
- Date on market: 9/25/2026
- Listing terms: Cash,FHA,VA Loan,USDA Loan,MSHDA,Conventional
- Road surface type: Paved
Estimated market value
Not available
Estimated sales range
Not available
Not available
Price history
| Date | Event | Price |
|---|---|---|
| 9/30/2026 | Price change | $299,900-3.2%$129/sqft |
Source:  MichRIC #26037622 Report a problem MichRIC #26037622 Report a problem | ||
| 9/25/2026 | Listed for sale | $309,900$133/sqft |
Source: MichRIC #26037622 Report a problem | ||
| 9/21/2026 | Pending sale | $309,900$133/sqft |
Source: MichRIC #26037622 Report a problem | ||
| 9/11/2026 | Price change | $309,900-1.6%$133/sqft |
Source: MichRIC #26037622 Report a problem | ||
| 8/17/2026 | Price change | $314,900-3.1%$135/sqft |
Source: MichRIC #26037622 Report a problem | ||
| 7/22/2026 | Listed for sale | $325,000+32.7%$140/sqft |
Source: MichRIC #26037622 Report a problem | ||
| 8/26/2022 | Sold | $245,000-5.4%$105/sqft |
Source: MichRIC #22026842 Report a problem | ||
| 7/13/2022 | Pending sale | $259,000$111/sqft |
Source: MichRIC #22026842 Report a problem | ||
| 6/29/2022 | Listed for sale | $259,000+44.7%$111/sqft |
Source: MichRIC #22026842 Report a problem | ||
| 6/12/2019 | Listing removed | $179,000$77/sqft |
Source: Five Star Real Estate (Beld) #19024148 Report a problem | ||
| 6/10/2019 | Price change | $179,000-5.3%$77/sqft |
Source: Five Star Real Estate (Beld) #19024148 Report a problem | ||
| 5/31/2019 | Listed for sale | $189,000+127.7%$81/sqft |
Source: Five Star Real Estate (Beld) #19024148 Report a problem | ||
| 11/9/2010 | Sold | $83,000+12.2%$36/sqft |
Source: Agent Provided Report a problem | ||
| 2/28/1997 | Sold | $74,000$32/sqft |
Source: Agent Provided Report a problem | ||
Public tax history
| Year | Property taxes | Tax assessment |
|---|---|---|
| 2025 | $3,652 +4.3% | $103,300 +11.7% |
| 2024 | $3,503 | $92,500 +14.3% |
| 2023 | -- | $80,900 +5.8% |
| 2022 | -- | $76,500 +6.3% |
| 2021 | -- | $72,000 -1.4% |
| 2020 | -- | $73,000 +16.1% |
| 2019 | -- | $62,900 +35.3% |
| 2018 | -- | $46,500 |
| 2017 | -- | $46,500 +8.6% |
| 2016 | -- | $42,800 |
| 2015 | -- | $42,800 +10.6% |
| 2014 | $1,756 | $38,700 -1% |
| 2013 | -- | $39,100 |
| 2012 | -- | $39,100 -6.2% |
| 2011 | -- | $41,700 -3.9% |
| 2010 | -- | $43,400 -5% |
| 2009 | -- | $45,700 -10.2% |
| 2008 | -- | $50,900 -5% |
| 2007 | -- | $53,600 -1.5% |
| 2006 | -- | $54,400 +0.9% |
| 2005 | -- | $53,900 +1.1% |
| 2004 | -- | $53,300 +1.7% |
| 2003 | -- | $52,400 |
Find assessor info on the county website
Monthly payment
Est. payment
Payment breakdown
Explore the cost of this home by adjusting the details. Changes won't be saved.Climate risks
Neighborhood: 48809
Nearby schools
Schools provided by the listing agent
- Middle: Belding Middle School
- High: Belding High School
Source: MichRIC. This data may not be complete. We recommend contacting the local school district to confirm school assignments for this home.
Similar homes
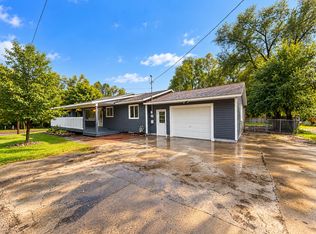
- $289,9003 bd2 ba2.8k sqft729 Jay St, Belding, MI 48809For Sale
 MLS ID #26052492, Tim Hrynewich, Five Star Real Estate. MichRIC
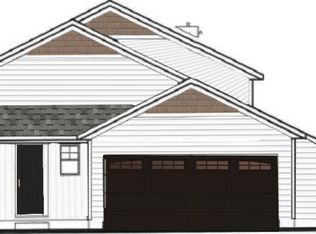
 - $295,0003 bd2 ba1.9k sqft816 Crooks St, Belding, MI 48809New Construction
 MLS ID #26049294, Kristy Lecceadone, Sable Realty LLC. MichRIC
 - $289,9004 bd2 ba1.7k sqft222 E Ellis Ave, Belding, MI 48809New Construction
 MLS ID #26047556, John W Pols, Homestead Realty of W Michigan. MichRIC
 - $270,0004 bd2 ba1.9k sqft1300 Crescent St, Greenville, MI 48838For Sale
 MLS ID #26048669, Trent Currie, Greenridge Realty Muskegon. MichRIC
 - $294,0003 bd2 ba1.6k sqft7460 Pine Ridge Dr NE, Belding, MI 48809For SaleMLS ID #26046188, Jenna S Baron, 616 Realty LLC. MichRIC
- $225,0003 bd1 ba1.2k sqft109 E Isabelle St, Belding, MI 48809For SaleMLS ID #26042202, Deanna Walters, Eagle Realty. MichRIC
- $279,0004 bd2 ba1.3k sqft1760 W Carson City Rd, Sheridan, MI 48884For SaleMLS ID #26039247, Andrea R Belding, Flat River Associates - Real E. MichRIC
- $294,9003 bd2 ba2.3k sqft602 S Franklin St, Greenville, MI 48838For SaleMLS ID #26049793, Kimberly Hensley, RE/MAX United (Main). MichRIC
- $319,9003 bd2 ba1.6k sqft10691 W Dickerson Lake Rd, Gowen, MI 49326For SaleMLS ID #26052765, George G Guyott Jr., 1st Advantage Realty. MichRIC
- $310,0003 bd2 ba2k sqft7114 Kay Dr, Greenville, MI 48838For SaleMLS ID #26033403, Stephanie A Garner, ERA Reardon Realty Great Lakes (Trufant). MichRIC
- $289,9006 bd2 ba2.1k sqft314 E Coffren St, Greenville, MI 48838For SaleMLS ID #26041023, Mary Peacock, Peacock Real Estate. MichRIC
- $305,0004 bd2 ba1.6k sqft11310 Meadow Wood Cir, Greenville, MI 48838For SaleMLS ID #26046791, Austin M Hilyer, Five Star Real Estate (Courtland). MichRIC
- $269,0004 bd2 ba2.3k sqft612 N Barnard St, Greenville, MI 48838For SaleMLS ID #26047928, Shawn A Kiphart, ERA Reardon Realty Great Lakes. MichRIC
- $329,0002 bd1 ba1.4k sqft13050 Lincoln Lake Ave NE, Gowen, MI 49326For SaleMLS ID #26052496, Becky K Feenstra, EXP Realty LLC. MichRIC
- $317,0002 bd2 ba1.8k sqft6404 Shearer Rd, Greenville, MI 48838For SaleMLS ID #26045287, Andrea R Belding, Flat River Associates - Real E. MichRIC
- $365,0004 bd2 ba1.8k sqft14370 Forteen Mile Rd NE, Greenville, MI 48838For SaleMLS ID #26039395, Cade Andersen, Clarity Realty Allied. MichRIC
- $253,0004 bd1 ba1.2k sqft401 W South St, Greenville, MI 48838For SaleMLS ID #26048824, Becky K Feenstra, EXP Realty LLC. MichRIC
- $294,9003 bd2 ba2.2k sqft411 Hill St, Ionia, MI 48846For SaleMLS ID #26011103, Jason Titus, Independence Realty (Main). MichRIC
- $294,9004 bd3 ba1.5k sqft10219 W Sidney Rd, Greenville, MI 48838For SaleMLS ID #26038594, Mary A Niewenhuis, Five Star Real Estate (Grandv). MichRIC
- $379,9003 bd2 ba1.9k sqft11856 Berridge Rd, Greenville, MI 48838For SaleMLS ID #26039130, Kelly L Moore, Coldwell Banker Schmidt Realtors. MichRIC
